
86784 Lazy Lake Circle, Yulee, FL 32097
Local realty services provided by:CENTURY 21 Miller Elite
86784 Lazy Lake Circle,Yulee, FL 32097
$470,000
- 4 Beds
- 2 Baths
- 2,212 sq. ft.
- Single family
- Active
Listed by: angela garcia
Office: watson realty corp.
MLS#:117226
Source:FL_AINCAR
Price summary
- Price:$470,000
- Price per sq. ft.:$212.48
- Monthly HOA dues:$74.58
About this home
Modern, Move-In Ready & Just 12 Miles to the BEACH! Built in 2024, this beautifully maintained 4-bedroom, 2-bath SEDA home offers modern finishes, an ideal split-bedroom floor plan, and a prime location in a desirable community with NO CDD fees! The open-concept design creates an inviting flow between the living, dining, and kitchen areas, while the separate office/den provides the perfect flex space with lots of possibilities. The upgraded kitchen is a standout, featuring quartz countertops, stainless steel appliances, a spacious center island with bar seating, and an abundance of cabinetry and counter space. The formal dining room adds an elegant touch for entertaining and special occasions. The spacious primary suite is thoughtfully separated from the additional bedrooms for added privacy. Enjoy the outdoors from the extended covered front and rear porches, while the fully fenced backyard provides a great space for pets, play, or relaxing. Residents can walk to the community amenities, including the community pool and playground. Conveniently located near I-95, making commuting to Jacksonville or Georgia a breeze, and situated within an A-rated school district. With shopping, dining, and everyday conveniences nearby—and the beach just 12 miles away—this home offers the perfect combination of comfort, convenience, and coastal lifestyle....
Contact an agent
Home facts
- Year built:2024
- Subdivision & Development:Hideaway
- Listing ID #:117226
- Added:45 day(s) ago
- Updated:October 16, 2026 at 02:26 PM
Rooms and interior
- Bedrooms:4
- Total bathrooms:2
- Full bathrooms:2
- Kitchen Description:Dishwasher, Microwave, Refrigerator, Stove
- Living area:2,212 sq. ft.
Heating and cooling
- Cooling:Central Air, Electric
- Heating:Central, Electric
Structure and exterior
- Roof:Shingle
- Year built:2024
- Building area:2,212 sq. ft.
- Lot area:0.15 Acres
- Construction Materials:Frame
- Exterior Features:Covered Patio, Fence, Front Porch, Rear Porch
- Levels:1 Story
Utilities
- Water:Public
- Sewer:Public Sewer
Finances and disclosures
- Price:$470,000
- Price per sq. ft.:$212.48
Features and amenities
- Amenities:Ceiling Fan(s), Split Bedrooms, Window Blinds, Window Treatments
- Pool features:Community
Parking
- Parking description:Driveway, Garage Door Opener, Two Car Garage
- Garage:Yes
- Garage spaces:2
New listings near 86784 Lazy Lake Circle
- Coming Soon
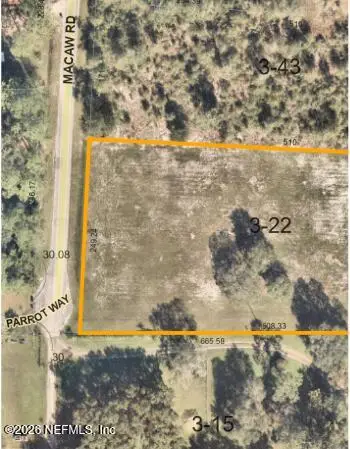 $265,000Coming Soon2.73 Acres
0 Macaw Road, Yulee, FL 32097
MLS# 2169353Listed by: ROUND TABLE REALTY - Coming Soon
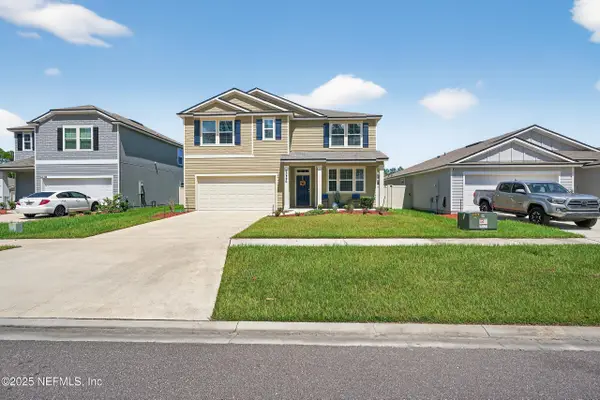 $419,900Coming Soon5 beds 3 baths2,511 sq. ft.
65226 Forest Glen Lane, Yulee, FL 32097
MLS# 2168743Listed by: LOKATION - New
 $115,000Active0.27 Acres
29272 Grandview Manor, Yulee, FL 32097
MLS# 2169444Listed by: TRAILHEAD REAL ESTATE LLC - New
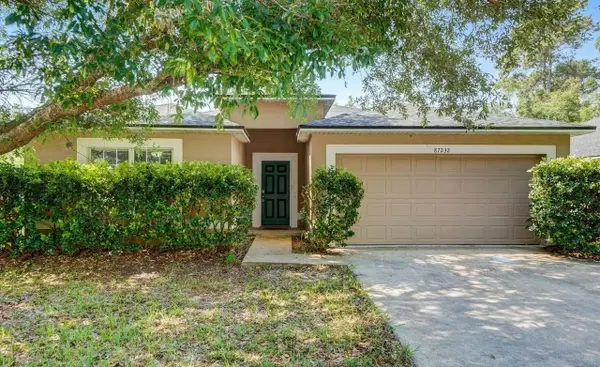 $5,000Active3 beds 2 baths1,865 sq. ft.
87232 Kipling Drive, Other Florida, FL 32097
MLS# 406017Listed by: JAMIE L BOONE LLC 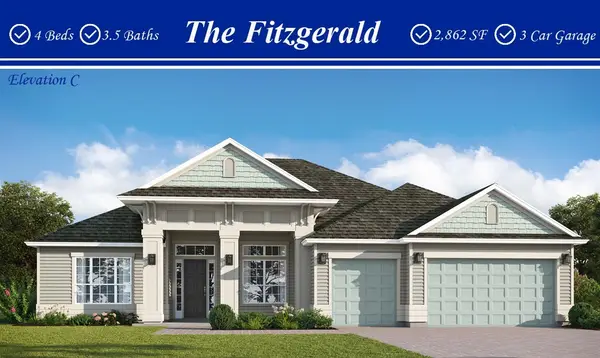 $884,560Pending4 beds 3 baths2,883 sq. ft.
646 Sandy Bluff Drive, Yulee, FL 32097
MLS# 117647Listed by: MONOGRAM REALTY, INC.- New
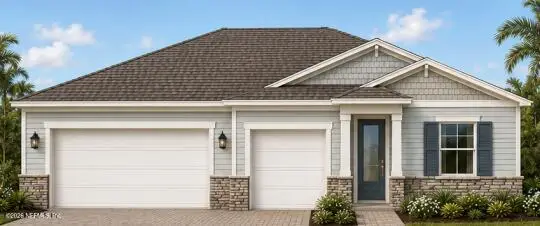 $599,990Active3 beds 3 baths2,726 sq. ft.
76576 Winterfield Drive, Yulee, FL 32097
MLS# 2169395Listed by: LENNAR REALTY INC 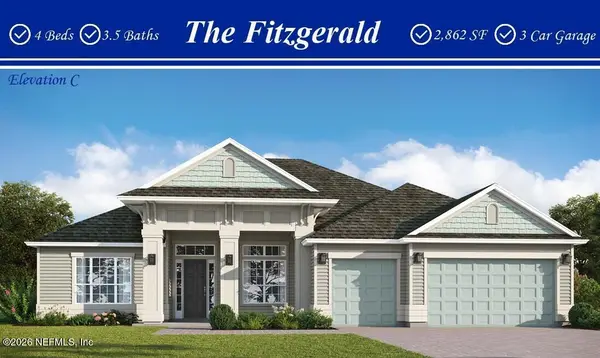 $884,560Pending4 beds 3 baths2,883 sq. ft.
646 Sandy Bluff Drive #0034, Yulee, FL 32097
MLS# 2169362Listed by: MONOGRAM REALTY INC- New
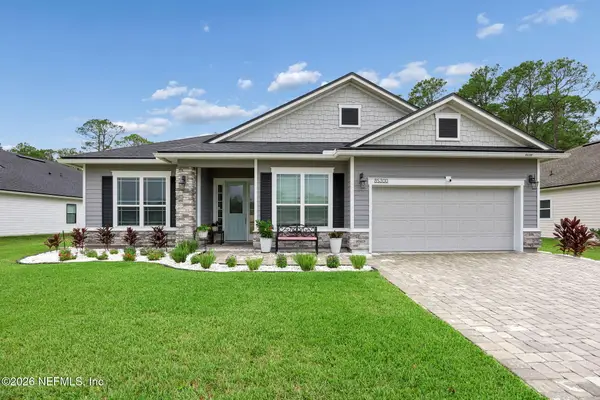 $598,800Active4 beds 3 baths2,736 sq. ft.
85300 Sandy Ridge Loop, Yulee, FL 32097
MLS# 2169328Listed by: CHRISTIE'S INTERNATIONAL REAL ESTATE FIRST COAST - New
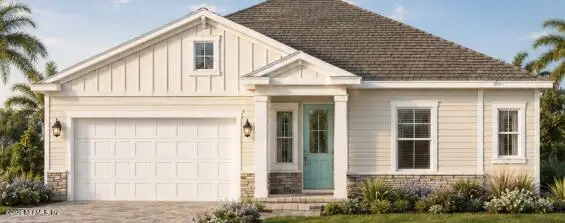 $534,990Active2 beds 3 baths2,248 sq. ft.
76612 Winterfield Drive, Yulee, FL 32097
MLS# 2169371Listed by: LENNAR REALTY INC - New
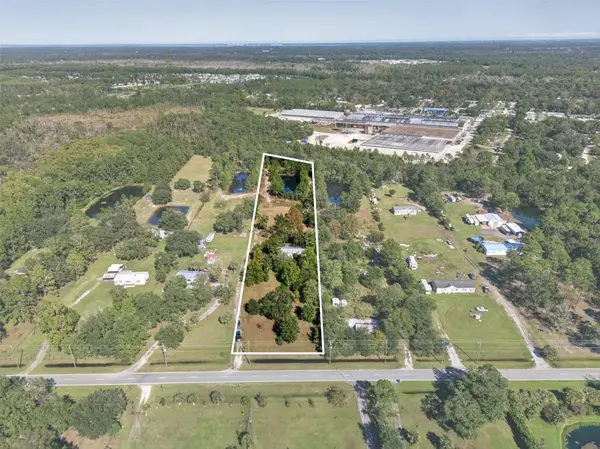 $395,000Active3.34 Acres
85502 N Harts Road, Yulee, FL 32097
MLS# 117481Listed by: BERKSHIRE HATHAWAY HOMESERVICES HWREI


Protect your home and budget from life's surprises with an Assurant Home Warranty, backed by a partner that supports you through every step of homeownership. Explore Plans.
©2026 Century 21 Real Estate LLC. All rights reserved. CENTURY 21®, the CENTURY 21 Logo and C21® are service marks owned by Century 21 Real Estate LLC. Century 21 Real Estate LLC fully supports the principles of the Fair Housing Act and the Equal Opportunity Act. Each office is independently owned and operated. Listing information is deemed reliable but not guaranteed accurate.