
889 Del Webb Parkway, Yulee, FL 32097
Local realty services provided by:CENTURY 21 Miller Elite
889 Del Webb Parkway,Yulee, FL 32097
$549,000
- 3 Beds
- 3 Baths
- 2,024 sq. ft.
- Single family
- Pending
Listed by: sabrina lozado bastardo
Office: pulte realty of north florida, llc.
MLS#:2153442
Source:JV
Price summary
- Price:$549,000
- Price per sq. ft.:$271.25
- Monthly HOA dues:$294
About this home
Explore the Prestige floor plan with refined finishes and a timeless traditional exterior. This 3-bedroom, 2.5-bath home with a 2-car garage features an open-concept layout accented by luxury vinyl plank flooring throughout the main living areas. The upgraded gourmet kitchen includes a complete appliance package with refrigerator, white cabinetry, quartz countertops, a tender gray tile backsplash, and an oversized island. It opens seamlessly to the gathering room, café, and covered lanai for easy indoor-outdoor living. Additional highlights include a Smart Home system, washer and dryer, laundry room sink, blinds, upgraded bathrooms, a gas line stub, water softener pre-plumbing, and more. Enjoy resort-style amenities, including a clubhouse, on-site dining, fitness center, swimming pool, pickleball courts, and more, plus Wildlight's scenic trails, parks, kayak launch, and other outdoor recreation. Schedule your private tour today!
Contact an agent
Home facts
- Year built:2026
- Subdivision & Development:Del Webb Wildlight
- Listing ID #:2153442
- Added:72 day(s) ago
- Updated:September 13, 2026 at 07:29 AM
Rooms and interior
- Bedrooms:3
- Total bathrooms:3
- Full bathrooms:2
- Half bathrooms:1
- Rooms Total:4
- Flooring:carpet, tile, vinyl
- Bathrooms Description:Primary Bathroom - Shower No Tub
- Kitchen Description:Dishwasher, Eat-in Kitchen, Gas Oven, Gas Range, Kitchen Island, Microwave, Pantry, Refrigerator
- Living area:2,024 sq. ft.
Heating and cooling
- Cooling:Central Air, Electric
- Heating:Electric, Heat Pump
- Central air:Yes
Structure and exterior
- Roof:Shingle
- Year built:2026
- Building area:2,024 sq. ft.
- Lot Features:Sprinklers In Front, Sprinklers In Rear
- Architectural Style:Traditional
- Construction Materials:Fiber Cement, Frame
Utilities
- Water:Public, Water Available
- Sewer:Public Sewer, Sewer Connected
Finances and disclosures
- Price:$549,000
- Price per sq. ft.:$271.25
- Tax amount:$2,724 (2025)
Features and amenities
- Laundry features:Dryer, Washer
- Amenities:Clubhouse, Eat-in Kitchen, Entrance Foyer, Fitness Center, Gated, Jogging Path, Management - Full Time, Smart Thermostat, Tennis Court(s), Walk-In Closet(s)
- Smart home:Yes
Parking
- Parking description:Garage, Garage Door Opener
- Garage:Yes
- Garage spaces:2
New listings near 889 Del Webb Parkway
- Coming Soon
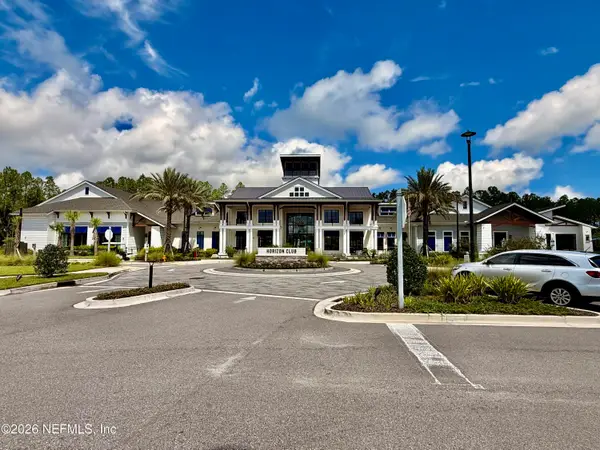 $775,000Coming Soon3 beds 2 baths2,018 sq. ft.
418 Continuum Loop, Yulee, FL 32097
MLS# 2163687Listed by: KELLER WILLIAMS REALTY ATLANTIC PARTNERS SOUTHSIDE - New
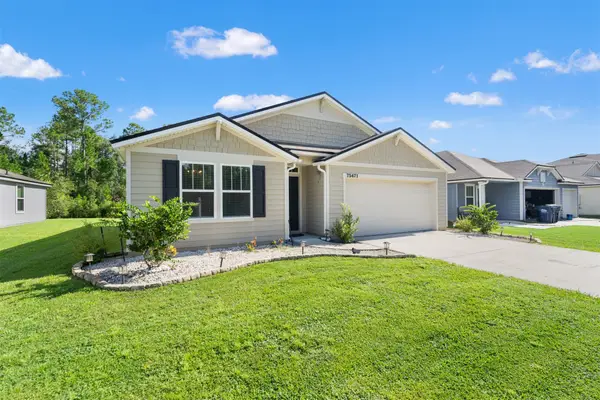 $327,500Active4 beds 2 baths1,856 sq. ft.
75471 Bridgewater Drive, Yulee, FL 32097
MLS# 116646Listed by: REAL BROKER LLC - New
 $224,900Active4 beds 2 baths2,164 sq. ft.
85147 Renia Street, Yulee, FL 32097
MLS# 117344Listed by: PALM III REALTY AND PROPERTY MANAGEMENT - Open Sun, 12 to 3pmNew
 $400,000Active4 beds 2 baths2,314 sq. ft.
86044 Faith Avenue, Yulee, FL 32097
MLS# 2164351Listed by: KELLER WILLIAMS FIRST COAST REALTY - New
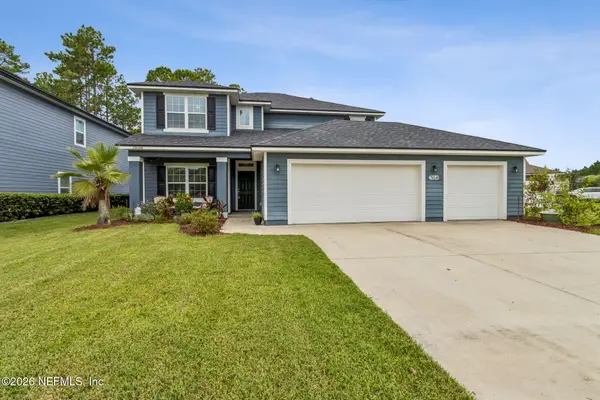 $575,000Active5 beds 4 baths2,972 sq. ft.
79349 Plummers Creek Drive, Yulee, FL 32097
MLS# 2164287Listed by: COLDWELL BANKER ANABASIS REALTY - New
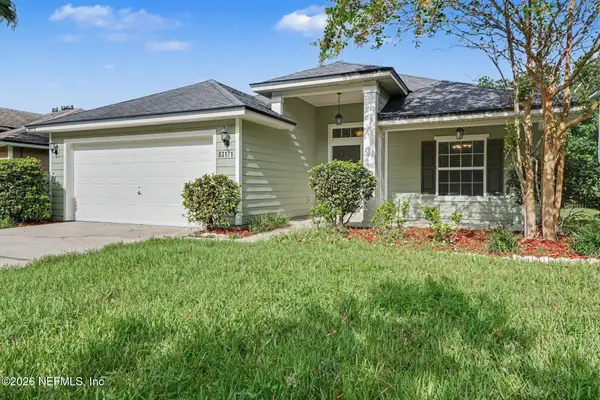 $434,900Active4 beds 3 baths1,993 sq. ft.
83171 Purple Martin Drive, Yulee, FL 32097
MLS# 2164295Listed by: ENTERA REALTY LLC - New
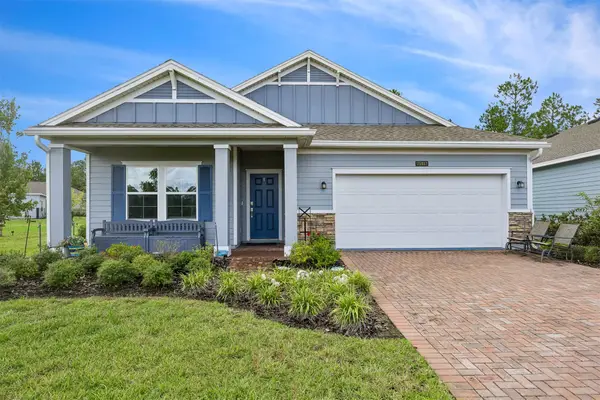 $415,000Active3 beds 2 baths2,126 sq. ft.
75412 Pondside Lane, Yulee, FL 32097
MLS# 117285Listed by: WATSON REALTY CORP. - New
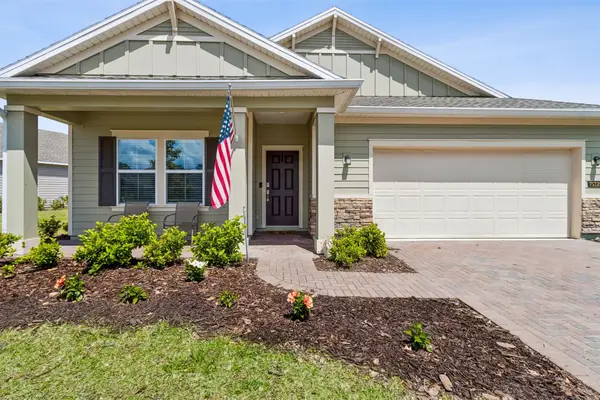 $399,000Active3 beds 2 baths2,126 sq. ft.
75125 Red Twig Way, Yulee, FL 32097
MLS# 117322Listed by: ONE SOTHEBYS INTERNATIONAL REALTY - New
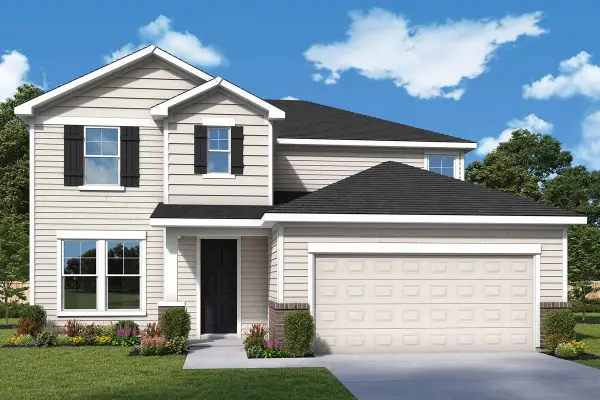 $473,070Active4 beds 3 baths2,664 sq. ft.
75876 Walking Path Lane, Yulee, FL 32097
MLS# 116537Listed by: WEEKLY HOMES REALTY COMPANY - New
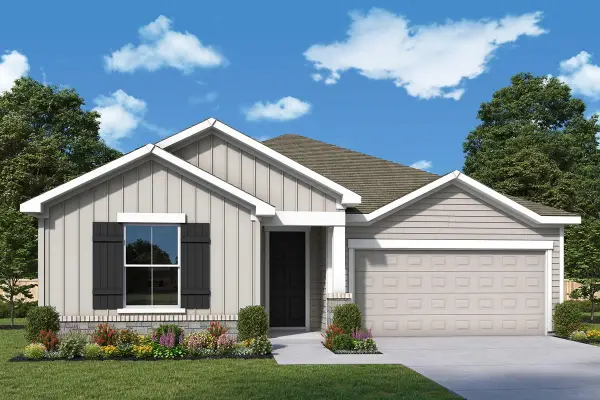 $420,090Active3 beds 2 baths1,712 sq. ft.
75708 Walking Path Lane, Yulee, FL 32097
MLS# 117227Listed by: WEEKLY HOMES REALTY COMPANY


Protect your home and budget from life's surprises with an Assurant Home Warranty, backed by a partner that supports you through every step of homeownership. Explore Plans.
©2026 Century 21 Real Estate LLC. All rights reserved. CENTURY 21®, the CENTURY 21 Logo and C21® are service marks owned by Century 21 Real Estate LLC. Century 21 Real Estate LLC fully supports the principles of the Fair Housing Act and the Equal Opportunity Act. Each office is independently owned and operated. Listing information is deemed reliable but not guaranteed accurate.