
96062 Stoney Glen Court, Yulee, FL 32097
Local realty services provided by:CENTURY 21 Miller Elite
96062 Stoney Glen Court,Yulee, FL 32097
$329,000
- 3 Beds
- 2 Baths
- 1,331 sq. ft.
- Single family
- Active
Listed by: gigi formoso
Office: watson realty corp.
MLS#:117048
Source:FL_AINCAR
Price summary
- Price:$329,000
- Price per sq. ft.:$247.18
- Monthly HOA dues:$8.33
About this home
Come to this charming 3/2 home in desirable Heron Isles. Only 7 minutes to shopping.
No carpet, flooring in main area all done with diagonal tile. Bedrooms with wooden brown laminated flooring.
Master bathroom redone in 2025.
Both bathrooms have high toilets.
House features screened in porch. and huge 30-foot deck (approximate)
backing up to peaceful Preserves. giving you a relaxing atmosphere.
Fully fence backyard.
Contact an agent
Home facts
- Year built:2015
- Subdivision & Development:Heron Isles
- Listing ID #:117048
- Added:6 day(s) ago
- Updated:August 23, 2026 at 09:42 PM
Rooms and interior
- Bedrooms:3
- Total bathrooms:2
- Full bathrooms:2
- Rooms Total:1
- Kitchen Description:Refrigerator, Stove
- Living area:1,331 sq. ft.
Heating and cooling
- Cooling:Central Air, Electric
- Heating:Central, Electric
Structure and exterior
- Roof:Shingle
- Year built:2015
- Building area:1,331 sq. ft.
- Lot area:0.13 Acres
- Construction Materials:Frame
- Exterior Features:Fence, Sprinkler/Irrigation
- Levels:1 Story
Utilities
- Water:Public
- Sewer:Public Sewer
Finances and disclosures
- Price:$329,000
- Price per sq. ft.:$247.18
Features and amenities
- Laundry features:Dryer, Washer
- Amenities:Cable TV, Split Bedrooms, Vaulted Ceiling(s), Window Blinds, Window Treatments
Parking
- Parking description:Garage Door Opener, Two Car Garage
- Garage:Yes
- Garage spaces:2
New listings near 96062 Stoney Glen Court
- Coming SoonOpen Sat, 11am to 1pm
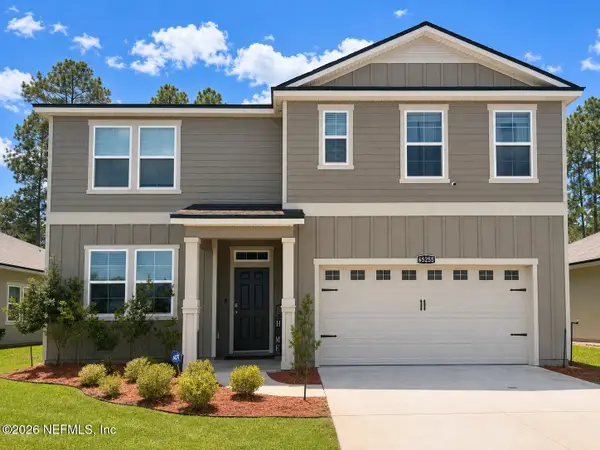 $439,000Coming Soon5 beds 3 baths2,562 sq. ft.
65255 Forest Glen Lane, Yulee, FL 32097
MLS# 2161385Listed by: FLORIDA'S CHOICE REALTY LLC - New
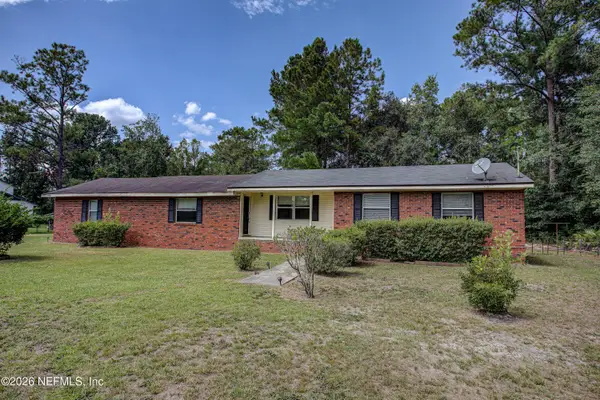 $230,000Active3 beds 1 baths1,864 sq. ft.
57022 Alderman Drive, Yulee, FL 32097
MLS# 2161221Listed by: HERRON REAL ESTATE LLC - New
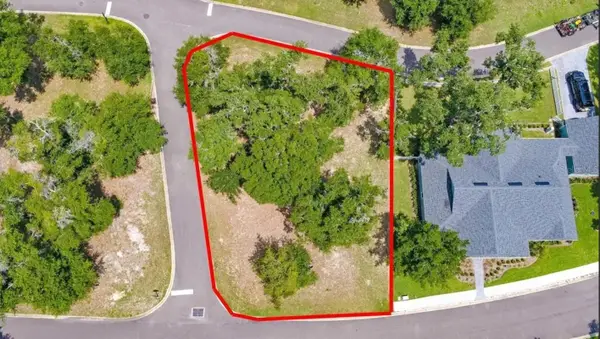 $120,000Active0.24 Acres
29201 Grandview Manor, YULEE, FL 32097
MLS# TB8540854Listed by: ERA AMERICAN SUNCOAST REALTY - New
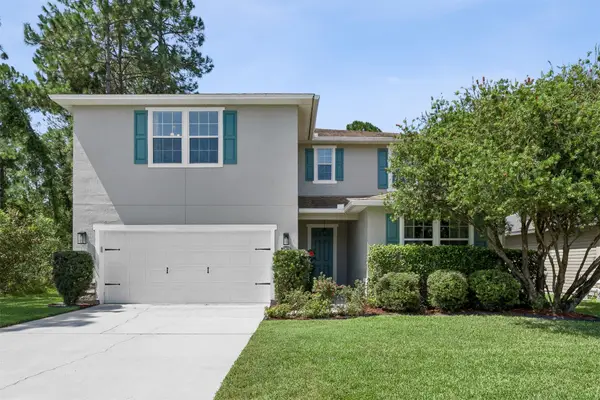 $495,000Active5 beds 3 baths2,717 sq. ft.
77079 Cobblestone Drive, Yulee, FL 32097
MLS# 117014Listed by: SUMMER HOUSE REALTY - New
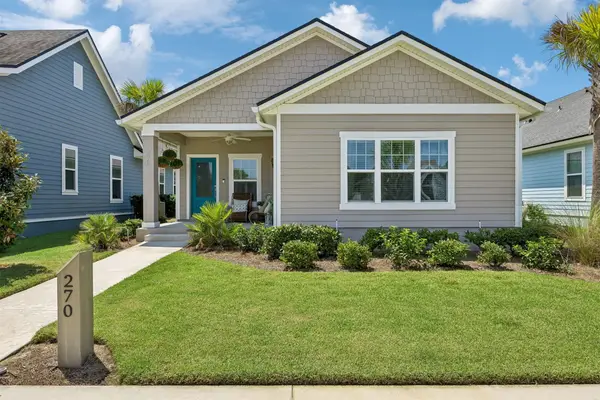 $450,000Active3 beds 2 baths1,856 sq. ft.
270 Daydream Avenue, Yulee, FL 32097
MLS# 117080Listed by: ERA FERNANDINA BEACH REALTY 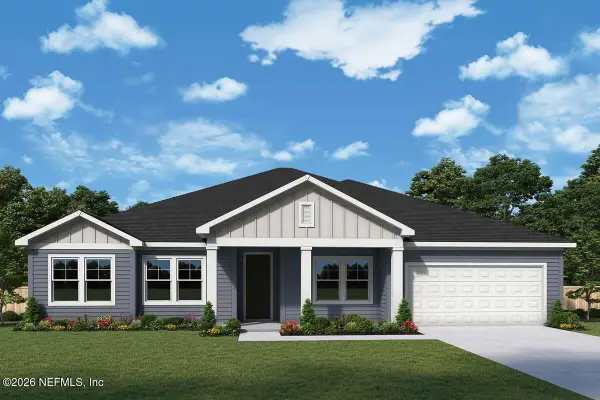 $650,360Pending4 beds 4 baths3,482 sq. ft.
75676 Driftwood Court, Yulee, FL 32097
MLS# 2160970Listed by: WEEKLEY HOMES REALTY- Open Sun, 12 to 2pmNew
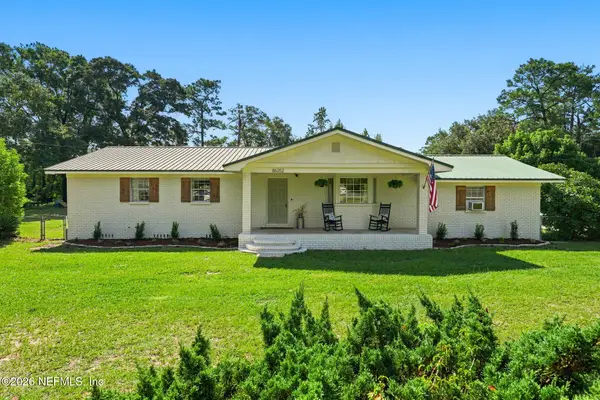 $425,000Active3 beds 2 baths1,470 sq. ft.
86252 Melissa Road, Yulee, FL 32097
MLS# 2160963Listed by: NEXT MOVE ATLANTIC COAST - New
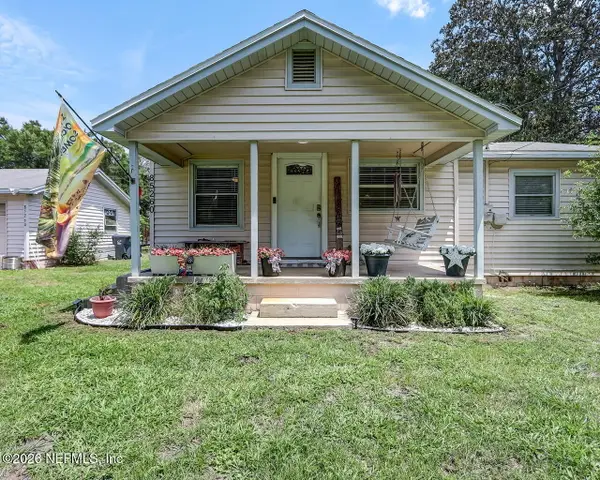 $310,000Active3 beds 2 baths1,106 sq. ft.
85260 Harts Road, Yulee, FL 32097
MLS# 2160869Listed by: FREEDOM REALTY GROUP LLC - New
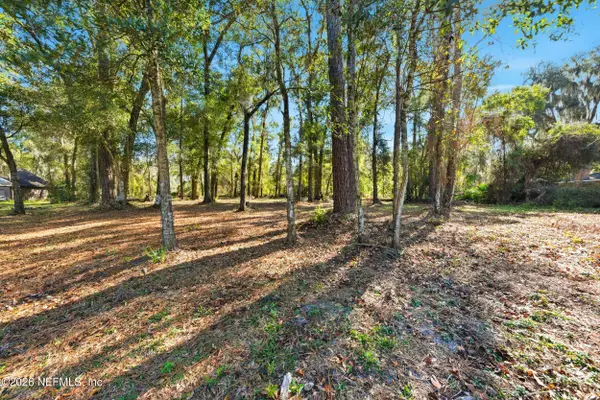 $169,000Active1.27 Acres
0 Pages Dairy Road, Yulee, FL 32097
MLS# 2160676Listed by: WATSON REALTY CORP 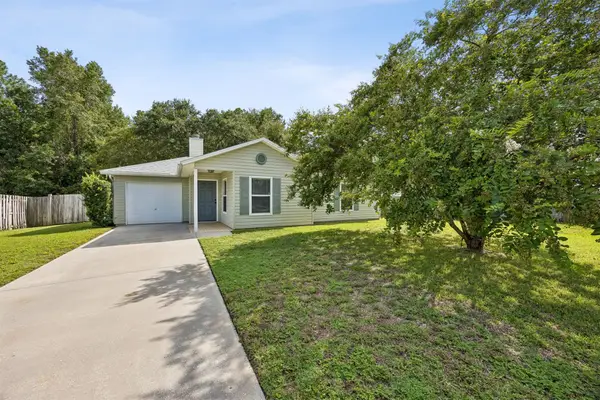 $270,000Pending2 beds 2 baths1,146 sq. ft.
86040 Alison Court, Yulee, FL 32097
MLS# 117044Listed by: COASTAL HOMES AND LAND, LLC


Protect your home and budget from life's surprises with an Assurant Home Warranty, backed by a partner that supports you through every step of homeownership. Explore Plans.
©2026 Century 21 Real Estate LLC. All rights reserved. CENTURY 21®, the CENTURY 21 Logo and C21® are service marks owned by Century 21 Real Estate LLC. Century 21 Real Estate LLC fully supports the principles of the Fair Housing Act and the Equal Opportunity Act. Each office is independently owned and operated. Listing information is deemed reliable but not guaranteed accurate.