
2682 Wise River Lane, Zephyrhills, FL 33541
Local realty services provided by:CENTURY 21 AllPoints Realty
Listed by: kelly thorson
Office: kelsa properties,p.a.
MLS#:TB8563048
Source:MFRMLS
Price summary
- Price:$849,990
- Price per sq. ft.:$197.53
- Monthly HOA dues:$63
About this home
Discover elevated living in the Sebastian model home at Two Rivers, with stunning pond and conservation views both in front of and behind the home. Featuring 3,400 square feet, 4 bedrooms, 3.5 baths, a study, and a bonus room, this thoughtfully designed home offers generous space for everyday living and entertaining. The gourmet kitchen opens to inviting living spaces, while luxury vinyl plank flooring, wood stairs, and high-end upgrades throughout showcase the model home’s distinctive finishes. The first-floor owner’s suite offers a private retreat, complete with a spacious walk-in shower in the owner’s bath. A dedicated study provides room to work or unwind, and the bonus room offers flexibility for a media room, game room, or additional gathering space. The furniture is negotiable. This model home will be converted to 3 car garage as depicted in the edited elevation photo however not the exact color/pavers. The home is being sold AS-IS with right to inspect.
Contact an agent
Home facts
- Year built:2025
- Subdivision & Development:TWO RIVERS
- Listing ID #:TB8563048
- Added:1 day(s) ago
- Updated:October 30, 2026 at 11:09 PM
Rooms and interior
- Bedrooms:4
- Total bathrooms:4
- Full bathrooms:3
- Half bathrooms:1
- Flooring:Carpet, Luxury Vinyl, Tile
- Dining Description:Eat In Kitchen, Formal Dining Room
- Kitchen Description:Built-In Oven, Cooktop, Dishwasher, Disposal, Eat-in Kitchen, Microwave, Range Hood, Refrigerator, Solid Surface Counters
- Bedroom Description:Primary Bedroom Main Floor
- Living area:3,415 sq. ft.
Heating and cooling
- Cooling:Central Air, Zoned
- Heating:Central, Electric, Zoned
- Central air:Yes
Structure and exterior
- Roof:Tile
- Year built:2025
- Building area:3,415 sq. ft.
- Lot area:0.16 Acres
- Lot Features:Landscaped, Paved, Sidewalk
- Architectural Style:Florida
- Construction Materials:Block, Frame, Hardi Plank Type, Stucco
- Exterior Features:Covered Porch/Patio, Outdoor Grill, Outdoor Kitchen, Porch, Rear Porch, Sidewalk
- Foundation Description:Slab
- Levels:2 Story
Utilities
- Water:Public
- Sewer:Public Sewer
Finances and disclosures
- Price:$849,990
- Price per sq. ft.:$197.53
- Tax amount:$5,212 (2025)
Features and amenities
- Appliances:Built-in Oven, Cooktop, Dishwasher, Disposal, Dryer, Irrigation Equipment, Microwave, Range Hood, Refrigerator, Tankless Water Heater, Washer
- Laundry features:Dryer, Gas Dryer Hookup, Inside, Laundry Room, Washer
- Amenities:Cable Available, Crown Molding, Eat-in Kitchen, Fitness Center, Gated, Irrigation Equipment, Natural Gas Connected, Playground, Pool, Primary Bedroom Main Floor, Recreation Facilities, Solid Surface Counters, Tennis Court(s), Thermostat, Trail(s), Tray Ceiling(s), Underground Utilities
- Pool features:Pool, Public Pool
Parking
- Parking description:Attached Garage, Driveway, Garage Door Opener
- Garage:Yes
- Garage spaces:3
 The information being provided by Stellar Mls is for the consumer's personal, non-commercial use and may not be used for any purpose other than to identify prospective properties consumer may be interested in purchasing. Any information relating to real estate for sale referenced on this web site comes from the Internet Data Exchange (IDX) program of the Stellar Mls. CENTURY 21 AllPoints Realty is not a Multiple Listing Service (MLS), nor does it offer MLS access. This website is a service of CENTURY 21 AllPoints Realty, a broker participant of Stellar Mls. This web site may reference real estate listing(s) held by a brokerage firm other than the broker and/or agent who owns this web site.
The accuracy of all information, regardless of source, including but not limited to open house information, square footages and lot sizes, is deemed reliable but not guaranteed and should be personally verified through personal inspection by and/or with the appropriate professionals. The data contained herein is copyrighted by Stellar Mls and is protected by all applicable copyright laws. Any unauthorized dissemination of this information is in violation of copyright laws and is strictly prohibited.
Properties in listings may have been sold or may no longer be available.
Copyright 2026 Stellar Mls. All rights reserved. MFRMLS Member Broker: Ryan Peterson
New listings near 2682 Wise River Lane
- Coming Soon
 $269,000Coming Soon2 beds 2 baths1,605 sq. ft.
35415 Janine Drive, ZEPHYRHILLS, FL 33541
MLS# TB8562013Listed by: COLDWELL BANKER AQUATERRA REALTY - Coming Soon
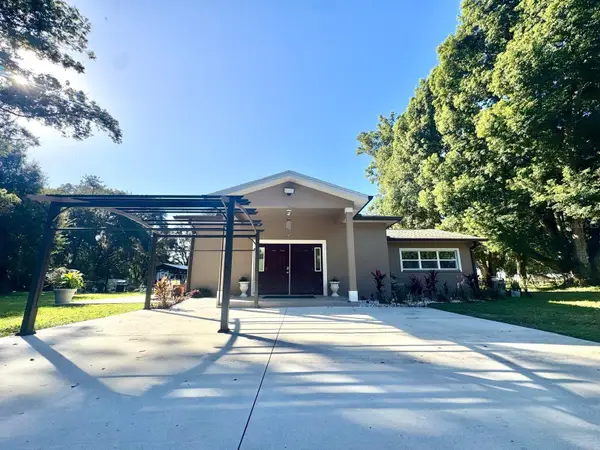 $397,000Coming Soon2 beds 2 baths1,552 sq. ft.
3138 Drum Road, ZEPHYRHILLS, FL 33541
MLS# TB8560391Listed by: 7 BLUE LLC - New
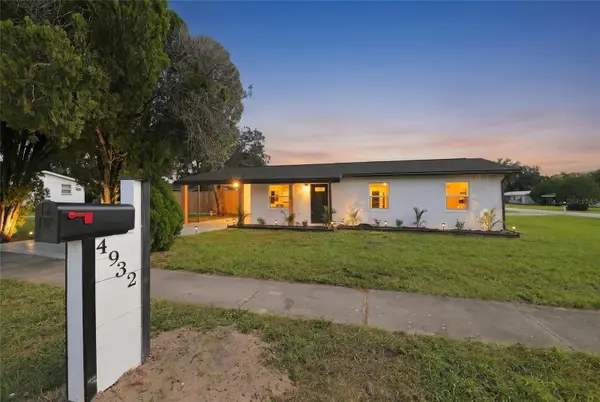 $319,900Active3 beds 2 baths1,058 sq. ft.
4932 20th Street, ZEPHYRHILLS, FL 33542
MLS# TB8555522Listed by: INVESTOR CORNER REALTY LLC - New
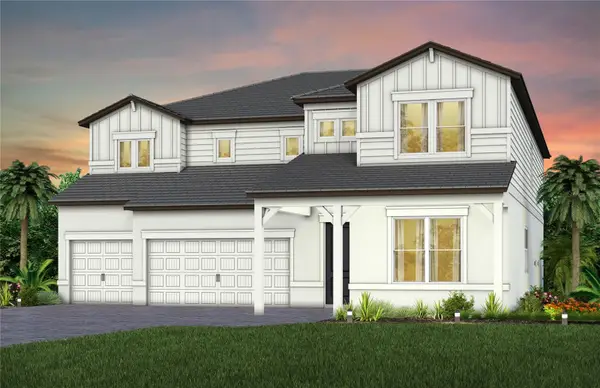 $891,160Active5 beds 5 baths4,272 sq. ft.
1696 Valier Point, ZEPHYRHILLS, FL 33541
MLS# TB8562504Listed by: PULTE REALTY OF WEST FLORIDA LLC - New
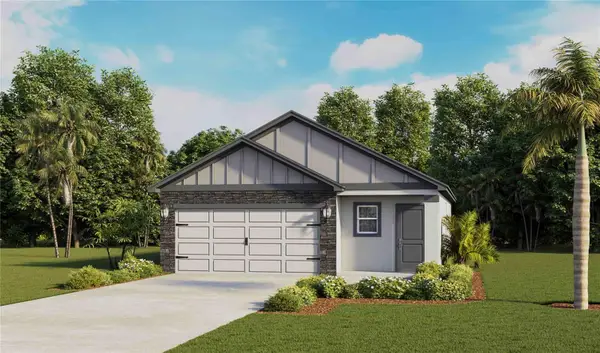 $344,990Active3 beds 2 baths1,560 sq. ft.
2446 Bender Drive, ZEPHYRHILLS, FL 33541
MLS# TB8563186Listed by: D R HORTON REALTY OF TAMPA LLC - New
 $337,000Active4 beds 2 baths1,846 sq. ft.
35823 Jenny Lynne Circle, ZEPHYRHILLS, FL 33541
MLS# TB8557776Listed by: CHARLES RUTENBERG REALTY INC - New
 $384,900Active4 beds 2 baths2,254 sq. ft.
6382 Bradford Woods Drive, ZEPHYRHILLS, FL 33542
MLS# TB8562676Listed by: SIGNATURE REALTY ASSOCIATES - New
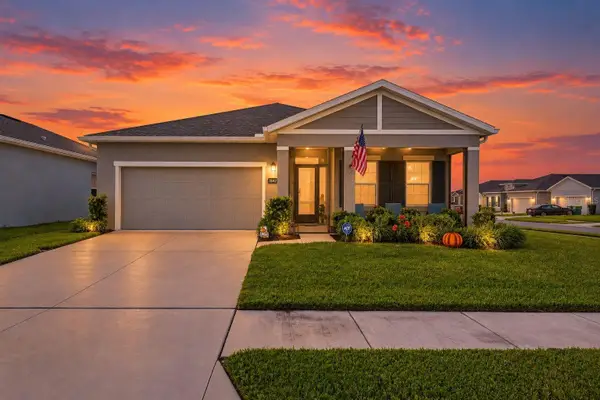 $398,000Active4 beds 2 baths2,017 sq. ft.
35420 Crescent Creek Drive, ZEPHYRHILLS, FL 33541
MLS# W7890713Listed by: EXP REALTY LLC - New
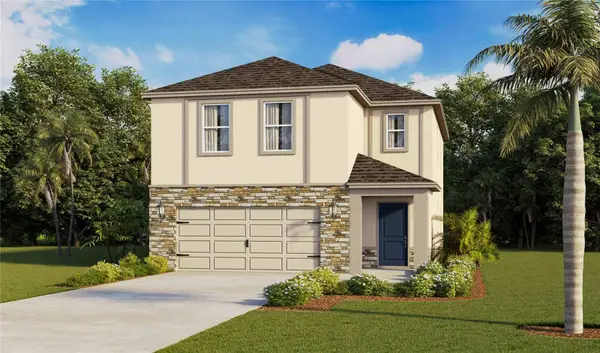 $396,990Active4 beds 3 baths2,305 sq. ft.
2439 Bender Drive, ZEPHYRHILLS, FL 33541
MLS# TB8562796Listed by: D R HORTON REALTY OF TAMPA LLC


Protect your home and budget from life's surprises with an Assurant Home Warranty, backed by a partner that supports you through every step of homeownership. Explore Plans.
©2026 Century 21 Real Estate LLC. All rights reserved. CENTURY 21®, the CENTURY 21 Logo and C21® are service marks owned by Century 21 Real Estate LLC. Century 21 Real Estate LLC fully supports the principles of the Fair Housing Act and the Equal Opportunity Act. Each office is independently owned and operated. Listing information is deemed reliable but not guaranteed accurate.