
1861 Sibbie Rd, Abbeville, GA 31001
Local realty services provided by:CENTURY 21 Smith Branch
Listed by: rachel sanders, charles fowler
Office: pope, the real estate company
MLS#:142696
Source:GA_TIFT
Price summary
- Price:$180,000
- Price per sq. ft.:$75.06
About this home
Tucked away in a peaceful country setting, 1861 Sibbey Road offers just under 2,400 square feet of warm, welcoming space on a 0.77-acre lot. This classic brick home boasts a 2018 roof and a cozy wood-burning fireplace. The 4-bedroom, 3-bath layout includes a bonus room perfect for a sewing space. Enjoy heart pine walls in the living room and a kitchen equipped with a double oven and pantry. The home features a new AC, updated ductwork, and a new well. With serene views that border a farm, you'll have a charming rural escape while still enjoying modern comforts.
Contact an agent
Home facts
- Year built:1970
- Subdivision & Development:NA
- Listing ID #:142696
- Added:104 day(s) ago
- Updated:September 02, 2026 at 03:22 PM
Rooms and interior
- Bedrooms:4
- Total bathrooms:3
- Full bathrooms:3
- Rooms Total:7
- Flooring:Tile, Vinyl
- Kitchen Description:Dishwasher
- Living area:2,398 sq. ft.
Heating and cooling
- Heating:Electric
Structure and exterior
- Roof:Metal
- Year built:1970
- Building area:2,398 sq. ft.
- Lot area:0.77 Acres
- Architectural Style:Ranch
- Construction Materials:Brick
- Exterior Features:Porch, Shed
- Foundation Description:Crawl
- Levels:1 Story
Utilities
- Water:Well
- Sewer:Septic Tank
Finances and disclosures
- Price:$180,000
- Price per sq. ft.:$75.06
- Tax amount:$2,289
Features and amenities
- Laundry features:Hall, Washer/Dryer Hook-Up
- Amenities:Pantry
Parking
- Parking description:2 Car, Attached, Carport
New listings near 1861 Sibbie Rd
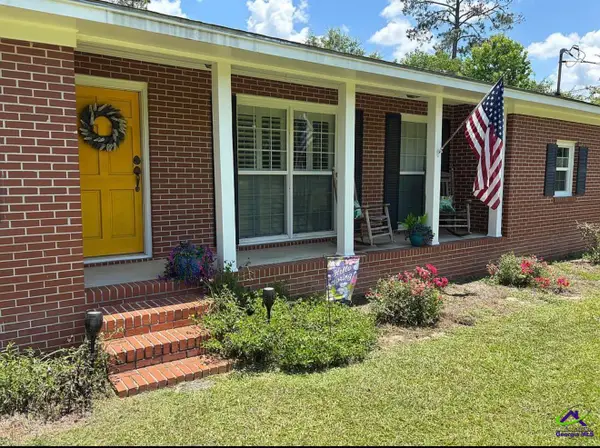 $240,000Pending3 beds 2 baths1,800 sq. ft.
10254 129 Highway, Abbeville, GA 31001
MLS# 265139Listed by: REAL BROKER LLC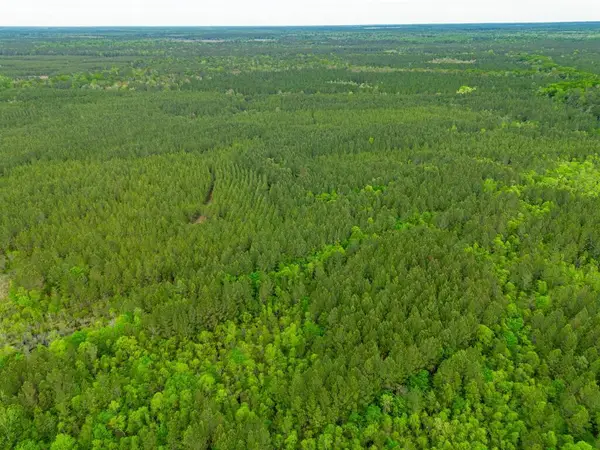 $1,395,654Active0 Acres
0 Highway 129, Abbeville, GA 31001
MLS# 171201Listed by: KELLER WILLIAMS ATLANTIC PARTNERS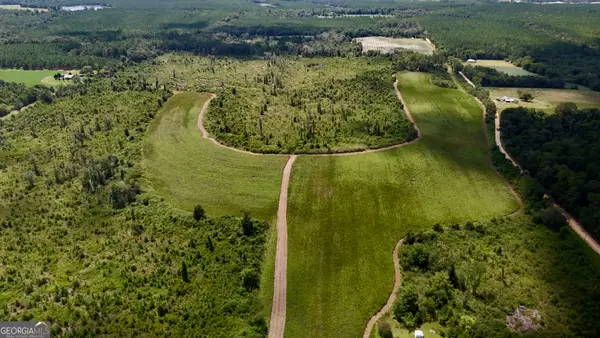 $532,080Active-- beds -- baths
6186 Harvey Road, Abbeville, GA 31001
MLS# 10824733Listed by: Good Thing Realty
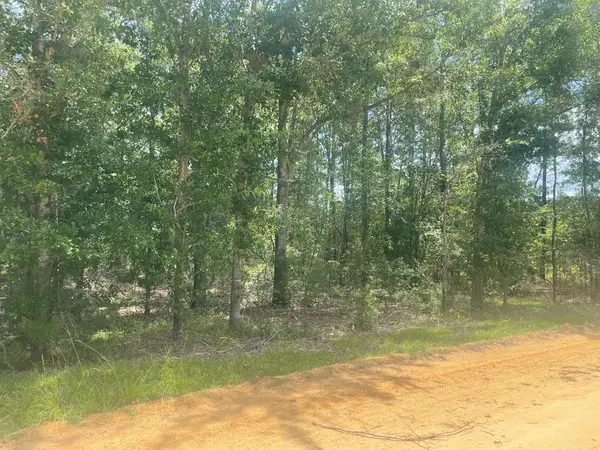 $25,000Active2.16 Acres
0 Teal Dr, Abbeville, GA 31001
MLS# 142900Listed by: OCILLA REALTY, INC.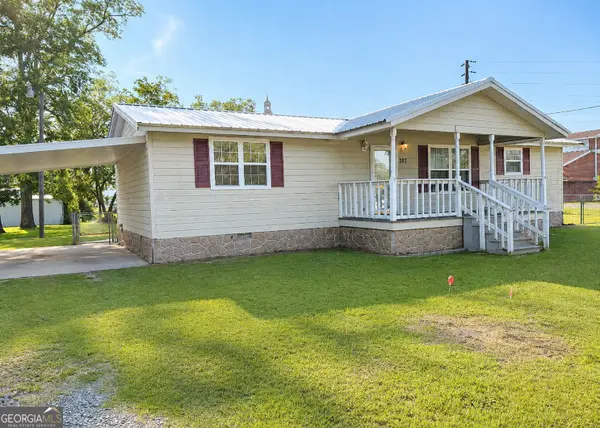 $135,000Active3 beds 2 baths1,200 sq. ft.
207 Depot Street N, Abbeville, GA 31001
MLS# 10802859Listed by: Dwelli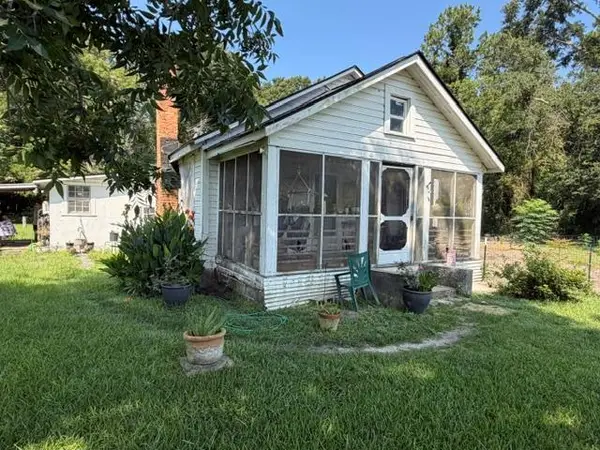 $154,900Active3 beds 1 baths1,230 sq. ft.
14135 Hwy 129, Abbeville, GA 31001
MLS# 142837Listed by: HOME TOWN REALTY SWG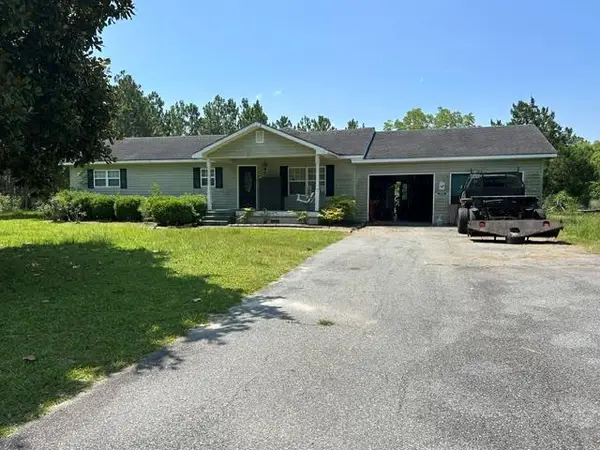 $375,000Pending3 beds 2 baths
1396 American Legion Road, Abbeville, GA 31001
MLS# 60912Listed by: NATIONAL REALTY COMPANY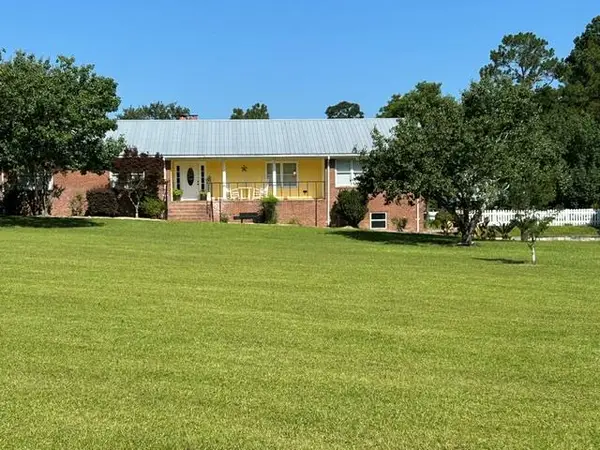 $425,000Active4 beds 4 baths
944 Salem Rd, Abbeville, GA 31001
MLS# 60910Listed by: NATIONAL REALTY COMPANY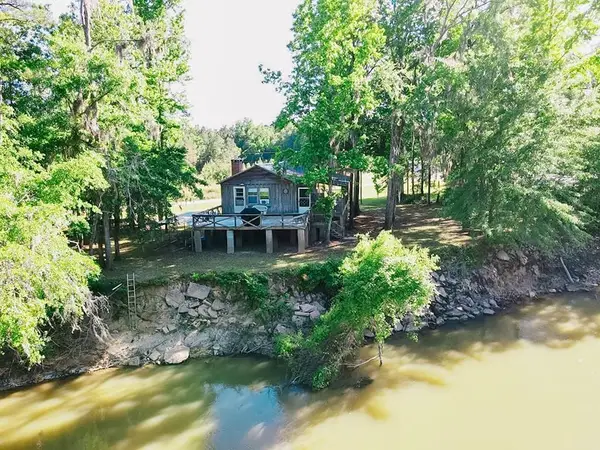 $159,000Active1 beds 1 baths800 sq. ft.
108 Riverfront Drive, Abbeville, GA 31001
MLS# 142606Listed by: HOME TOWN REALTY SWG


Protect your home and budget from life's surprises with an Assurant Home Warranty, backed by a partner that supports you through every step of homeownership. Explore Plans.
©2026 Century 21 Real Estate LLC. All rights reserved. CENTURY 21®, the CENTURY 21 Logo and C21® are service marks owned by Century 21 Real Estate LLC. Century 21 Real Estate LLC fully supports the principles of the Fair Housing Act and the Equal Opportunity Act. Each office is independently owned and operated. Listing information is deemed reliable but not guaranteed accurate.