
1010 Fairwood Lane, Acworth, GA 30101
Local realty services provided by:CENTURY 21 The Avenues
1010 Fairwood Lane,Acworth, GA 30101
$534,900
- 5 Beds
- 4 Baths
- - sq. ft.
- Single family
- Sold
Listed by: claudia yepes
Office: dwelli inc.
MLS#:7812746
Source:FIRSTMLS
Sorry, we are unable to map this address
Price summary
- Price:$534,900
- Monthly HOA dues:$58.33
About this home
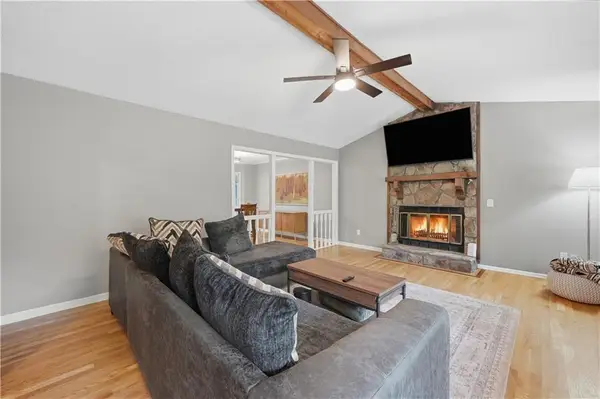
Welcome home to this beautifully maintained two-story front brick home, quietly set on a serene cul-de-sac in the highly sought-after Brookstone community. Combining timeless architecture, thoughtful modern updates, and exceptional living space across three finished levels, this home offers the ideal balance of comfort, style, and everyday functionality. Step through the welcoming foyer into an open layout designed for both relaxing and entertaining. The main level features a formal dining room and a versatile formal living space?perfect for a dedicated home office, music room, or flex space. At the heart of the home, the light-filled kitchen overlooks a spacious fireside family room, creating a seamless flow for daily life. Upstairs features four generously sized bedrooms, including an impressive owner?s suite. Enjoy a tranquil sanctuary complete with a tray ceiling, an oversized walk-in closet, and a spa-inspired bath outfitted with dual vanities, a deep soaking tub, and a custom tiled shower. The fully finished basement adds incredible versatility, offering a private apartment-style suite complete with a kitchenette and full bathroom?ideal for an in-law suite, guest quarters, income potential, or an ultimate media/game room. Outside, unwind on the screened porch overlooking a large, fully fenced backyard framed by mature trees. This home has been thoughtfully updated with major improvements, including updated windows, a roof that's only eight years old, newer HVAC systems, insulated garage doors, and an epoxy-coated garage floor that adds both durability and a clean, finished look. These valuable upgrades provide comfort, efficiency, and peace of mind for years to come. Home has been recently painted and thoughtfully updated, this home offers numerous valuable improvements, including updated windows, a roof that's only eight years old, newer HVAC system and water heather, insulated garage doors, and an epoxy-coated garage floor that provides both durability and a polished finish. These quality updates enhance comfort, energy efficiency, and long-term peace of mind, making this home truly move-in ready. Brookstone residents enjoy an exceptional lifestyle with outstanding community amenities, including a neighborhood swimming pool, tennis and basketball courts, a playground, and optional membership at Brookstone Golf & Country Club, offering golf, dining, and country club. Don't miss this exceptional opportunity to own a beautifully updated home in one of West Cobb's most sought-after communities. Offering generous living space, flexible accommodations, quality updates, and outstanding amenities, this home truly has it all and is ready to welcome its next owners....
Contact an agent
Home facts
- Year built:1991
- Subdivision & Development:Brookstone II
- Listing ID #:7812746
- Updated:September 13, 2026 at 06:10 AM
Rooms and interior
- Bedrooms:5
- Total bathrooms:4
- Full bathrooms:3
- Half bathrooms:1
- Flooring:Carpet, Ceramic Tile, Hardwood
- Dining Description:Separate Dining Room
- Bathrooms Description:Double Vanity, Separate Tub/Shower, Whirlpool Tub
- Kitchen Description:Dishwasher, Eat-in Kitchen, Kitchen Island, Pantry, Solid Surface Counters
- Bedroom Description:In-Law Floorplan
- Basement Description:Daylight, Exterior Entry, Finished, Finished Bath, Partial
Heating and cooling
- Cooling:Attic Fan, Ceiling Fan(s), Central Air, Zoned
- Heating:Central, Electric, Natural Gas, Zoned
- Central air:Yes
Structure and exterior
- Roof:Composition
- Year built:1991
- Lot Features:Cul-De-Sac, Private
- Architectural Style:Traditional
- Construction Materials:Brick Front, Cedar, Wood Siding
- Exterior Features:Private Yard, Rear Stairs, Screened
- Levels:3+ Story
Schools
- High school:Harrison
- Middle school:Durham
- Elementary school:Ford
Utilities
- Water:Public
- Sewer:Public Sewer
Finances and disclosures
- Price:$534,900
- Tax amount:$5,194 (2024)
Features and amenities
- Laundry features:Dryer, Laundry Room, Washer
- Amenities:Bookcases, Disappearing Attic Stairs, Gas Water Heater, High Ceilings 9 ft Lower, High Ceilings 9 ft Main, High Ceilings 9 ft Upper, High Speed Internet, Tray Ceiling(s), Walk-In Closet(s)
Parking
- Total parking spaces:2
- Parking description:Attached, Garage, Garage Door Opener, Kitchen Level, Parking Pad, Storage
- Garage spaces:2
 Listings identified with the FMLS IDX logo come from FMLS and are held by brokerage firms other than the owner of this website. The listing brokerage is identified in any listing details. Information is deemed reliable but is not guaranteed. If you believe any FMLS listing contains material that infringes your copyrighted work please click here (https://www.fmls.com/dmca) to review our DMCA policy and learn how to submit a takedown request. ©2026 First Multiple Listing Service, Inc.
New listings near 1010 Fairwood Lane
- Coming Soon
 $355,000Coming Soon3 beds 3 baths1,446 sq. ft.
4466 High Gate Court Nw, Acworth, GA 30101
MLS# 10844415Listed by: Compass - Coming Soon
 $355,000Coming Soon3 beds 3 baths1,446 sq. ft.
4466 High Gate Court Nw, Acworth, GA 30101
MLS# 7836348Listed by: COMPASS - Coming Soon
 $869,900Coming Soon5 beds 5 baths5,402 sq. ft.
205 Fairway Overlook Drive, Acworth, GA 30101
MLS# 7833146Listed by: REMAX AROUND ATLANTA - Coming Soon
 $869,900Coming Soon5 beds 5 baths5,402 sq. ft.
205 Fairway Overlook Drive, Acworth, GA 30101
MLS# 10840463Listed by: REMAX Around Atlanta - Coming Soon
 $279,900Coming Soon3 beds 2 baths1,538 sq. ft.
4901 Cowan Road, Acworth, GA 30101
MLS# 7330787Listed by: COVENANT ADVANTAGE REALTY TEAM - New
 $425,000Active4 beds 3 baths4,634 sq. ft.
5999 Third Army Road Se, Acworth, GA 30101
MLS# 10829628Listed by: Anchor Real Estate Advisors - New
 $242,000Active2.06 Acres
101 Holt Drive, Acworth, GA 30101
MLS# 7836867Listed by: VIRTUAL PROPERTIES REALTY.COM - New
 $139,900Active2 beds 2 baths
4258 Worth Street Nw #4245, Acworth, GA 30101
MLS# 10844832Listed by: Real Broker, LLC - New
 $419,000Active3 beds 3 baths2,148 sq. ft.
428 Blue Sky Circle, Acworth, GA 30102
MLS# 7836613Listed by: NORTHVIEW REALTY PARTNERS, LLC - New
 $355,000Active3 beds 2 baths1,719 sq. ft.
6166 Picketts Ridge Nw, Acworth, GA 30101
MLS# 7836744Listed by: COLDWELL BANKER RESIDENTIAL REAL ESTATE, LLC


Protect your home and budget from life's surprises with an Assurant Home Warranty, backed by a partner that supports you through every step of homeownership. Explore Plans.
©2026 Century 21 Real Estate LLC. All rights reserved. CENTURY 21®, the CENTURY 21 Logo and C21® are service marks owned by Century 21 Real Estate LLC. Century 21 Real Estate LLC fully supports the principles of the Fair Housing Act and the Equal Opportunity Act. Each office is independently owned and operated. Listing information is deemed reliable but not guaranteed accurate.