
4466 High Gate Court Nw, Acworth, GA 30101
Local realty services provided by:CENTURY 21 The Avenues
4466 High Gate Court Nw,Acworth, GA 30101
$355,000
- 3 Beds
- 3 Baths
- 1,446 sq. ft.
- Single family
- Coming Soon
Listed by: christine love
Office: compass
MLS#:7836348
Source:FIRSTMLS
Price summary
- Price:$355,000
- Price per sq. ft.:$245.5
- Monthly HOA dues:$55.83
About this home
Tucked away at the end of a quiet cul-de-sac, this beautifully maintained home strikes the perfect balance of upgrades and everyday comfort. The moment you step inside, you're greeted by an interior flooded with natural light that highlights the hardwood floors flowing throughout the main level. The heart of the home is the kitchen, featuring granite countertops, a tile backsplash, and gas appliances—plus the convenience of a main-level laundry room. Upstairs, the primary suite serves as a true retreat with its tray ceiling, dual closets, and a spacious ensuite bathroom. Organization is a breeze, thanks to custom closet systems in the secondary bedrooms and built-in shelving in the garage. The outdoor space is a standout feature. It features a level driveway and a private, fenced-in backyard. You'll love spending afternoons on the new back porch under the shade of the pergola. The property also includes a 15x8 storage shed and a charming playhouse. Living here gives you the best of both worlds: a peaceful setting with the option to join the Legacy Park amenities, including the pool and tennis courts. The location is unbeatable situated just minutes from I-75 and within easy reach of Lake Allatoona, Lakepoint Sports Complex, local hospitals, and a variety of dining options. It's the kind of home where all the details have been handled—all you have to do is move in....
Contact an agent
Home facts
- Year built:1993
- Subdivision & Development:Northgate at Legacy Park
- Listing ID #:7836348
- Updated:September 11, 2026 at 10:45 PM
Rooms and interior
- Bedrooms:3
- Total bathrooms:3
- Full bathrooms:2
- Half bathrooms:1
- Flooring:Carpet, Ceramic Tile, Hardwood
- Dining Description:Separate Dining Room
- Bathrooms Description:Double Vanity, Separate Tub/Shower, Vaulted Ceiling(s)
- Kitchen Description:Cabinets Stain, Dishwasher, Disposal, Microwave, Pantry, Refrigerator, Solid Surface Counters, Stone Counters, View to Family Room
- Bedroom Description:Roommate Floor Plan
- Living area:1,446 sq. ft.
Heating and cooling
- Cooling:Ceiling Fan(s), Central Air, Electric Air Filter, Window Unit(s)
- Heating:Central, Forced Air, Hot Water, Natural Gas
- Central air:Yes
Structure and exterior
- Roof:Composition
- Year built:1993
- Building area:1,446 sq. ft.
- Lot area:0.18 Acres
- Lot Features:Back Yard, Cul-De-Sac, Front Yard, Landscaped, Level, Private
- Architectural Style:Garden (1 Level), Traditional
- Construction Materials:Stucco, Vinyl Siding
- Exterior Features:Garden, Patio, Private Yard
- Levels:2 Story
Schools
- High school:North Cobb
- Middle school:Barber
- Elementary school:McCall Primary/Acworth Intermediate
Utilities
- Water:Public, Water Available
- Sewer:Public Sewer, Sewer Available
Finances and disclosures
- Price:$355,000
- Price per sq. ft.:$245.5
- Tax amount:$3,062 (2025)
Features and amenities
- Laundry features:In Hall, Laundry Room, Main Level
- Amenities:Entrance Foyer, High Ceilings 9 ft Main, High Ceilings 9 ft Upper, Tray Ceiling(s)
Parking
- Parking description:Attached, Driveway, Garage, Garage Door Opener, Garage Faces Front, Kitchen Level, Level Driveway
- Garage spaces:2
 Listings identified with the FMLS IDX logo come from FMLS and are held by brokerage firms other than the owner of this website. The listing brokerage is identified in any listing details. Information is deemed reliable but is not guaranteed. If you believe any FMLS listing contains material that infringes your copyrighted work please click here (https://www.fmls.com/dmca) to review our DMCA policy and learn how to submit a takedown request. ©2026 First Multiple Listing Service, Inc.
New listings near 4466 High Gate Court Nw
- Coming Soon
 $355,000Coming Soon3 beds 3 baths1,446 sq. ft.
4466 High Gate Court Nw, Acworth, GA 30101
MLS# 10844415Listed by: Compass - Coming Soon
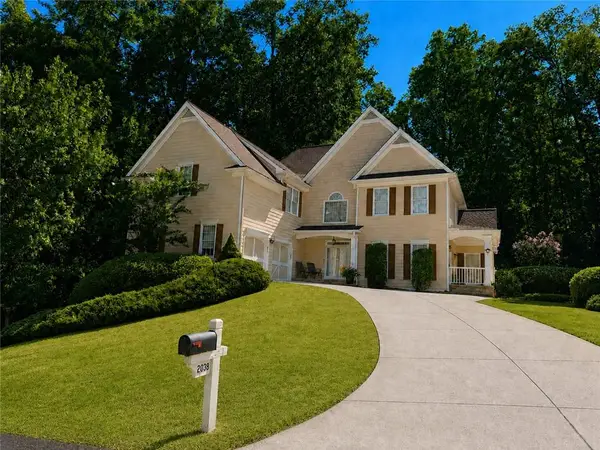 $579,900Coming Soon5 beds 5 baths3,436 sq. ft.
2038 Haydenbrook Drive Nw, Acworth, GA 30101
MLS# 7836283Listed by: CLUB REALTY ASSOCIATES, INC. - Coming Soon
 $460,000Coming Soon5 beds 3 baths2,452 sq. ft.
2608 Abbotts Glen Drive Nw, Acworth, GA 30101
MLS# 10844167Listed by: Classic Homes Realty - Coming Soon
 $869,900Coming Soon5 beds 5 baths5,402 sq. ft.
205 Fairway Overlook Drive, Acworth, GA 30101
MLS# 7833146Listed by: REMAX AROUND ATLANTA - Coming Soon
 $869,900Coming Soon5 beds 5 baths5,402 sq. ft.
205 Fairway Overlook Drive, Acworth, GA 30101
MLS# 10840463Listed by: REMAX Around Atlanta - Coming Soon
 $279,900Coming Soon3 beds 2 baths1,538 sq. ft.
4901 Cowan Road, Acworth, GA 30101
MLS# 7330787Listed by: COVENANT ADVANTAGE REALTY TEAM - New
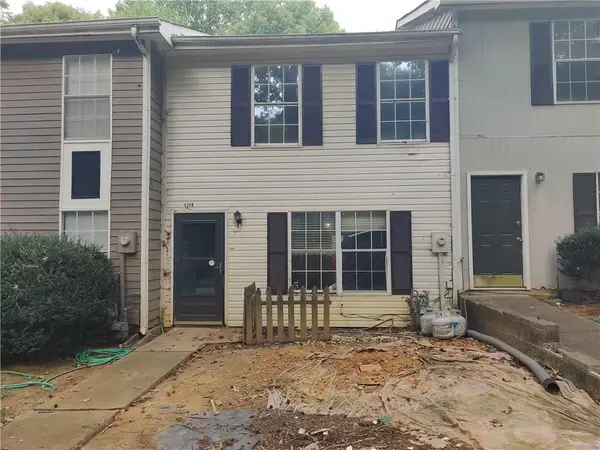 $139,900Active2 beds 2 baths1,080 sq. ft.
4258 Worth Street Nw #4245, Acworth, GA 30101
MLS# 7836252Listed by: REAL BROKER, LLC. - New
 $419,000Active3 beds 3 baths2,148 sq. ft.
428 Blue Sky Circle, Acworth, GA 30102
MLS# 7836613Listed by: NORTHVIEW REALTY PARTNERS, LLC - New
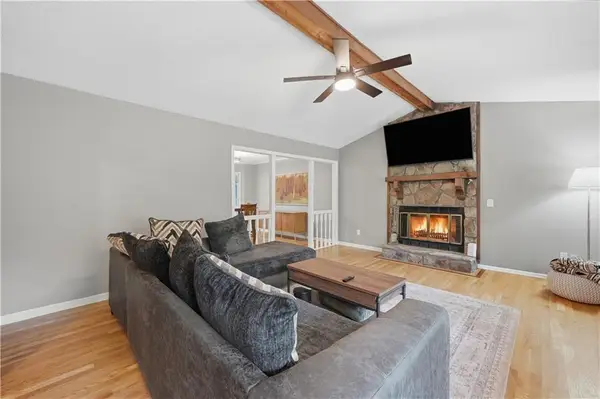 $355,000Active3 beds 2 baths1,719 sq. ft.
6166 Picketts Ridge Nw, Acworth, GA 30101
MLS# 7836744Listed by: COLDWELL BANKER RESIDENTIAL REAL ESTATE, LLC


Protect your home and budget from life's surprises with an Assurant Home Warranty, backed by a partner that supports you through every step of homeownership. Explore Plans.
©2026 Century 21 Real Estate LLC. All rights reserved. CENTURY 21®, the CENTURY 21 Logo and C21® are service marks owned by Century 21 Real Estate LLC. Century 21 Real Estate LLC fully supports the principles of the Fair Housing Act and the Equal Opportunity Act. Each office is independently owned and operated. Listing information is deemed reliable but not guaranteed accurate.