1108 Bentwater Drive, Acworth, GA 30101
Local realty services provided by:CENTURY 21 The Avenues
1108 Bentwater Drive,Acworth, GA 30101
$585,000
- 4 Beds
- 4 Baths
- - sq. ft.
- Single family
- Active
Listed by: becky godbee
Office: atlanta fine homes sotheby's international
MLS#:7858870
Source:FIRSTMLS
Price summary
- Price:$585,000
- Monthly HOA dues:$75
About this home
Welcome to 1108 Bentwater Drive! This beautiful home features one of the larger floorplans in the community, with a primary suite on the main level complete with a luxurious custom closet, three additional bedrooms upstairs, a spacious dining room perfect for Holiday entertaining, two story foyer, vaulted great room, and high ceilings throughout. The lovely keeping room off of the kitchen is full of natural light, and the perfect place for a morning cup of coffee or evening glass of wine. Newly refinished hardwood flooring gleam throughout the main level, and continue to the upstairs hall and bonus room, and two fireplaces, each with gas logs, provide cozy warmth on a cool fall or winter day. Brand new deck off of the kitchen leads down to the fenced backyard with established landscaping, zoned irrigation system; the full basement is ready for your personalization and future expansion, with walk out entry to a lower patio area. The Bentwater community provides full swim and tennis facilities, playgrounds, pickleball, walking trails, park areas, and optional golf membership. Serviced by award winning schools, including sought after North Paulding High, and convenient to multiple dining and shopping options, grocery, medical, veterinarian services, all along the Cedarcrest Rd corridor. Just minutes to Lake Allatoona and Cobb Parkway, with convenient highway access as well. Come see what makes this home and community so special!...
Contact an agent
Home facts
- Year built:2001
- Subdivision & Development:Bentwater
- Listing ID #:7858870
- Updated:October 31, 2026 at 06:39 PM
Rooms and interior
- Bedrooms:4
- Total bathrooms:4
- Full bathrooms:3
- Half bathrooms:1
- Flooring:Carpet, Ceramic Tile, Hardwood
- Dining Description:Separate Dining Room
- Bathrooms Description:Double Vanity, Separate Tub/Shower, Soaking Tub
- Kitchen Description:Breakfast Bar, Breakfast Room, Cabinets Stain, Dishwasher, Disposal, Eat-in Kitchen, Electric Range, Keeping Room, Pantry, Stone Counters, View to Family Room
- Bedroom Description:Master on Main
- Basement Description:Bath/Stubbed, Daylight, Exterior Entry, Interior Entry, Unfinished
Heating and cooling
- Cooling:Ceiling Fan(s), Central Air
- Heating:Central, Forced Air, Natural Gas
- Central air:Yes
Structure and exterior
- Roof:Composition
- Year built:2001
- Lot area:0.41 Acres
- Lot Features:Back Yard, Front Yard, Landscaped
- Architectural Style:Traditional
- Construction Materials:HardiPlank Type
- Exterior Features:Deck, Front Porch, Patio, Private Yard, Rain Gutters
- Levels:2 Story
Schools
- High school:North Paulding
- Middle school:Sammy McClure Sr.
- Elementary school:Burnt Hickory
Utilities
- Water:Public, Water Available
- Sewer:Public Sewer, Sewer Available
Finances and disclosures
- Price:$585,000
- Tax amount:$1,468 (2025)
Features and amenities
- Appliances:Dehumidifier, Irrigation Equipment
- Laundry features:Laundry Room, Main Level
- Amenities:Cathedral Ceiling(s), Disappearing Attic Stairs, ENERGY STAR Qualified Appliances, Entrance Foyer 2 Story, Gas Water Heater, High Speed Internet
Parking
- Parking description:Attached, Driveway, Garage, Garage Door Opener, Garage Faces Side, Kitchen Level, Parking Pad
- Garage spaces:2
 Listings identified with the FMLS IDX logo come from FMLS and are held by brokerage firms other than the owner of this website. The listing brokerage is identified in any listing details. Information is deemed reliable but is not guaranteed. If you believe any FMLS listing contains material that infringes your copyrighted work please click here (https://www.fmls.com/dmca) to review our DMCA policy and learn how to submit a takedown request. ©2026 First Multiple Listing Service, Inc.
New listings near 1108 Bentwater Drive
- Coming Soon
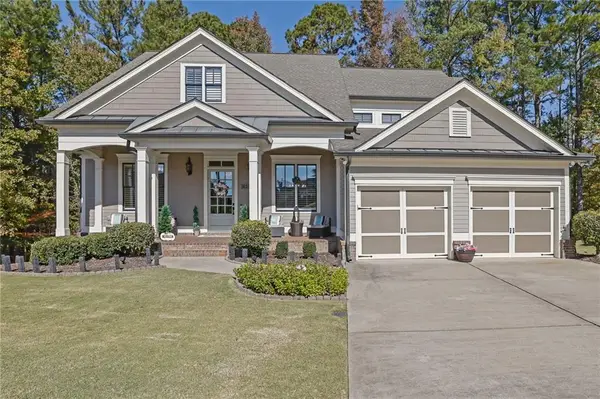 $839,900Coming Soon5 beds 5 baths5,442 sq. ft.
55 Hazelbrook, Acworth, GA 30101
MLS# 7861845Listed by: VIRTUAL PROPERTIES REALTY.COM - Coming Soon
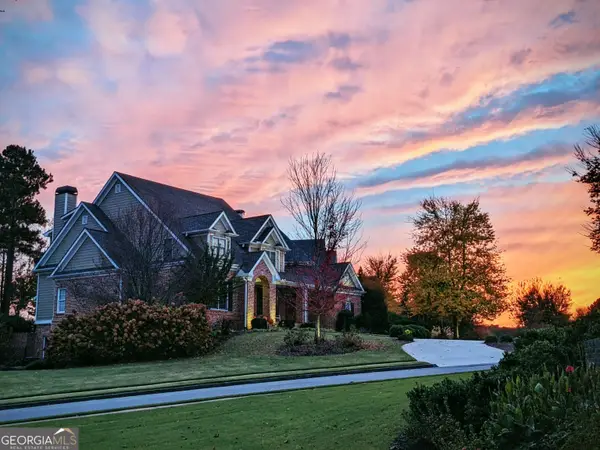 $949,900Coming Soon6 beds 7 baths6,387 sq. ft.
112 Brisbane Drive, Acworth, GA 30101
MLS# 10882181Listed by: REMAX Around Atlanta - Coming Soon
 $649,900Coming Soon4 beds 4 baths5,807 sq. ft.
6007 Addington Drive Nw, Acworth, GA 30101
MLS# 10880583Listed by: Harry Norman, REALTORS - Coming Soon
 $279,900Coming Soon3 beds 2 baths1,538 sq. ft.
4901 Cowan Road, Acworth, GA 30101
MLS# 7330787Listed by: COVENANT ADVANTAGE REALTY TEAM - New
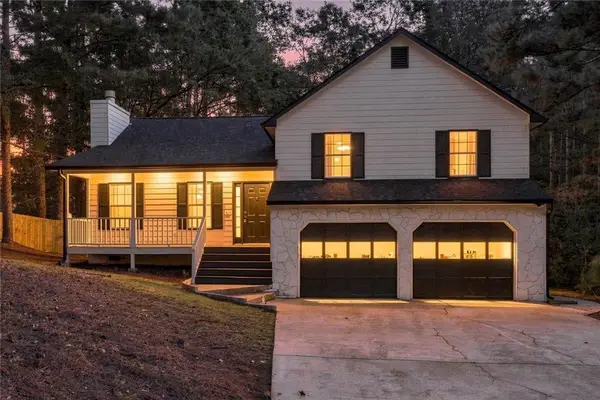 $390,000Active4 beds 2 baths1,732 sq. ft.
23 N Springs Drive, Acworth, GA 30101
MLS# 7861811Listed by: MAXIMUM ONE REALTY GREATER ATL. - New
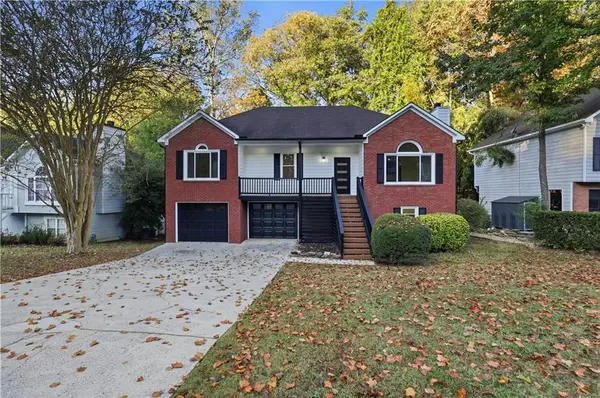 $444,900Active4 beds 3 baths2,000 sq. ft.
4809 Baker Plantation Drive, Acworth, GA 30101
MLS# 7861784Listed by: KELLER WILLIAMS REALTY CHATTAHOOCHEE NORTH, LLC - New
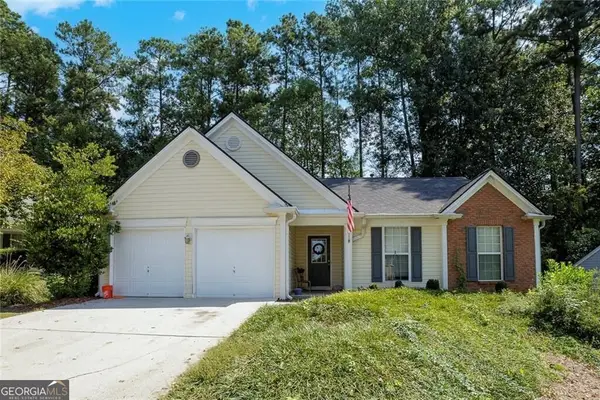
 $250,000Active3 beds 2 baths1,375 sq. ft.
133 Park Forest Drive Nw, Kennesaw, GA 30144
MLS# 10882309Listed by: Century 21 Connect Realty - New
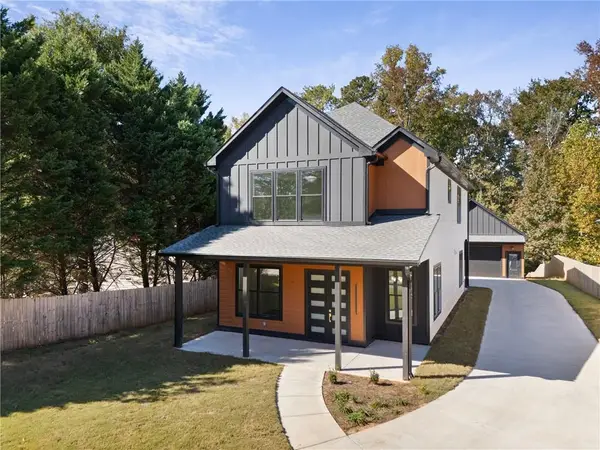 $635,000Active4 beds 4 baths2,512 sq. ft.
4817 Batiste Lane Nw, Acworth, GA 30101
MLS# 7860061Listed by: CENTURY 21 CONNECT REALTY - New
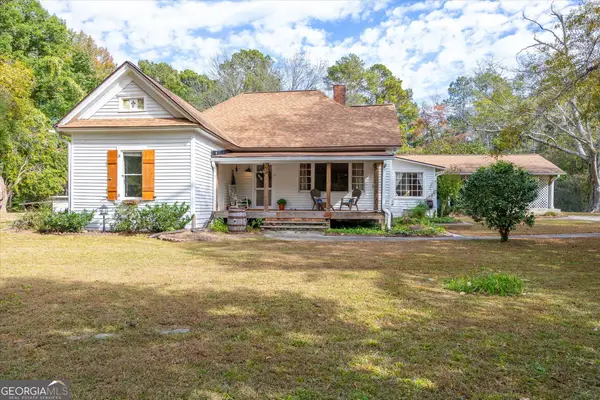 $350,000Active4 beds 2 baths1,936 sq. ft.
1990 County Line Road Nw, Acworth, GA 30101
MLS# 10881619Listed by: Maximum One Grt. Atl. REALTORS


Protect your home and budget from life's surprises with an Assurant Home Warranty, backed by a partner that supports you through every step of homeownership. Explore Plans.
©2026 Century 21 Real Estate LLC. All rights reserved. CENTURY 21®, the CENTURY 21 Logo and C21® are service marks owned by Century 21 Real Estate LLC. Century 21 Real Estate LLC fully supports the principles of the Fair Housing Act and the Equal Opportunity Act. Each office is independently owned and operated. Listing information is deemed reliable but not guaranteed accurate.