55 Hazelbrook, Acworth, GA 30101
Local realty services provided by:CENTURY 21 The Avenues
55 Hazelbrook,Acworth, GA 30101
$839,900
- 5 Beds
- 5 Baths
- 5,442 sq. ft.
- Single family
- Coming Soon
Listed by: silvia fliegel
Office: virtual properties realty.com
MLS#:7861845
Source:FIRSTMLS
Price summary
- Price:$839,900
- Price per sq. ft.:$154.34
- Monthly HOA dues:$75
About this home
Welcome to this exceptional home, where space, comfort, and endless possibilities come together. In a peaceful cul-de-sac, this beautiful property offers something for everyone. A charming covered front porch welcomes you into an impressive foyer, setting the tone for the inviting spaces throughout.
The main level features beautiful hardwood floors, a formal dining room perfect for hosting gatherings, and a spacious great room with a cozy fireplace and custom built-ins. The well-appointed kitchen offers stainless steel appliances, a microwave/oven combination, a 5-burner gas cooktop, and a newer dishwasher. The spacious owner's suite is conveniently located on the main level and features a relaxing color palette and a spa-inspired bathroom with an oversized shower, updated double vanity, and custom walk-in closet with direct access to the spacious laundry room. Two additional bedrooms on the main level provide flexibility for family, guests, or a home office. Upstairs, you'll find an impressive oversized bedroom with its own walk-in closet, full bathroom, and convenient walk-in attic storage. The finished terrace level takes this home to another level! Offering two separate living and entertainment areas, a second full-size kitchen with stainless steel appliances and a covered island, and two full bathrooms. You'll also find two additional versatile rooms, perfect for guest bedrooms, a home office, a gym, or whatever best fits your lifestyle. Step outside to the beautiful new paver patio, perfect for entertaining, gathering around the fire pit, or relaxing while taking in peaceful views of the adjacent golf green. Located in a desirable community offering resort-style amenities, including swimming pools, tennis courts, a clubhouse, and a playground, this home is also conveniently located near beautiful Lake Allatoona.
With multiple living spaces, incredible flexibility, wonderful outdoor entertaining areas, and a serene cul-de-sac setting, this home offers the space and lifestyle you've been looking for. Come discover everything this amazing property has to offer for you and your family....
Contact an agent
Home facts
- Year built:2003
- Subdivision & Development:Bentwater
- Listing ID #:7861845
- Updated:October 31, 2026 at 06:39 PM
Rooms and interior
- Bedrooms:5
- Total bathrooms:5
- Full bathrooms:5
- Flooring:Carpet, Ceramic Tile, Hardwood
- Dining Description:Separate Dining Room
- Bathrooms Description:Double Vanity, Separate His/Hers, Separate Tub/Shower
- Kitchen Description:Breakfast Bar, Dishwasher, Disposal, Gas Cooktop, Microwave, Pantry, Refrigerator, Second Kitchen, Stone Counters, View to Family Room
- Bedroom Description:Master on Main, Studio
- Basement Description:Bath/Stubbed, Exterior Entry, Finished, Finished Bath, Full
- Living area:5,442 sq. ft.
Heating and cooling
- Cooling:Ceiling Fan(s), Central Air, Zoned
- Heating:Central, Forced Air, Natural Gas, Zoned
- Central air:Yes
Structure and exterior
- Roof:Composition
- Year built:2003
- Building area:5,442 sq. ft.
- Lot area:0.45 Acres
- Lot Features:Cul-De-Sac
- Architectural Style:Craftsman, Traditional
- Construction Materials:Cement Siding
- Exterior Features:Covered, Deck, Rain Gutters, Rear Stairs
- Levels:2 Story
Schools
- High school:North Paulding
- Middle school:Sammy McClure Sr.
- Elementary school:Floyd L. Shelton
Utilities
- Water:Public
- Sewer:Public Sewer
Finances and disclosures
- Price:$839,900
- Price per sq. ft.:$154.34
- Tax amount:$3,927 (2024)
Features and amenities
- Appliances:Home Theater
- Laundry features:In Basement, Laundry Room, Main Level, Washer
- Amenities:Bookcases, Cathedral Ceiling(s), Central Vacuum, Coffered Ceiling(s), Entrance Foyer, High Ceilings 10 ft Lower, Walk-In Closet(s)
Parking
- Parking description:Garage, Kitchen Level, Level Driveway
- Garage spaces:2
 Listings identified with the FMLS IDX logo come from FMLS and are held by brokerage firms other than the owner of this website. The listing brokerage is identified in any listing details. Information is deemed reliable but is not guaranteed. If you believe any FMLS listing contains material that infringes your copyrighted work please click here (https://www.fmls.com/dmca) to review our DMCA policy and learn how to submit a takedown request. ©2026 First Multiple Listing Service, Inc.
New listings near 55 Hazelbrook
- Coming Soon
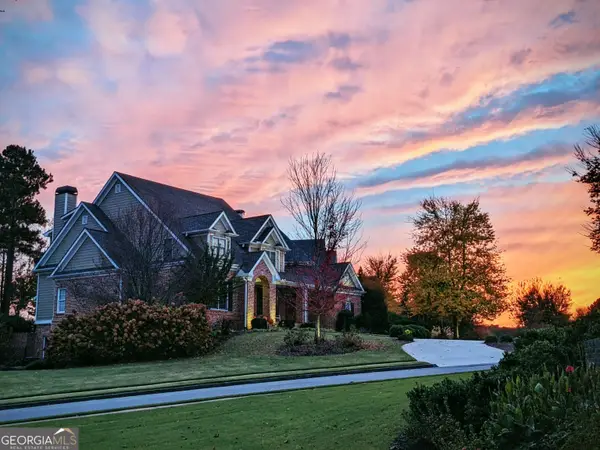 $949,900Coming Soon6 beds 7 baths6,387 sq. ft.
112 Brisbane Drive, Acworth, GA 30101
MLS# 10882181Listed by: REMAX Around Atlanta - Coming Soon
 $649,900Coming Soon4 beds 4 baths5,807 sq. ft.
6007 Addington Drive Nw, Acworth, GA 30101
MLS# 10880583Listed by: Harry Norman, REALTORS - Coming Soon
 $279,900Coming Soon3 beds 2 baths1,538 sq. ft.
4901 Cowan Road, Acworth, GA 30101
MLS# 7330787Listed by: COVENANT ADVANTAGE REALTY TEAM - New
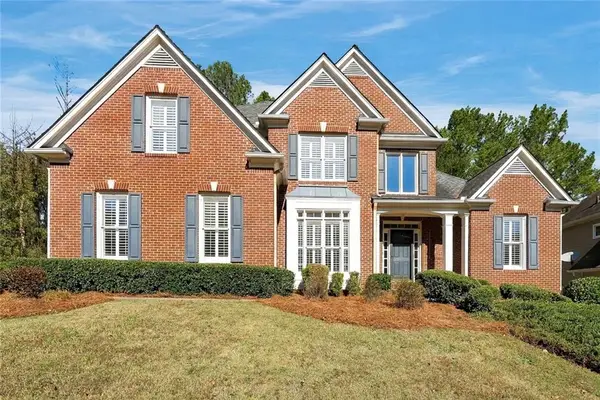 $585,000Active4 beds 4 baths
1108 Bentwater Drive, Acworth, GA 30101
MLS# 7858870Listed by: ATLANTA FINE HOMES SOTHEBY'S INTERNATIONAL - New
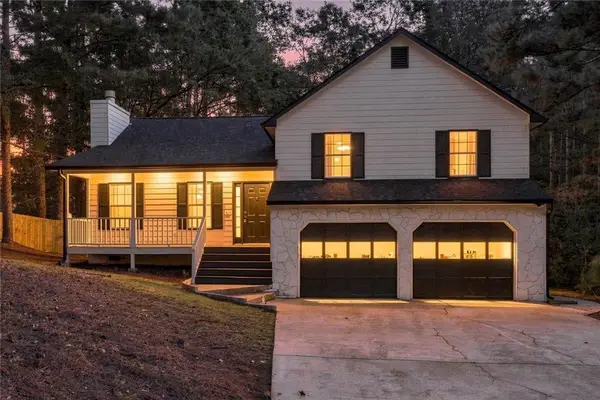 $390,000Active4 beds 2 baths1,732 sq. ft.
23 N Springs Drive, Acworth, GA 30101
MLS# 7861811Listed by: MAXIMUM ONE REALTY GREATER ATL. - New
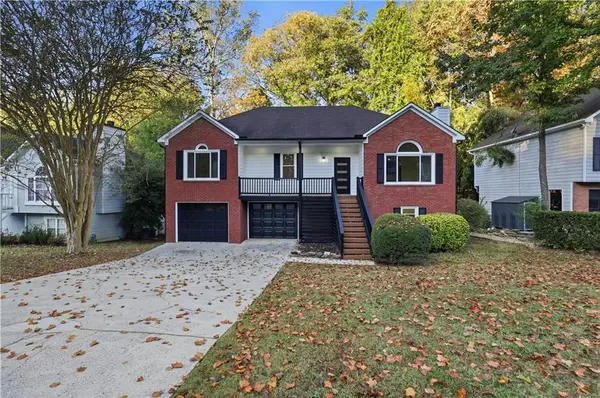 $444,900Active4 beds 3 baths2,000 sq. ft.
4809 Baker Plantation Drive, Acworth, GA 30101
MLS# 7861784Listed by: KELLER WILLIAMS REALTY CHATTAHOOCHEE NORTH, LLC - New
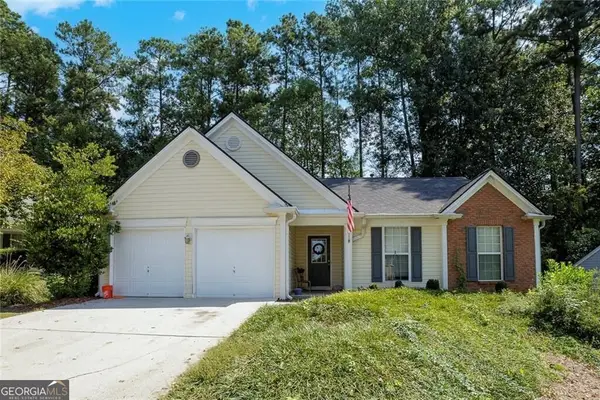
 $250,000Active3 beds 2 baths1,375 sq. ft.
133 Park Forest Drive Nw, Kennesaw, GA 30144
MLS# 10882309Listed by: Century 21 Connect Realty - New
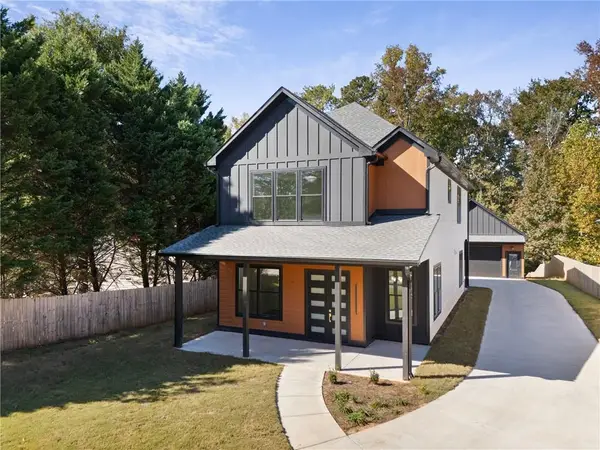 $635,000Active4 beds 4 baths2,512 sq. ft.
4817 Batiste Lane Nw, Acworth, GA 30101
MLS# 7860061Listed by: CENTURY 21 CONNECT REALTY - New
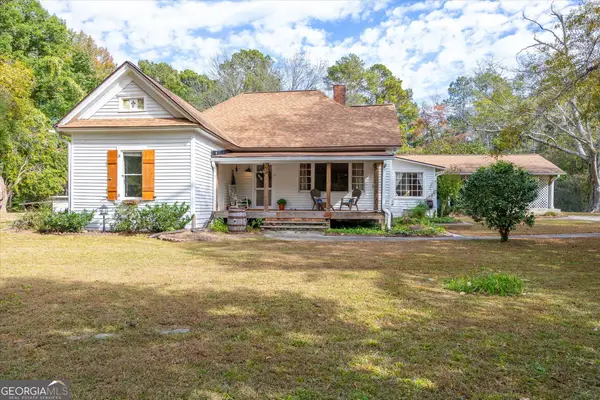 $350,000Active4 beds 2 baths1,936 sq. ft.
1990 County Line Road Nw, Acworth, GA 30101
MLS# 10881619Listed by: Maximum One Grt. Atl. REALTORS


Protect your home and budget from life's surprises with an Assurant Home Warranty, backed by a partner that supports you through every step of homeownership. Explore Plans.
©2026 Century 21 Real Estate LLC. All rights reserved. CENTURY 21®, the CENTURY 21 Logo and C21® are service marks owned by Century 21 Real Estate LLC. Century 21 Real Estate LLC fully supports the principles of the Fair Housing Act and the Equal Opportunity Act. Each office is independently owned and operated. Listing information is deemed reliable but not guaranteed accurate.