
113 Jake Taylor Drive, Acworth, GA 30102
Local realty services provided by:CENTURY 21 North East
113 Jake Taylor Drive,Acworth, GA 30102
$364,900
- 4 Beds
- 3 Baths
- 1,358 sq. ft.
- Single family
- Coming Soon
Listed by: carmen barreda
Office: cmc realty era powered
MLS#:10849390
Source:METROMLS
Price summary
- Price:$364,900
- Price per sq. ft.:$268.7
- Monthly HOA dues:$8.33
About this home
Welcome to 113 Jake Taylor Drive! This charming 3-bed, 2-bath ranch offers 1,358 sq ft of main-level living on a flat 0.23-acre lot. Highlights include a renovated kitchen, updated flooring, a 2-car garage, a cozy front porch, and a private back deck. Plus, a massive 1,306 sq ft unfinished basement ready for expansion or storage! Located in Acworth's established Cameron Creek community near schools, shopping, and dining. Schedule your showing today!
Contact an agent
Home facts
- Year built:2004
- Subdivision & Development:Cameron Creek
- Listing ID #:10849390
- Updated:September 19, 2026 at 04:27 AM
Rooms and interior
- Bedrooms:4
- Total bathrooms:3
- Full bathrooms:3
- Flooring:Carpet, Hardwood, Laminate, Tile
- Bathrooms Description:Double Vanity, Separate Shower, Soaking Tub
- Kitchen Description:Breakfast Room, Cooktop, Dishwasher, Microwave, Oven/Range (Combo), Refrigerator
- Bedroom Description:Master On Main Level, Walk-In Closet(s)
- Basement Description:Concrete, Exterior Entry, Interior Entry, Partial
- Living area:1,358 sq. ft.
Heating and cooling
- Cooling:Ceiling Fan(s), Central Air, Zoned
- Heating:Central, Forced Air, Natural Gas
- Central air:Yes
Structure and exterior
- Roof:Composition
- Year built:2004
- Building area:1,358 sq. ft.
- Lot area:0.23 Acres
- Lot Features:Level, Private
- Architectural Style:Ranch, Traditional
- Construction Materials:Vinyl Siding
- Exterior Features:Balcony, Deck, Deck/Patio, Garden
- Levels:1.5 Story
Schools
- High school:Etowah
- Middle school:Booth
- Elementary school:Oak Grove
Utilities
- Water:Public, Water Available
- Sewer:Public Sewer, Sewer Available, Sewer Connected
Finances and disclosures
- Price:$364,900
- Price per sq. ft.:$268.7
- Tax amount:$3,222 (2025)
Features and amenities
- Appliances:Cooktop, Dishwasher, Dryer, Microwave, Oven/Range (Combo), Refrigerator, Washer
- Laundry features:Common Area, Dryer, In Hall, Laundry, Laundry Closet, Washer
- Amenities:Double Pane Windows, Smoke Detector(s), Tray Ceiling(s), Vaulted Ceiling(s)
Parking
- Total parking spaces:2
- Parking description:Attached, Basement, Garage, Garage Door Opener, Guest
- Garage:Yes
 2026 Georgia MLS. All rights reserved. Information Deem Reliable But Not Guaranteed September 19, 2026 METROMLS Member Broker: Jim D’Amico
New listings near 113 Jake Taylor Drive
- Coming Soon
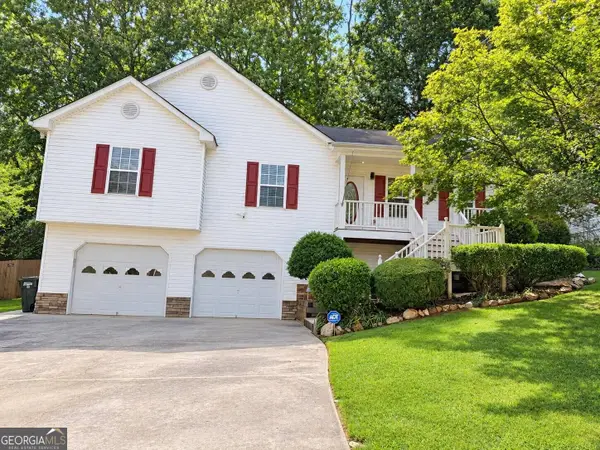 $364,900Coming Soon4 beds 3 baths1,358 sq. ft.
113 Jake Taylor Drive, Acworth, GA 30102
MLS# 10849390Listed by: CMC Realty ERA Powered - Coming Soon
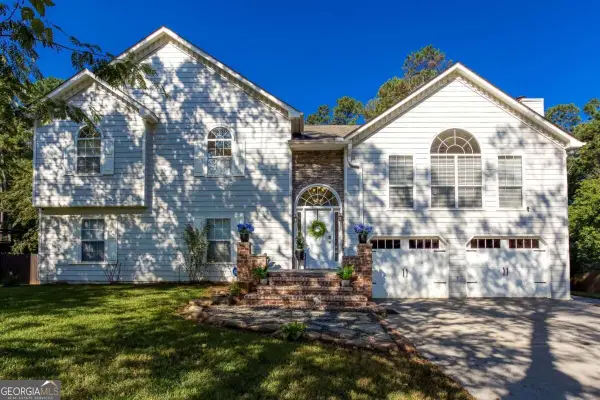 $519,000Coming Soon4 beds 3 baths2,822 sq. ft.
207 Bennett Farms Trail, Acworth, GA 30102
MLS# 10849250Listed by: Keller Williams Northwest - Coming SoonOpen Sun, 2 to 4pm
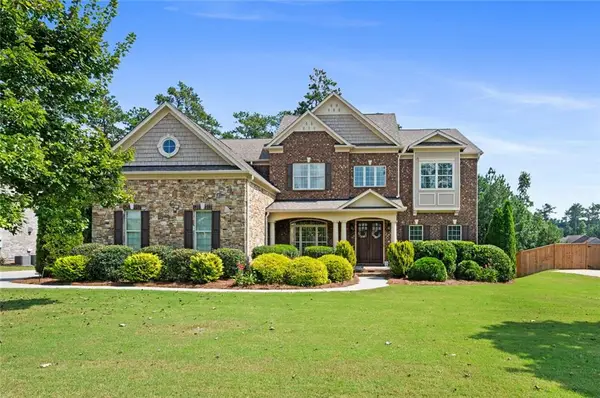 $934,900Coming Soon6 beds 5 baths5,477 sq. ft.
2736 Glenkenchie Court Nw, Acworth, GA 30101
MLS# 7839282Listed by: REMAX CENTER - Coming Soon
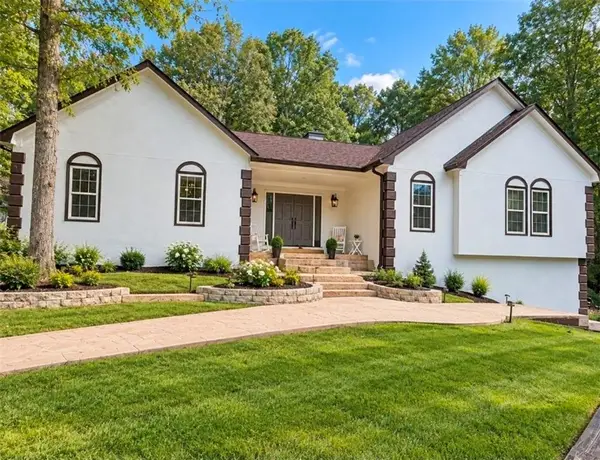 $478,000Coming Soon4 beds 2 baths1,924 sq. ft.
3731 Spring Leaf Lane, Acworth, GA 30101
MLS# 7838682Listed by: EXP REALTY, LLC. - Coming Soon
 $750,000Coming Soon4 beds 5 baths3,664 sq. ft.
1700 Brookgreen Way Nw, Acworth, GA 30101
MLS# 7837520Listed by: ATLANTA FINE HOMES SOTHEBY'S INTERNATIONAL - Coming Soon
 $355,000Coming Soon3 beds 3 baths1,446 sq. ft.
4466 High Gate Court Nw, Acworth, GA 30101
MLS# 10844415Listed by: Compass - Coming Soon
 $355,000Coming Soon3 beds 3 baths1,446 sq. ft.
4466 High Gate Court Nw, Acworth, GA 30101
MLS# 7836348Listed by: COMPASS - Coming Soon
 $869,900Coming Soon5 beds 5 baths5,402 sq. ft.
205 Fairway Overlook Drive, Acworth, GA 30101
MLS# 7833146Listed by: REMAX AROUND ATLANTA - Coming Soon
 $869,900Coming Soon5 beds 5 baths5,402 sq. ft.
205 Fairway Overlook Drive, Acworth, GA 30101
MLS# 10840463Listed by: REMAX Around Atlanta - Coming Soon
 $279,900Coming Soon3 beds 2 baths1,538 sq. ft.
4901 Cowan Road, Acworth, GA 30101
MLS# 7330787Listed by: COVENANT ADVANTAGE REALTY TEAM


Protect your home and budget from life's surprises with an Assurant Home Warranty, backed by a partner that supports you through every step of homeownership. Explore Plans.
©2026 Century 21 Real Estate LLC. All rights reserved. CENTURY 21®, the CENTURY 21 Logo and C21® are service marks owned by Century 21 Real Estate LLC. Century 21 Real Estate LLC fully supports the principles of the Fair Housing Act and the Equal Opportunity Act. Each office is independently owned and operated. Listing information is deemed reliable but not guaranteed accurate.