
5179 Ridge Tarn, Acworth, GA 30102
Local realty services provided by:CENTURY 21 Novus
5179 Ridge Tarn,Acworth, GA 30102
$405,000
- 4 Beds
- 3 Baths
- 2,316 sq. ft.
- Single family
- Active
Listed by: gary li
Office: virtual properties realty.com
MLS#:10883706
Source:METROMLS
Price summary
- Price:$405,000
- Price per sq. ft.:$174.87
About this home
Welcome to this beautifully maintained and thoughtfully updated 4-bedroom, 2.5-bath home nestled in the desirable Lake Forest subdivision! Lovingly cared for and move-in ready, this home offers a wonderful combination of comfort, functionality, and charm. Recent improvements include fresh interior painting, updated light fixtures, new landscaping in both the front and backyard, newly installed front railing, and new dishwasher. Step inside to discover a bright and inviting interior featuring fresh paint throughout, updated light fixtures, and spacious living areas filled with natural light. The welcoming family room features a cozy fireplace and large windows overlooking the backyard, creating the perfect space for relaxing or entertaining. The separate dining area is surrounded by windows, offering a bright and cheerful setting for everyday meals and special gatherings. Upstairs, the spacious primary suite provides a peaceful retreat with ample room to unwind. Three additional bedrooms offer flexibility for family, guests, or a home office. Step outside to enjoy the private, fenced backyard and spacious patio, ideal for outdoor dining, entertaining, or simply enjoying a quiet afternoon. The newly refreshed landscaping adds to the home's welcoming outdoor atmosphere. With its spacious layout, flexible living areas, thoughtful updates, and inviting indoor and outdoor spaces, this home is ready for its next chapter. Don't miss this wonderful opportunity to make it yoursCoschedule your private showing today!...
Contact an agent
Home facts
- Year built:1988
- Subdivision & Development:Lake Forest
- Listing ID #:10883706
- Updated:November 02, 2026 at 11:27 PM
Rooms and interior
- Bedrooms:4
- Total bathrooms:3
- Full bathrooms:2
- Half bathrooms:1
- Flooring:Carpet, Hardwood
- Kitchen Description:Dishwasher, Disposal, Kitchen Island, Microwave, Refrigerator, Solid Surface Counters, Walk-in Pantry
- Bedroom Description:Walk-In Closet(s)
- Living area:2,316 sq. ft.
Heating and cooling
- Cooling:Ceiling Fan(s), Central Air
- Heating:Central
- Central air:Yes
Structure and exterior
- Roof:Composition
- Year built:1988
- Building area:2,316 sq. ft.
- Lot area:0.35 Acres
- Lot Features:Private
- Architectural Style:Traditional
- Construction Materials:Concrete, Stucco
- Foundation Description:Slab
- Levels:2 Story
Schools
- High school:Woodstock
- Middle school:Woodstock
- Elementary school:Carmel
Utilities
- Water:Public, Water Available
- Sewer:Public Sewer, Sewer Available
Finances and disclosures
- Price:$405,000
- Price per sq. ft.:$174.87
- Tax amount:$4,563 (2025)
Features and amenities
- Appliances:Dishwasher, Disposal, Gas Water Heater, Microwave, Refrigerator, Washer
- Laundry features:In Garage, Washer
- Amenities:Double Pane Windows, Gas Water Heater, Smoke Detector(s)
Parking
- Total parking spaces:2
- Parking description:Garage, Garage Door Opener
- Garage:Yes
 2026 Georgia MLS. All rights reserved. Information Deem Reliable But Not Guaranteed November 2, 2026 METROMLS Member Broker: Curtis North
New listings near 5179 Ridge Tarn
- Coming Soon
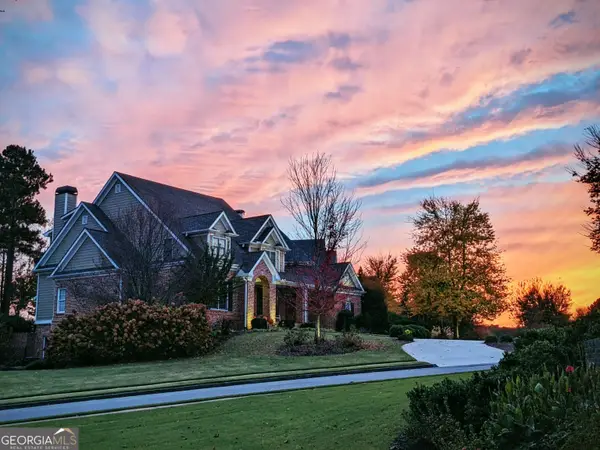 $949,900Coming Soon6 beds 7 baths6,387 sq. ft.
112 Brisbane Drive, Acworth, GA 30101
MLS# 10882181Listed by: REMAX Around Atlanta - Coming Soon
 $649,900Coming Soon4 beds 4 baths5,807 sq. ft.
6007 Addington Drive Nw, Acworth, GA 30101
MLS# 10880583Listed by: Harry Norman, REALTORS - Coming Soon
 $279,900Coming Soon3 beds 2 baths1,538 sq. ft.
4901 Cowan Road, Acworth, GA 30101
MLS# 7330787Listed by: COVENANT ADVANTAGE REALTY TEAM  $899,000Active4 beds 4 baths4,405 sq. ft.
5101 Gwendolyn Court, Acworth, GA 30101
MLS# 7828687Listed by: WYND REALTY, LLC- New
 $320,000Active2 beds 2 baths1,244 sq. ft.
4006 Lake Acworth Drive Nw, Acworth, GA 30101
MLS# 7862565Listed by: THE REZERVE, LLC - New
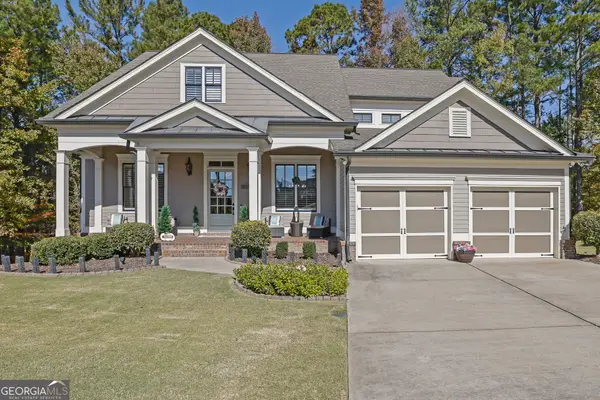 $839,900Active5 beds 5 baths
55 Hazelbrook, Acworth, GA 30101
MLS# 10883549Listed by: Virtual Properties Realty.com - New
 $620,000Active6 beds 4 baths3,749 sq. ft.
188 Evening Mist Drive, Acworth, GA 30101
MLS# 7862387Listed by: WILLIAMS FAMILY REALTY - New
 $499,000Active3 beds 4 baths2,144 sq. ft.
401 Wetona Way, Acworth, GA 30102
MLS# 7862417Listed by: ATLANTA COMMUNITIES - New
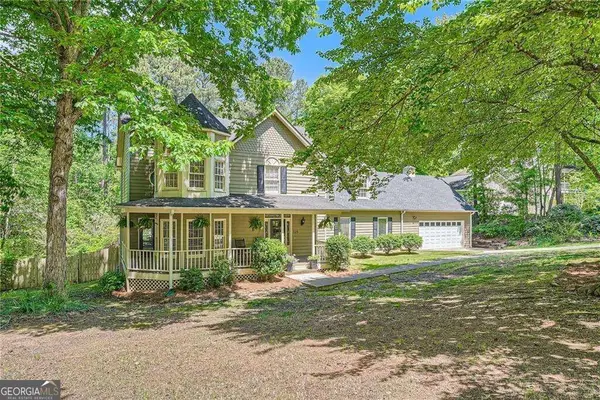 $564,500Active4 beds 3 baths3,696 sq. ft.
125 Picketts Lake Drive, Acworth, GA 30101
MLS# 10883288Listed by: Homesmart Realty Partners


Protect your home and budget from life's surprises with an Assurant Home Warranty, backed by a partner that supports you through every step of homeownership. Explore Plans.
©2026 Century 21 Real Estate LLC. All rights reserved. CENTURY 21®, the CENTURY 21 Logo and C21® are service marks owned by Century 21 Real Estate LLC. Century 21 Real Estate LLC fully supports the principles of the Fair Housing Act and the Equal Opportunity Act. Each office is independently owned and operated. Listing information is deemed reliable but not guaranteed accurate.