
120 Trillium Lane, Acworth, GA 30101
Local realty services provided by:CENTURY 21 Novus
120 Trillium Lane,Acworth, GA 30101
$639,000
- 5 Beds
- 4 Baths
- 2,836 sq. ft.
- Single family
- Active
Listed by: christy tumlin
Office: sweet georgia realty, llc.
MLS#:7846329
Source:FIRSTMLS
Price summary
- Price:$639,000
- Price per sq. ft.:$225.32
About this home
Absolutely stunning MOVE-IN READY, spotless clean, large home with many custom upgrades in sought after North Paulding. Very easy access to Cobb Pkwy and I-75, shopping, dining, entertainment and activities. Home exterior has been freshly painted and huge back deck that spans almost the entire back of the home has been freshly stained and is in excellent condition. Large master on main with lots of windows facing wooded back (no neighbors behind) w/ walk out access to deck. Beautiful ensuite master bath with large walk-in closet. Guest bdrm and full bath also on main. Large open great room with beautiful fireplace and high ceilings, custom window treatments that can remain if wanted, gorgeous custom built-ins in dining room for beautiful display. Well laid out cook's kitchen with island PLUS keeping room full of windows overlooking wooded, private backyard! Separate laundry room off the kitchen with utility sink, washer/dryer, shelving and custom made folding drying rack. Interior has been freshly painted where needed, nice neutral colors thru out, gorgeous traditional hardwood floors thru out main level except for bedrooms which have brand new carpet! Very quiet small neighborhood with no HOA! Everyone takes pride in their homes and it shows in this neighborhood! Lawns are meticulous and homes are large and beautiful. 3 nice size bedrooms upstairs and two full baths. Huge basement with some finishing done to separate sections. Nice storage room off basement with easy access to backyard for lawn equipment, etc. Walk out access to nice leval backyard with room for pool or garden. This home has been meticulously maintained and it shows. Custom features thru out make this home feel like so much more than the cookie cutter homes in the large subdivisions in the area. There are even custom built in cabinets in the garage! When you walk in, it feels like home!...
Contact an agent
Home facts
- Year built:2008
- Subdivision & Development:Silvercrest Lakes
- Listing ID #:7846329
- Updated:September 30, 2026 at 05:33 PM
Rooms and interior
- Bedrooms:5
- Total bathrooms:4
- Full bathrooms:4
- Flooring:Ceramic Tile, Hardwood
- Dining Description:Open Concept, Seats 12+
- Bathrooms Description:Double Vanity, Separate Tub/Shower, Soaking Tub, Vaulted Ceiling(s)
- Kitchen Description:Cabinets Stain, Dishwasher, Keeping Room, Kitchen Island, Microwave, Pantry, Range Hood, Refrigerator, Self Cleaning Oven, Stone Counters, View to Family Room
- Bedroom Description:Master on Main, Oversized Master
- Basement Description:Bath/Stubbed, Daylight, Exterior Entry, Interior Entry, Unfinished
- Living area:2,836 sq. ft.
Heating and cooling
- Cooling:Ceiling Fan(s), Central Air, Zoned
- Heating:Central, Natural Gas, Zoned
- Central air:Yes
Structure and exterior
- Roof:Copper, Metal, Shingle
- Year built:2008
- Building area:2,836 sq. ft.
- Lot area:0.35 Acres
- Lot Features:Back Yard, Front Yard, Landscaped, Level, Sloped
- Architectural Style:Craftsman
- Construction Materials:Brick Front, Cement Siding, Stone
- Exterior Features:Deck, Front Porch, Patio, Rear Stairs, Storage
- Levels:2 Story
Schools
- High school:North Paulding
- Middle school:Sammy McClure Sr.
- Elementary school:Burnt Hickory
Utilities
- Water:Public, Water Available
- Sewer:Public Sewer, Sewer Available
Finances and disclosures
- Price:$639,000
- Price per sq. ft.:$225.32
- Tax amount:$6,088 (2025)
Features and amenities
- Laundry features:Dryer, Laundry Room, Main Level, Washer
- Amenities:Cathedral Ceiling(s), Disappearing Attic Stairs, Entrance Foyer 2 Story, High Speed Internet, Tray Ceiling(s), Walk-In Closet(s)
Parking
- Parking description:Attached, Garage, Garage Door Opener, Garage Faces Front, Kitchen Level, Level Driveway
- Garage spaces:2
 Listings identified with the FMLS IDX logo come from FMLS and are held by brokerage firms other than the owner of this website. The listing brokerage is identified in any listing details. Information is deemed reliable but is not guaranteed. If you believe any FMLS listing contains material that infringes your copyrighted work please click here (https://www.fmls.com/dmca) to review our DMCA policy and learn how to submit a takedown request. ©2026 First Multiple Listing Service, Inc. FIRSTMLS Member Broker: Kendall Chance
New listings near 120 Trillium Lane
- Coming Soon
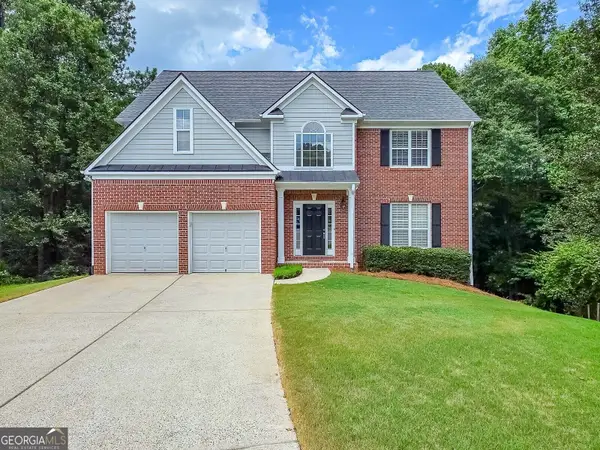 $472,000Coming Soon4 beds 3 baths2,381 sq. ft.
43 Ivy Mist Lane, Acworth, GA 30101
MLS# 10855600Listed by: REMAX Around Atlanta - Coming Soon
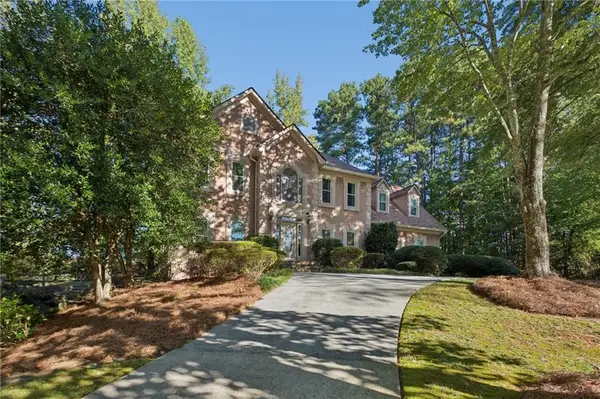 $689,000Coming Soon5 beds 4 baths5,066 sq. ft.
1471 Mahogany Chase Nw, Acworth, GA 30101
MLS# 7844916Listed by: GODHIGH & ASSOCIATES REALTY COMPANY - Coming Soon
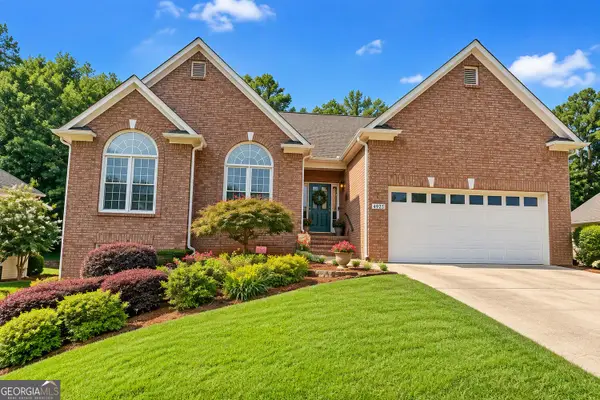 $450,000Coming Soon4 beds 3 baths3,109 sq. ft.
4925 Woodbend Drive Nw, Acworth, GA 30101
MLS# 10854283Listed by: Harry Norman Realtors - Coming Soon
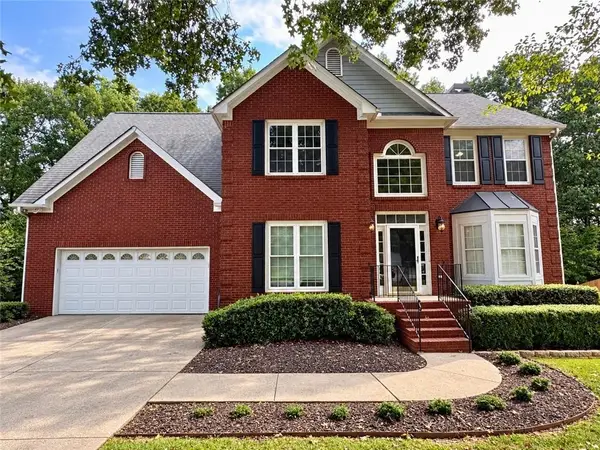 $470,000Coming Soon4 beds 3 baths4,283 sq. ft.
4620 Howell Farms Drive Nw, Acworth, GA 30101
MLS# 7842346Listed by: DORSEY ALSTON REALTORS - Coming Soon
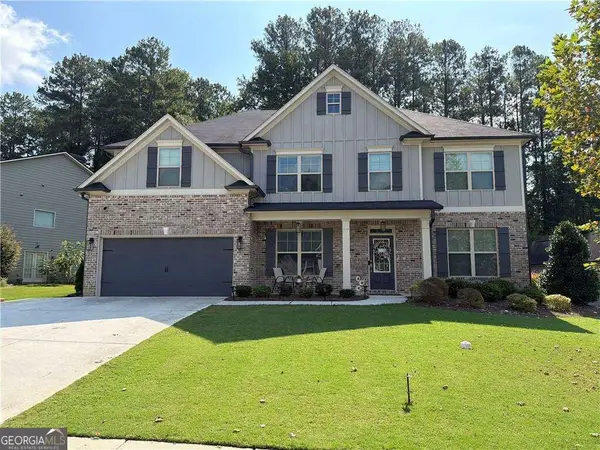 $593,995Coming Soon5 beds 4 baths3,491 sq. ft.
192 Turtle Rock Place, Acworth, GA 30101
MLS# 10850709Listed by: Keller Williams Realty - Coming Soon
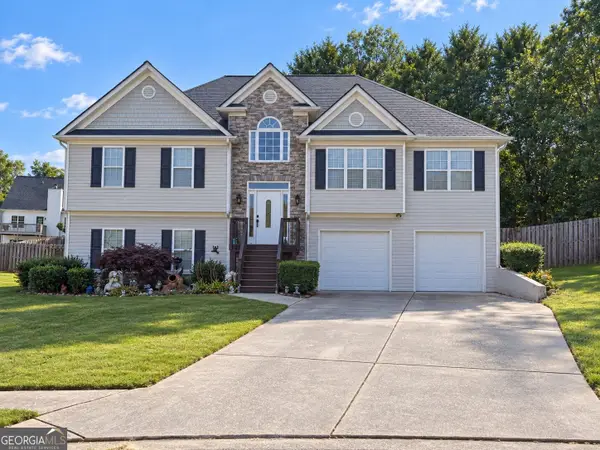 $485,000Coming Soon4 beds 3 baths
115 Victory Commons Drive, Acworth, GA 30102
MLS# 10849998Listed by: Atlanta Communities - Coming Soon
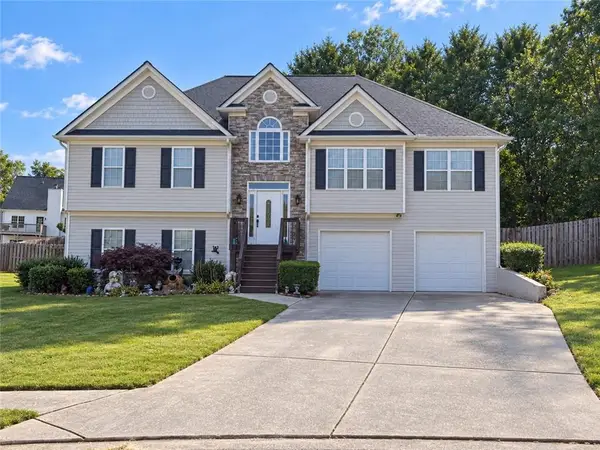 $485,000Coming Soon4 beds 3 baths2,541 sq. ft.
115 Victory Commons Drive, Acworth, GA 30102
MLS# 7838870Listed by: ATLANTA COMMUNITIES - Coming Soon
 $279,900Coming Soon3 beds 2 baths1,538 sq. ft.
4901 Cowan Road, Acworth, GA 30101
MLS# 7330787Listed by: COVENANT ADVANTAGE REALTY TEAM - New
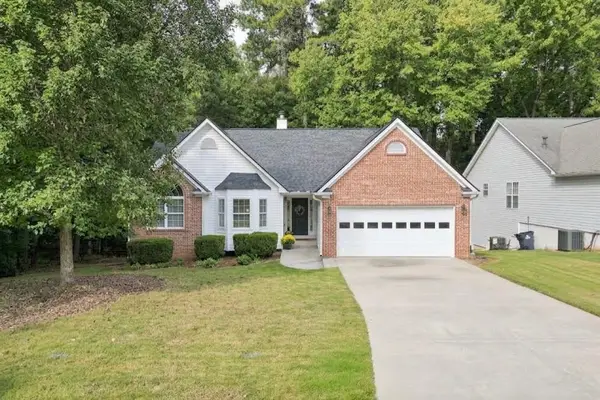 $400,000Active3 beds 2 baths2,196 sq. ft.
4155 Mcever Park Dr, Acworth, GA 30101
MLS# 7846516Listed by: HESTER GROUP REALTORS


Protect your home and budget from life's surprises with an Assurant Home Warranty, backed by a partner that supports you through every step of homeownership. Explore Plans.
©2026 Century 21 Real Estate LLC. All rights reserved. CENTURY 21®, the CENTURY 21 Logo and C21® are service marks owned by Century 21 Real Estate LLC. Century 21 Real Estate LLC fully supports the principles of the Fair Housing Act and the Equal Opportunity Act. Each office is independently owned and operated. Listing information is deemed reliable but not guaranteed accurate.