
4925 Woodbend Drive Nw, Acworth, GA 30101
Local realty services provided by:CENTURY 21 Novus
4925 Woodbend Drive Nw,Acworth, GA 30101
$450,000
- 4 Beds
- 3 Baths
- 3,109 sq. ft.
- Single family
- Coming Soon
Listed by: katie friend, holly friend
Office: harry norman realtors
MLS#:10854283
Source:METROMLS
Price summary
- Price:$450,000
- Price per sq. ft.:$144.74
- Monthly HOA dues:$12.5
About this home
Welcome home to this charming brick-front ranch with a finished basement, sitting on a beautifully landscaped .46-acre lot in the desirable Woodcliff community. The main level offers 3 bedrooms, 2 full bathrooms, and a comfortable, easy-flow layout that's perfect for everyday living and entertaining. Downstairs, you'll find even more flexible living space, including a guest room, full bathroom, office, sitting area, and workshop, giving everyone room to spread out. Enjoy morning coffee on the covered back porch, gatherings with family and friends, and the peace of an established neighborhood while still being conveniently close to shopping, dining, and schools. This is the kind of home that feels welcoming the moment you walk through the door!
Contact an agent
Home facts
- Year built:2003
- Subdivision & Development:WOODCLIFF
- Listing ID #:10854283
- Updated:September 30, 2026 at 11:46 AM
Rooms and interior
- Bedrooms:4
- Total bathrooms:3
- Full bathrooms:3
- Flooring:Hardwood
- Bathrooms Description:Whirlpool Bath
- Kitchen Description:Breakfast Room, Dishwasher, Disposal, Kitchen Island, Microwave, Pantry, Refrigerator
- Bedroom Description:Walk-In Closet(s)
- Basement Description:Full
- Living area:3,109 sq. ft.
Heating and cooling
- Cooling:Central Air
- Central air:Yes
Structure and exterior
- Roof:Composition
- Year built:2003
- Building area:3,109 sq. ft.
- Lot area:0.46 Acres
- Lot Features:Corner Lot, Sloped
- Architectural Style:Ranch
- Construction Materials:Brick
- Exterior Features:Deck, Screened
- Levels:2 Story
Schools
- High school:Allatoona
- Middle school:Durham
- Elementary school:Frey
Utilities
- Water:Public
- Sewer:Public Sewer
Finances and disclosures
- Price:$450,000
- Price per sq. ft.:$144.74
- Tax amount:$983 (2026)
Features and amenities
- Appliances:Dishwasher, Disposal, Microwave, Refrigerator
- Laundry features:In Hall
- Amenities:Double Pane Windows, Smoke Detector(s), Vaulted Ceiling(s)
Parking
- Parking description:Garage
- Garage:Yes
 2026 Georgia MLS. All rights reserved. Information Deem Reliable But Not Guaranteed September 30, 2026 METROMLS Member Broker: Curtis North
New listings near 4925 Woodbend Drive Nw
- Coming Soon
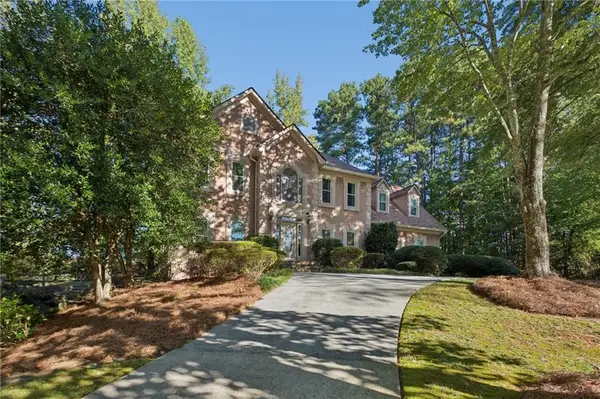 $689,000Coming Soon5 beds 4 baths5,066 sq. ft.
1471 Mahogany Chase Nw, Acworth, GA 30101
MLS# 7844916Listed by: GODHIGH & ASSOCIATES REALTY COMPANY - Coming Soon
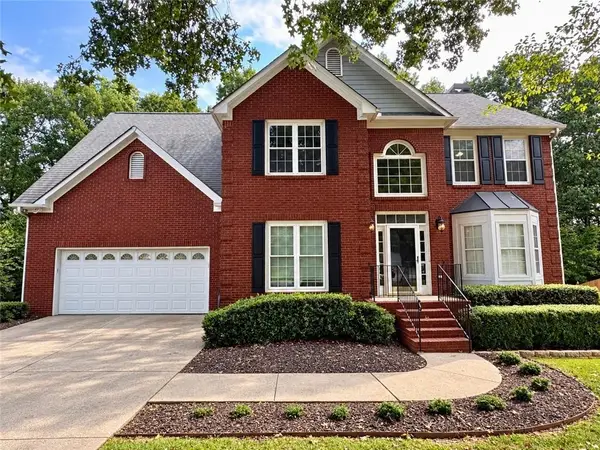 $470,000Coming Soon4 beds 3 baths4,283 sq. ft.
4620 Howell Farms Drive Nw, Acworth, GA 30101
MLS# 7842346Listed by: DORSEY ALSTON REALTORS - Coming Soon
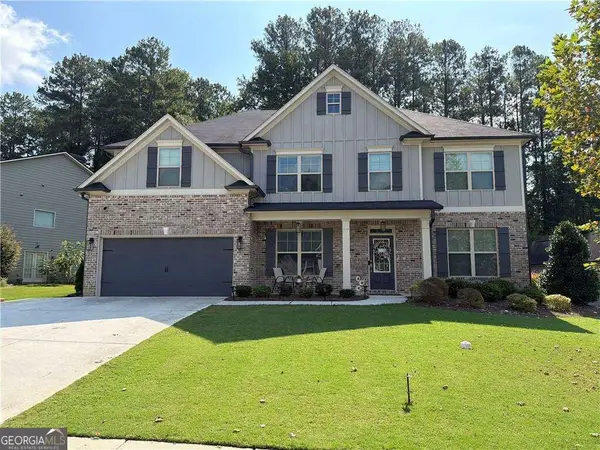 $593,995Coming Soon5 beds 4 baths3,491 sq. ft.
192 Turtle Rock Place, Acworth, GA 30101
MLS# 10850709Listed by: Keller Williams Realty - Coming Soon
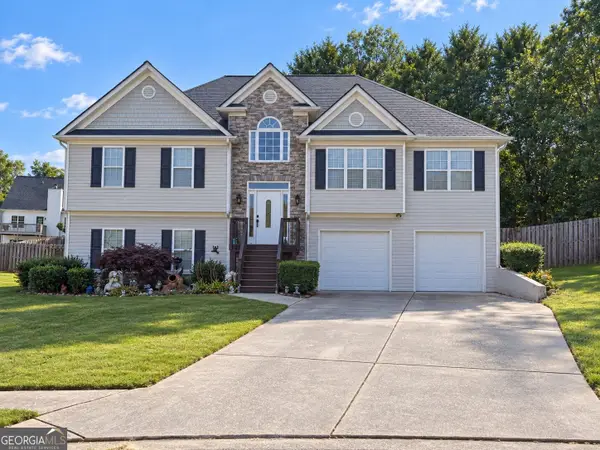 $485,000Coming Soon4 beds 3 baths
115 Victory Commons Drive, Acworth, GA 30102
MLS# 10849998Listed by: Atlanta Communities - Coming Soon
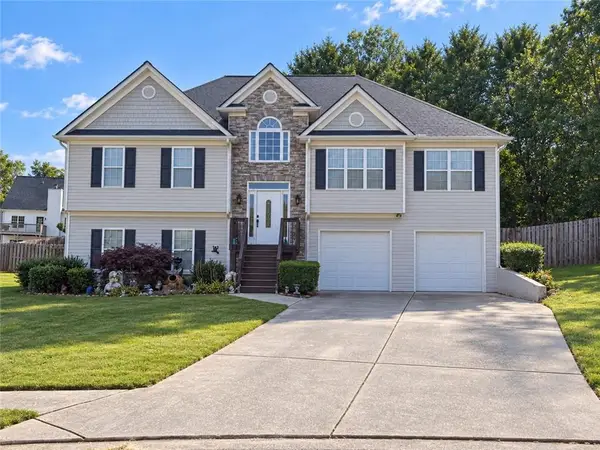 $485,000Coming Soon4 beds 3 baths2,541 sq. ft.
115 Victory Commons Drive, Acworth, GA 30102
MLS# 7838870Listed by: ATLANTA COMMUNITIES - Coming Soon
 $279,900Coming Soon3 beds 2 baths1,538 sq. ft.
4901 Cowan Road, Acworth, GA 30101
MLS# 7330787Listed by: COVENANT ADVANTAGE REALTY TEAM - New
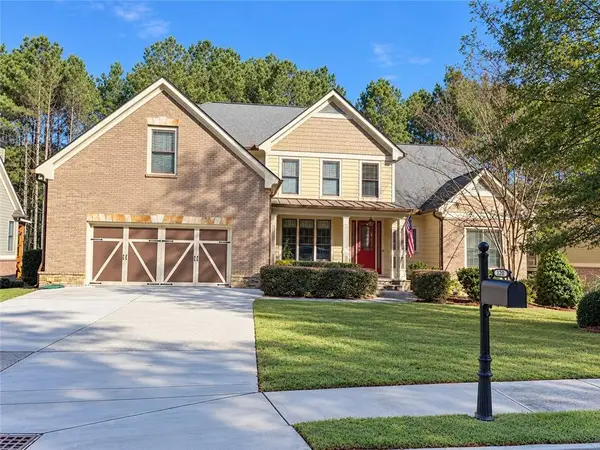 $639,000Active5 beds 4 baths2,836 sq. ft.
120 Trillium Lane, Acworth, GA 30101
MLS# 7846329Listed by: SWEET GEORGIA REALTY, LLC - New
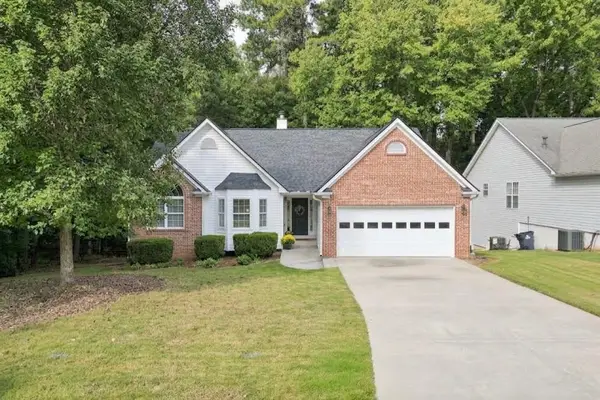 $400,000Active3 beds 2 baths2,196 sq. ft.
4155 Mcever Park Dr, Acworth, GA 30101
MLS# 7846516Listed by: HESTER GROUP REALTORS - New
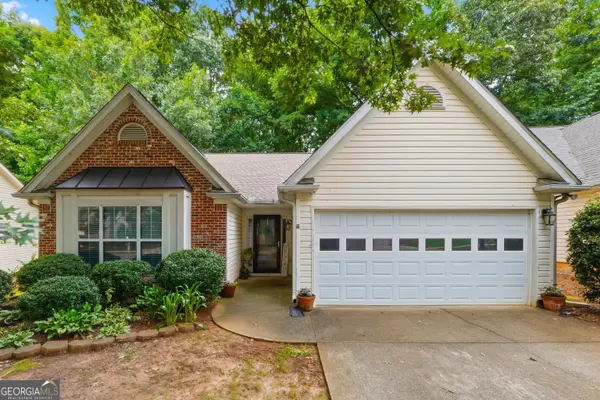 $367,000Active3 beds 2 baths1,518 sq. ft.
3314 Freedom Landing Nw, Kennesaw, GA 30144
MLS# 10855504Listed by: Watkins Real Estate Associates


Protect your home and budget from life's surprises with an Assurant Home Warranty, backed by a partner that supports you through every step of homeownership. Explore Plans.
©2026 Century 21 Real Estate LLC. All rights reserved. CENTURY 21®, the CENTURY 21 Logo and C21® are service marks owned by Century 21 Real Estate LLC. Century 21 Real Estate LLC fully supports the principles of the Fair Housing Act and the Equal Opportunity Act. Each office is independently owned and operated. Listing information is deemed reliable but not guaranteed accurate.