
166 Lynch Street Se, Acworth, GA 30101
Local realty services provided by:CENTURY 21 Results
166 Lynch Street Se,Acworth, GA 30101
$203,000
- 4 Beds
- 2 Baths
- - sq. ft.
- Single family
- Sold
Listed by: regina cox
Office: keller williams northwest
MLS#:10814532
Source:METROMLS
Sorry, we are unable to map this address
Price summary
- Price:$203,000
About this home
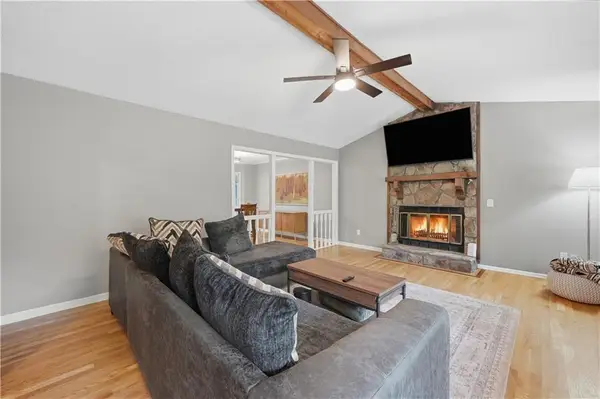
Sitting on a full .8 acre corner lot, this mobile home with a spacious addition gives you the kind of room today's floor plans just don't offer. The living space stretches out large and welcoming, perfect for family gatherings, hobbies, or simply spreading out after a long day. A walk-out basement or cellar provides amazing storage space below the home. Outside, the property keeps working for you. A dedicated workshop offers space for projects or tools. Covered RV parking with electrical hookups means your camper or boat has a proper home too, ready whenever Lake Allatoona is calling your name. Located just minutes from Hwy 41 and I-75, this property gives you easy access to Cartersville, Acworth, and everywhere in between, while still offering the privacy and space of nearly an acre of land. Whether you're looking for room to grow, room to tinker, or room to park your weekend adventures, this property delivers exceptional value in a location that works for daily life and lake days alike. Contact Regina for an exclusive tour of this property or further information concerning financing....
Contact an agent
Home facts
- Year built:1969
- Subdivision & Development:Allatoona Grove
- Listing ID #:10814532
- Updated:September 13, 2026 at 06:28 AM
Rooms and interior
- Bedrooms:4
- Total bathrooms:2
- Full bathrooms:2
- Flooring:Carpet, Laminate, Vinyl
- Dining Description:Living Room/Dining Room Combo
- Kitchen Description:Breakfast Area, Dishwasher, Microwave, Refrigerator
- Bedroom Description:Master On Main Level, Walk-In Closet(s)
- Basement Description:Exterior Entry
Heating and cooling
- Cooling:Ceiling Fan(s), Central Air
- Heating:Central, Natural Gas
- Central air:Yes
Structure and exterior
- Roof:Composition
- Year built:1969
- Lot Features:Corner Lot, Sloped
- Architectural Style:Ranch
- Construction Materials:Block
- Foundation Description:Block, Pillar/Post/Pier
- Levels:1 Story
Schools
- High school:Woodland
- Middle school:Red Top
- Elementary school:Emerson
Utilities
- Water:Public, Water Available
- Sewer:Septic Tank, Sewer Available
Finances and disclosures
- Price:$203,000
- Tax amount:$77 (2025)
Features and amenities
- Appliances:Dishwasher, Electric Water Heater, Microwave, Refrigerator, Washer
- Laundry features:In Kitchen, Washer
- Amenities:Carbon Monoxide Detector(s), Electric Water Heater, Pulldown Attic Stairs, Smoke Detector(s)
Parking
- Total parking spaces:1
- Parking description:Carport, RV / Boat Parking
 2026 Georgia MLS. All rights reserved. Information Deem Reliable But Not Guaranteed September 13, 2026
New listings near 166 Lynch Street Se
- Coming Soon
 $355,000Coming Soon3 beds 3 baths1,446 sq. ft.
4466 High Gate Court Nw, Acworth, GA 30101
MLS# 10844415Listed by: Compass - Coming Soon
 $355,000Coming Soon3 beds 3 baths1,446 sq. ft.
4466 High Gate Court Nw, Acworth, GA 30101
MLS# 7836348Listed by: COMPASS - Coming Soon
 $869,900Coming Soon5 beds 5 baths5,402 sq. ft.
205 Fairway Overlook Drive, Acworth, GA 30101
MLS# 7833146Listed by: REMAX AROUND ATLANTA - Coming Soon
 $869,900Coming Soon5 beds 5 baths5,402 sq. ft.
205 Fairway Overlook Drive, Acworth, GA 30101
MLS# 10840463Listed by: REMAX Around Atlanta - Coming Soon
 $279,900Coming Soon3 beds 2 baths1,538 sq. ft.
4901 Cowan Road, Acworth, GA 30101
MLS# 7330787Listed by: COVENANT ADVANTAGE REALTY TEAM - New
 $425,000Active4 beds 3 baths4,634 sq. ft.
5999 Third Army Road Se, Acworth, GA 30101
MLS# 10829628Listed by: Anchor Real Estate Advisors - New
 $242,000Active2.06 Acres
101 Holt Drive, Acworth, GA 30101
MLS# 7836867Listed by: VIRTUAL PROPERTIES REALTY.COM - New
 $139,900Active2 beds 2 baths
4258 Worth Street Nw #4245, Acworth, GA 30101
MLS# 10844832Listed by: Real Broker, LLC - New
 $419,000Active3 beds 3 baths2,148 sq. ft.
428 Blue Sky Circle, Acworth, GA 30102
MLS# 7836613Listed by: NORTHVIEW REALTY PARTNERS, LLC - New
 $355,000Active3 beds 2 baths1,719 sq. ft.
6166 Picketts Ridge Nw, Acworth, GA 30101
MLS# 7836744Listed by: COLDWELL BANKER RESIDENTIAL REAL ESTATE, LLC


Protect your home and budget from life's surprises with an Assurant Home Warranty, backed by a partner that supports you through every step of homeownership. Explore Plans.
©2026 Century 21 Real Estate LLC. All rights reserved. CENTURY 21®, the CENTURY 21 Logo and C21® are service marks owned by Century 21 Real Estate LLC. Century 21 Real Estate LLC fully supports the principles of the Fair Housing Act and the Equal Opportunity Act. Each office is independently owned and operated. Listing information is deemed reliable but not guaranteed accurate.