
175 Timber Creek Lane, Acworth, GA 30101
Local realty services provided by:CENTURY 21 Novus
Listed by: jennifer reed
Office: atlanta communities
MLS#:7814113
Source:FIRSTMLS
Price summary
- Price:$890,000
- Price per sq. ft.:$234.77
- Monthly HOA dues:$75
About this home
Experience exceptional golf course living in this beautifully updated 6-bedroom, 5-bath home located in the highly desirable Bentwater community. Perfectly positioned on the 17th tee box with stunning views of the 16th green, this home combines elegant upgrades, spacious living, and incredible outdoor amenities. Thoughtfully updated throughout, the home features stunning Hungarian oak hardwood floors, upgraded tile and carpet, recessed lighting, plantation shutters, new windows, an advanced air filtration system, and permanent eave lighting. The gourmet kitchen is a chef's dream with stainless steel appliances, double ovens, a walk-in pantry, abundant cabinetry, and generous prep space, making it ideal for everyday living and entertaining. The main level offers a spacious guest bedroom with a full bath, while the luxurious owner's suite features hardwood floors and an oversized walk-in closet. Convenient laundry rooms are located both upstairs and in the fully finished basement.
The finished basement terrace level also includes a private office, a full bathroom, and flexible living space perfect for a media room, wet bar, recreation area, home gym, or multigenerational living. Step outside into your private backyard oasis, featuring a screened porch overlooking the golf course and a sparkling year-round in-ground pool with a spa—both of which can be heated for added comfort. It’s the perfect setting for relaxing or entertaining family and friends. Additional highlights include wiring for an electric vehicle charger and countless quality upgrades throughout. Residents of Bentwater enjoy an unmatched lifestyle with championship golf, multiple swimming pools, tennis and pickleball courts, playgrounds, walking trails, a clubhouse, and a vibrant community atmosphere, all conveniently located near shopping, dining, and top-rated schools....
Contact an agent
Home facts
- Year built:2000
- Subdivision & Development:Bentwater
- Listing ID #:7814113
- Updated:September 18, 2026 at 01:24 PM
Rooms and interior
- Bedrooms:6
- Total bathrooms:5
- Full bathrooms:5
- Flooring:Carpet, Hardwood
- Dining Description:Seats 12+, Separate Dining Room
- Bathrooms Description:Double Vanity, Separate Tub/Shower, Whirlpool Tub
- Kitchen Description:Breakfast Bar, Cabinets Stain, Dishwasher, Disposal, Double Oven, Eat-in Kitchen, Electric Range, Pantry Walk-In, Self Cleaning Oven, Solid Surface Counters
- Basement Description:Daylight, Exterior Entry, Finished, Finished Bath, Full, Interior Entry
- Living area:3,791 sq. ft.
Heating and cooling
- Cooling:Ceiling Fan(s), Central Air, Electric Air Filter, Zoned
- Heating:Forced Air, Natural Gas, Zoned
- Central air:Yes
Structure and exterior
- Roof:Composition, Shingle
- Year built:2000
- Building area:3,791 sq. ft.
- Lot area:0.59 Acres
- Lot Features:Back Yard, Landscaped, Level
- Architectural Style:Traditional
- Construction Materials:Brick 4 Sides
- Exterior Features:Covered, Rear Porch, Screened
- Levels:3+ Story
Schools
- High school:North Paulding
- Middle school:Sammy McClure Sr.
- Elementary school:Burnt Hickory
Utilities
- Water:Public, Water Available
- Sewer:Public Sewer, Sewer Available
Finances and disclosures
- Price:$890,000
- Price per sq. ft.:$234.77
- Tax amount:$6,764 (2025)
Features and amenities
- Appliances:Intercom, Irrigation Equipment
- Laundry features:In Basement, Laundry Room, Lower Level, Upper Level
- Amenities:Entrance Foyer, High Ceilings 10 ft Main, High Ceilings 9 ft Lower, Tray Ceiling(s), Walk-In Closet(s), Wet Bar
- Pool features:In Ground
Parking
- Parking description:Attached, Driveway, Garage, Garage Door Opener, Garage Faces Side
- Garage spaces:3
 Listings identified with the FMLS IDX logo come from FMLS and are held by brokerage firms other than the owner of this website. The listing brokerage is identified in any listing details. Information is deemed reliable but is not guaranteed. If you believe any FMLS listing contains material that infringes your copyrighted work please click here (https://www.fmls.com/dmca) to review our DMCA policy and learn how to submit a takedown request. ©2026 First Multiple Listing Service, Inc. FIRSTMLS Member Broker: Kendall Chance
New listings near 175 Timber Creek Lane
- Coming Soon
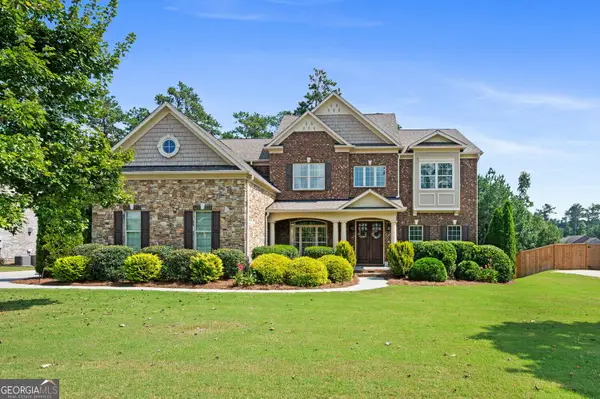 $934,900Coming Soon6 beds 5 baths5,477 sq. ft.
2736 Glenkenchie Court Nw, Acworth, GA 30101
MLS# 10847466Listed by: RE/MAX Center - Coming Soon
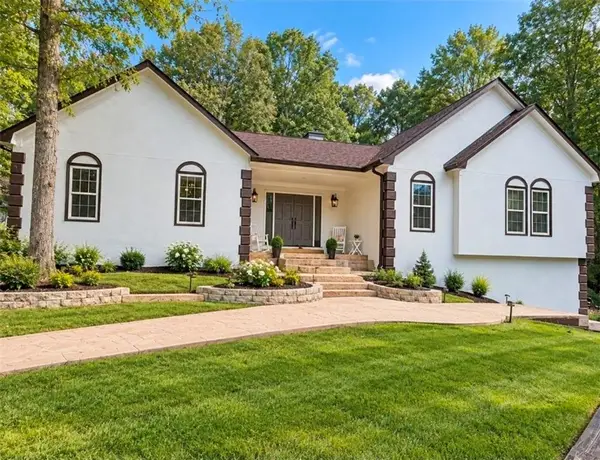 $478,000Coming Soon4 beds 2 baths1,924 sq. ft.
3731 Spring Leaf Lane, Acworth, GA 30101
MLS# 7838682Listed by: EXP REALTY, LLC. - Coming Soon
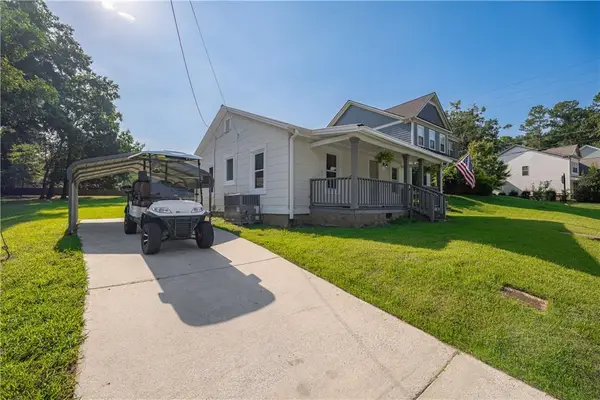 $295,000Coming Soon2 beds 1 baths756 sq. ft.
4446 Winn Street, Acworth, GA 30101
MLS# 7838635Listed by: EXP REALTY, LLC. - Coming Soon
 $750,000Coming Soon4 beds 5 baths3,664 sq. ft.
1700 Brookgreen Way Nw, Acworth, GA 30101
MLS# 7837520Listed by: ATLANTA FINE HOMES SOTHEBY'S INTERNATIONAL - Coming Soon
 $355,000Coming Soon3 beds 3 baths1,446 sq. ft.
4466 High Gate Court Nw, Acworth, GA 30101
MLS# 10844415Listed by: Compass - Coming Soon
 $355,000Coming Soon3 beds 3 baths1,446 sq. ft.
4466 High Gate Court Nw, Acworth, GA 30101
MLS# 7836348Listed by: COMPASS - Coming Soon
 $869,900Coming Soon5 beds 5 baths5,402 sq. ft.
205 Fairway Overlook Drive, Acworth, GA 30101
MLS# 7833146Listed by: REMAX AROUND ATLANTA - Coming Soon
 $869,900Coming Soon5 beds 5 baths5,402 sq. ft.
205 Fairway Overlook Drive, Acworth, GA 30101
MLS# 10840463Listed by: REMAX Around Atlanta - Coming Soon
 $279,900Coming Soon3 beds 2 baths1,538 sq. ft.
4901 Cowan Road, Acworth, GA 30101
MLS# 7330787Listed by: COVENANT ADVANTAGE REALTY TEAM - New
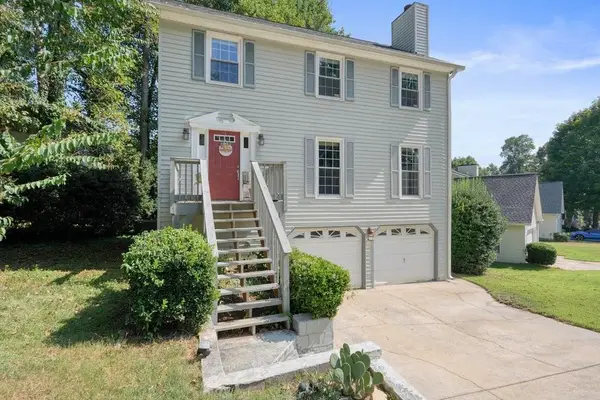 $350,000Active3 beds 3 baths2,128 sq. ft.
1873 Hamby Place Drive Nw, Acworth, GA 30102
MLS# 7840129Listed by: 1 LOOK REAL ESTATE


Protect your home and budget from life's surprises with an Assurant Home Warranty, backed by a partner that supports you through every step of homeownership. Explore Plans.
©2026 Century 21 Real Estate LLC. All rights reserved. CENTURY 21®, the CENTURY 21 Logo and C21® are service marks owned by Century 21 Real Estate LLC. Century 21 Real Estate LLC fully supports the principles of the Fair Housing Act and the Equal Opportunity Act. Each office is independently owned and operated. Listing information is deemed reliable but not guaranteed accurate.