
177 Thorncliff Way, Acworth, GA 30101
Local realty services provided by:CENTURY 21 Novus
177 Thorncliff Way,Acworth, GA 30101
$674,900
- 5 Beds
- 4 Baths
- 4,782 sq. ft.
- Single family
- Active
Listed by: carolyn fern
Office: berkshire hathaway homeservices georgia properties
MLS#:7865526
Source:FIRSTMLS
Price summary
- Price:$674,900
- Price per sq. ft.:$141.13
- Monthly HOA dues:$5.25
About this home
Stunning executive home in highly desired Bentwater Country Club. Original owner has taken meticulous care of this home and the pride shows through in every detail. This 5 bedroom and 4 bath home boasts high ceilings and a full main level of beautifully refinished real hardwood floors. The primary bedroom is located on the main level of this home and as a truly unique bonus you will also find a full large bedroom and bath on the main as well making multi generational living or guests an ease. Step into the front foyer of this home and you will see the open flowing floor plan to your gourmet kitchen with solid cabinets and granite counters. The spacious dining room and large family room are accented with floor to ceiling windows and tons of natural light. The flow continues with your choice of the 3 bedrooms and bath upstairs or cruise down the open staircase to the full finished terrace level. On the terrace level you will find a kitchenette open to the additional family room with custom built ins, a craft/office or flex bedroom, a full bath and tons of storage space with built in tool desk. New roof, new water heater, professionally maintained landscape and so many fabulous upgrades this is one to see and not to miss. Located backing to the 5th hole on the golf course this lot offers privacy with a wooded buffer, lots of wildlife and a private quiet space to enjoy on your back deck. Your family will not lack something to do in this resort community with 5 pools, tennis courts, pickle ball courts, walking trails, golf course and clubhouse loaded with activities. Its a lifestyle conveniently located to I-75, shopping, excellent schools, medical facilities and so much more. Call today for your appointment to tour before this one gets away....
Contact an agent
Home facts
- Year built:2005
- Subdivision & Development:BENTWATER UNIT T
- Listing ID #:7865526
- Updated:November 08, 2026 at 04:46 PM
Rooms and interior
- Bedrooms:5
- Total bathrooms:4
- Full bathrooms:4
- Flooring:Hardwood
- Dining Description:Separate Dining Room
- Bathrooms Description:Double Vanity, Separate Tub/Shower, Soaking Tub, Vaulted Ceiling(s)
- Kitchen Description:Breakfast Bar, Breakfast Room, Cabinets Stain, Dishwasher, Disposal, Gas Range, Microwave, Pantry, Solid Surface Counters, Stone Counters, View to Family Room
- Bedroom Description:In-Law Floorplan, Master on Main, Oversized Master
- Basement Description:Unfinished
- Living area:4,782 sq. ft.
Heating and cooling
- Cooling:Central Air
- Heating:Forced Air
- Central air:Yes
Structure and exterior
- Roof:Composition
- Year built:2005
- Building area:4,782 sq. ft.
- Lot area:0.47 Acres
- Lot Features:Front Yard, Landscaped, Private, Wooded
- Architectural Style:Traditional
- Construction Materials:Cement Siding, Wood Siding
- Exterior Features:Covered, Front Porch, Rain Gutters
- Levels:2 Story
Schools
- High school:North Paulding
- Middle school:Sammy McClure Sr.
- Elementary school:Crossroads
Utilities
- Water:Public
- Sewer:Public Sewer, Sewer Available
Finances and disclosures
- Price:$674,900
- Price per sq. ft.:$141.13
- Tax amount:$5,369 (2025)
Features and amenities
- Appliances:Irrigation Equipment
- Laundry features:In Hall, Laundry Room, Main Level
- Amenities:Entrance Foyer, High Ceilings 10 ft Main, High Speed Internet, Walk-In Closet(s)
Parking
- Parking description:Garage
- Garage spaces:2
 Listings identified with the FMLS IDX logo come from FMLS and are held by brokerage firms other than the owner of this website. The listing brokerage is identified in any listing details. Information is deemed reliable but is not guaranteed. If you believe any FMLS listing contains material that infringes your copyrighted work please click here (https://www.fmls.com/dmca) to review our DMCA policy and learn how to submit a takedown request. ©2026 First Multiple Listing Service, Inc. FIRSTMLS Member Broker: Kendall Chance
New listings near 177 Thorncliff Way
- Coming Soon
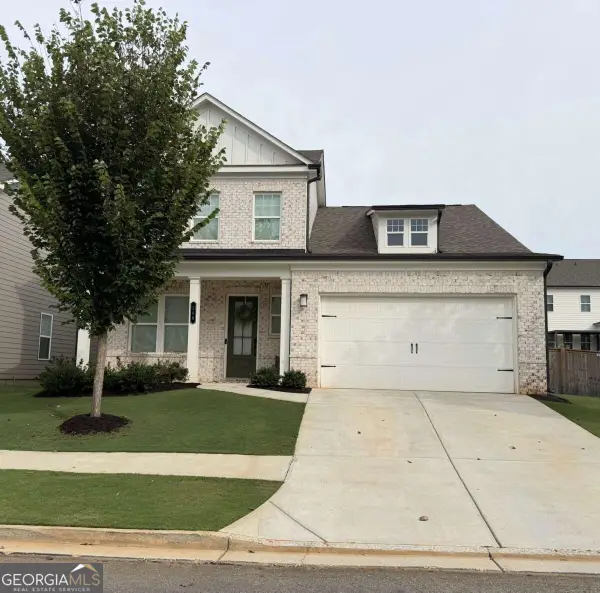 $515,000Coming Soon4 beds 3 baths
260 Brighton Bend Lane, Acworth, GA 30102
MLS# 10886544Listed by: Keller Williams Realty Partners - Coming Soon
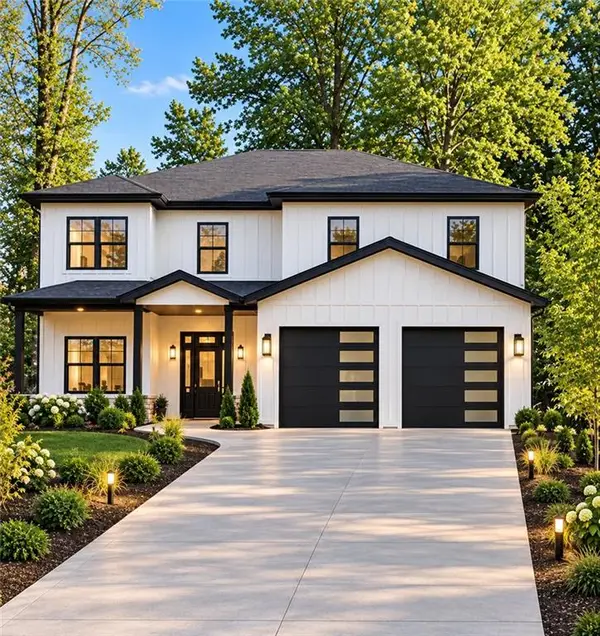 $915,750Coming Soon6 beds 6 baths3,300 sq. ft.
4746 Cowan Road, Acworth, GA 30101
MLS# 7864953Listed by: BHGRE METRO BROKERS - Coming Soon
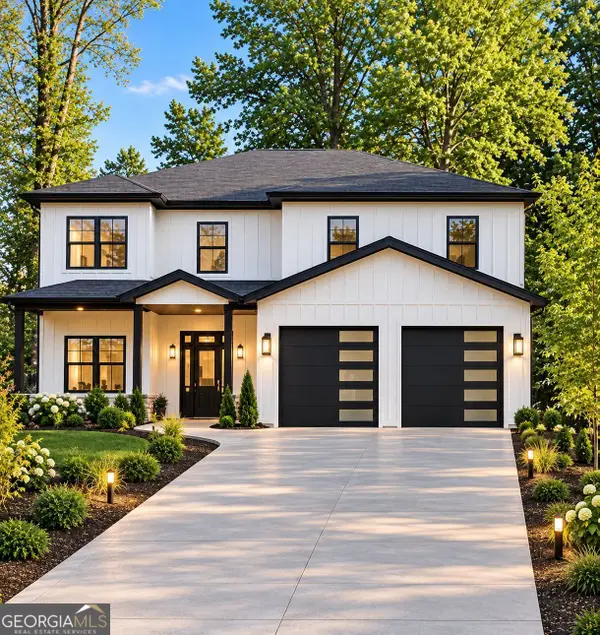 $915,750Coming Soon6 beds 6 baths3,300 sq. ft.
4746 Cowan Road, Acworth, GA 30101
MLS# 10885927Listed by: BHGRE Metro Brokers - Coming Soon
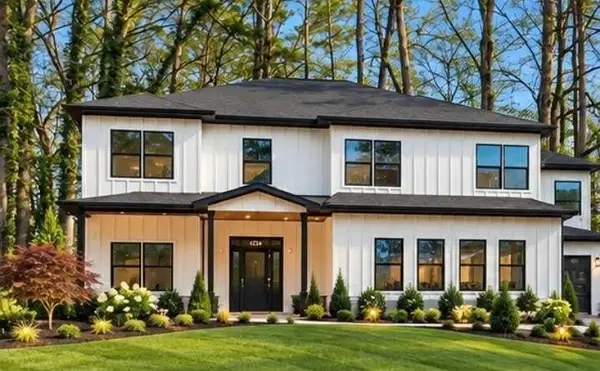 $999,000Coming Soon7 beds 6 baths4,515 sq. ft.
4734 Cowan Road, Acworth, GA 30101
MLS# 7864410Listed by: BHGRE METRO BROKERS - Coming Soon
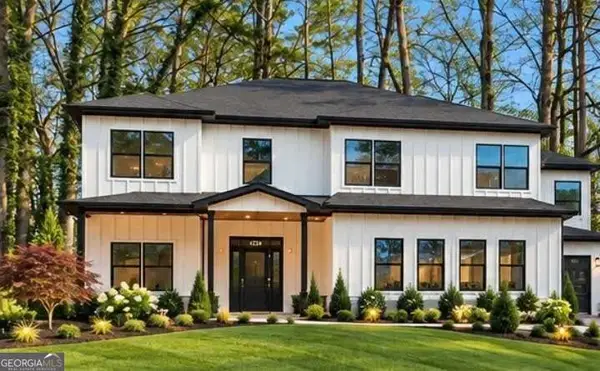 $999,000Coming Soon7 beds 6 baths3,591 sq. ft.
4734 Cowan Road, Acworth, GA 30101
MLS# 10885502Listed by: BHGRE Metro Brokers - Coming Soon
 $649,900Coming Soon4 beds 4 baths5,807 sq. ft.
6007 Addington Drive Nw, Acworth, GA 30101
MLS# 10880583Listed by: Harry Norman, REALTORS - Coming Soon
 $279,900Coming Soon3 beds 2 baths1,538 sq. ft.
4901 Cowan Road, Acworth, GA 30101
MLS# 7330787Listed by: COVENANT ADVANTAGE REALTY TEAM - New
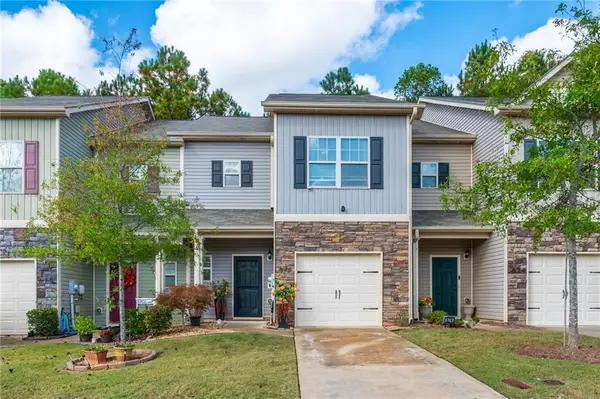 $300,000Active3 beds 3 baths1,868 sq. ft.
676 Oakside Place, Acworth, GA 30102
MLS# 7864145Listed by: ATLANTA COMMUNITIES - New
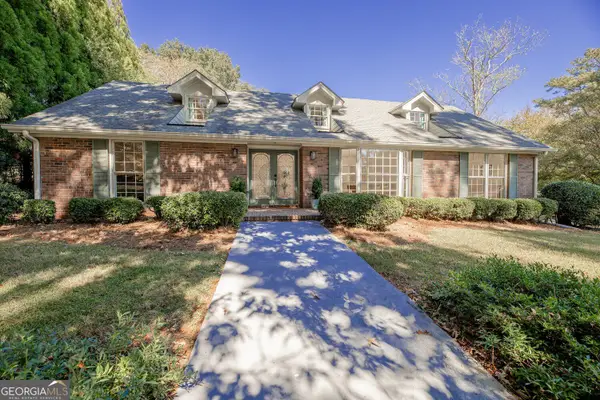 $675,000Active5 beds 3 baths3,395 sq. ft.
4962 Dewberry Circle, Acworth, GA 30101
MLS# 10886631Listed by: Virtual Properties Realty.com


Protect your home and budget from life's surprises with an Assurant Home Warranty, backed by a partner that supports you through every step of homeownership. Explore Plans.
©2026 Century 21 Real Estate LLC. All rights reserved. CENTURY 21®, the CENTURY 21 Logo and C21® are service marks owned by Century 21 Real Estate LLC. Century 21 Real Estate LLC fully supports the principles of the Fair Housing Act and the Equal Opportunity Act. Each office is independently owned and operated. Listing information is deemed reliable but not guaranteed accurate.