
676 Oakside Place, Acworth, GA 30102
Local realty services provided by:CENTURY 21 The Avenues
Listed by: renee tiller
Office: atlanta communities
MLS#:7864145
Source:FIRSTMLS
Price summary
- Price:$300,000
- Price per sq. ft.:$160.6
- Monthly HOA dues:$175
About this home
Welcome Home!!! So many unique and upgraded features in this Well Maintained 3 Bedroom Townhome! Main Floor welcomes you with an Open Floor Plan, Powder Room, Rare Floor to Ceiling Built In Electric Fireplace with Hearth and Mantle as well as Custom Shiplap on Back Wall. Kitchen boasts wood cabinets, pantry, breakfast bar along with Upgraded Stainless Steel Deep Single Tub Sink with Goose Neck Faucet and Microwave GE Profile Microwave that includes Built In Air Fryer. Access the Private Fenced Backyard right off the Kitchen. Space to enjoy outdoor time relaxing or dining on the patio and maintenance free turf with the best part being the Retractable Awning to provide shade. Upstairs greets you with a Custom Wood Gate (for pets or kids), an Open Landing and Laundry with Custom Cabinetry for extra hanging and storage. Oversized Primary Bedroom has Tray Ceiling and Large Bathroom with Double Vanity, Large Oval Tub/Shower and Custom Built In Walk In Closet. Two additional Bedrooms with ample closet space and Guest Bath with curved shower curtain rod. A few more notable upgrades include: LVP Premium Flooring throughout whole house - even bedrooms and bathrooms; Upgraded lights throughout the bedrooms, hallway and in primary bed and closet that also you to change the warmth of your lighting; Nest Thermostats; Upgraded Toilets (duel flush and taller than standard); Upgraded shower heads in both showers with sprayers attached; Fresh interior paint and Custom Shelving in Garage including Overhead Storage. Great location with access to Hwy 92 and I75, close to shopping, dining and more in this growing area - including a new Chick Fil A and a 7 Brews coming soon!...
Contact an agent
Home facts
- Year built:2017
- Subdivision & Development:Ridge Mill
- Listing ID #:7864145
- Updated:November 07, 2026 at 07:56 PM
Rooms and interior
- Bedrooms:3
- Total bathrooms:3
- Full bathrooms:2
- Half bathrooms:1
- Bathrooms Description:Double Vanity, Tub/Shower Combo
- Kitchen Description:Breakfast Bar, Breakfast Room, Cabinets Stain, Dishwasher, Disposal, Electric Range, Microwave, Pantry, View to Family Room
- Bedroom Description:Roommate Floor Plan
- Living area:1,868 sq. ft.
Heating and cooling
- Cooling:Ceiling Fan(s), Central Air
- Heating:Central, Electric
- Central air:Yes
Structure and exterior
- Roof:Composition
- Year built:2017
- Building area:1,868 sq. ft.
- Lot area:0.05 Acres
- Lot Features:Back Yard, Front Yard, Landscaped, Private
- Architectural Style:Townhouse, Traditional
- Construction Materials:Stone, Vinyl Siding
- Exterior Features:Awning(s), Covered, Private Yard
- Levels:2 Story
Schools
- High school:Etowah
- Middle school:E.T. Booth
- Elementary school:Oak Grove - Cherokee
Utilities
- Water:Public, Water Available
- Sewer:Public Sewer, Sewer Available
Finances and disclosures
- Price:$300,000
- Price per sq. ft.:$160.6
- Tax amount:$3,486 (2025)
Features and amenities
- Laundry features:Upper Level
- Amenities:Electric Water Heater, High Speed Internet, Tray Ceiling(s), Walk-In Closet(s)
Parking
- Parking description:Driveway, Garage
- Garage spaces:1
 Listings identified with the FMLS IDX logo come from FMLS and are held by brokerage firms other than the owner of this website. The listing brokerage is identified in any listing details. Information is deemed reliable but is not guaranteed. If you believe any FMLS listing contains material that infringes your copyrighted work please click here (https://www.fmls.com/dmca) to review our DMCA policy and learn how to submit a takedown request. ©2026 First Multiple Listing Service, Inc.
New listings near 676 Oakside Place
- Coming Soon
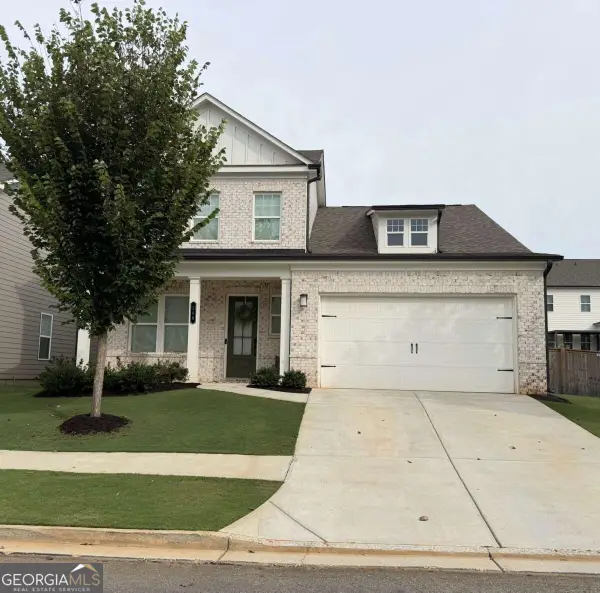 $515,000Coming Soon4 beds 3 baths
260 Brighton Bend Lane, Acworth, GA 30102
MLS# 10886544Listed by: Keller Williams Realty Partners - Coming Soon
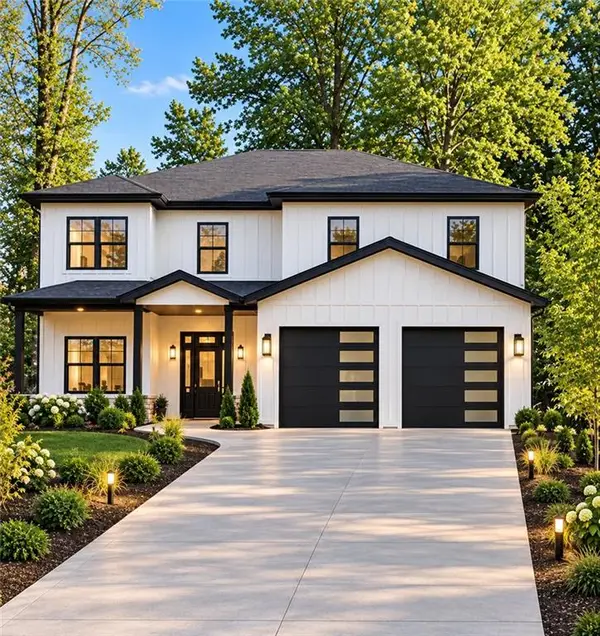 $915,750Coming Soon6 beds 6 baths3,300 sq. ft.
4746 Cowan Road, Acworth, GA 30101
MLS# 7864953Listed by: BHGRE METRO BROKERS - Coming Soon
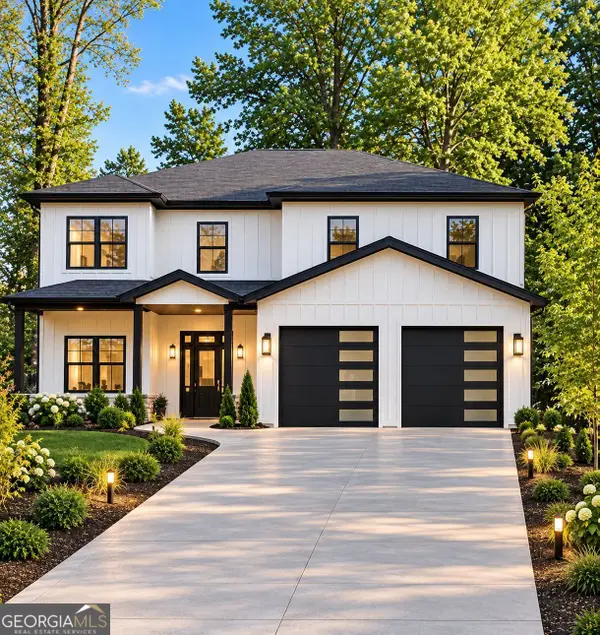 $915,750Coming Soon6 beds 6 baths3,300 sq. ft.
4746 Cowan Road, Acworth, GA 30101
MLS# 10885927Listed by: BHGRE Metro Brokers - Coming Soon
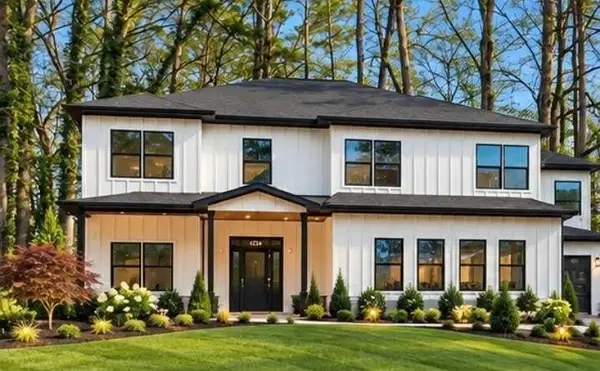 $999,000Coming Soon7 beds 6 baths4,515 sq. ft.
4734 Cowan Road, Acworth, GA 30101
MLS# 7864410Listed by: BHGRE METRO BROKERS - Coming Soon
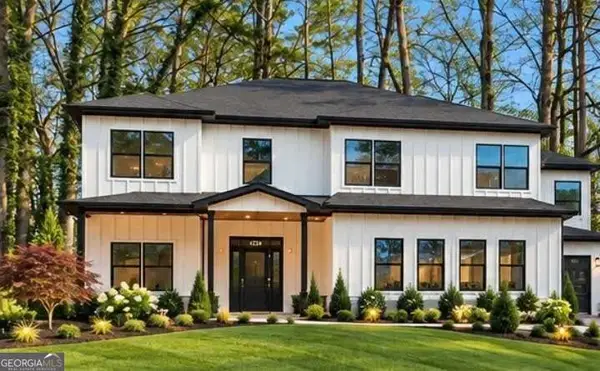 $999,000Coming Soon7 beds 6 baths3,591 sq. ft.
4734 Cowan Road, Acworth, GA 30101
MLS# 10885502Listed by: BHGRE Metro Brokers - Coming Soon
 $649,900Coming Soon4 beds 4 baths5,807 sq. ft.
6007 Addington Drive Nw, Acworth, GA 30101
MLS# 10880583Listed by: Harry Norman, REALTORS - Coming Soon
 $279,900Coming Soon3 beds 2 baths1,538 sq. ft.
4901 Cowan Road, Acworth, GA 30101
MLS# 7330787Listed by: COVENANT ADVANTAGE REALTY TEAM - New
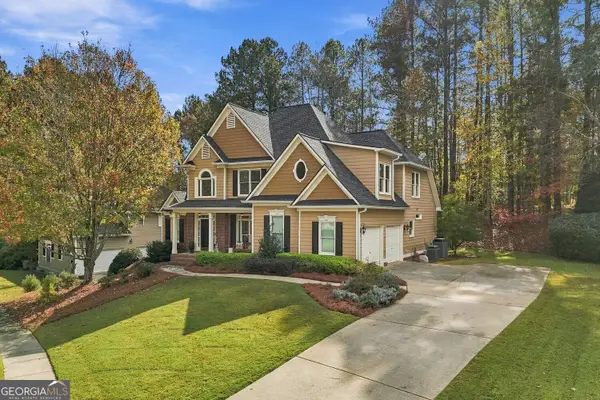 $674,900Active5 beds 4 baths4,330 sq. ft.
177 Thorncliff Way, Acworth, GA 30101
MLS# 10886889Listed by: BHHS Georgia Properties - New
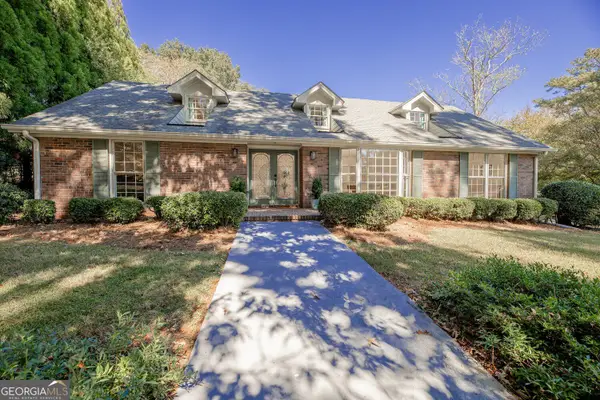 $675,000Active5 beds 3 baths3,395 sq. ft.
4962 Dewberry Circle, Acworth, GA 30101
MLS# 10886631Listed by: Virtual Properties Realty.com


Protect your home and budget from life's surprises with an Assurant Home Warranty, backed by a partner that supports you through every step of homeownership. Explore Plans.
©2026 Century 21 Real Estate LLC. All rights reserved. CENTURY 21®, the CENTURY 21 Logo and C21® are service marks owned by Century 21 Real Estate LLC. Century 21 Real Estate LLC fully supports the principles of the Fair Housing Act and the Equal Opportunity Act. Each office is independently owned and operated. Listing information is deemed reliable but not guaranteed accurate.