
1770 Balsa Lane, Acworth, GA 30102
Local realty services provided by:CENTURY 21 Novus
1770 Balsa Lane,Acworth, GA 30102
$331,700
- 4 Beds
- 2 Baths
- 2,632 sq. ft.
- Single family
- Pending
Listed by: leeza byers
Office: exp realty, llc.
MLS#:7809166
Source:FIRSTMLS
Price summary
- Price:$331,700
- Price per sq. ft.:$126.03
About this home
***No HOA... and RARE financing OPPORTUNITY-- Won't Last! Get this awesome home for as Low as ZERO DOWN or ZERO OUT OF POCKET for CLOSING COSTS! LOW monthly payments with interest rate as low as 4.6% with seller’s preferred lender. Call now and ask us how! Welcome home to this beautifully maintained true ranch, where spacious one-level living meets everyday comfort. From the moment you step inside, you'll appreciate the bright, open floor plan designed for effortless living and entertaining.
The heart of the home offers generous living spaces that flow seamlessly together, creating the perfect setting for hosting family gatherings, celebrating holidays, or simply enjoying quiet evenings at home.
One of the home's standout features is the oversized owner's suite, complete with a spacious sitting area that creates a private retreat you'll never want to leave. Whether you envision a cozy reading nook, home office, fitness space, or simply a peaceful place to unwind, this versatile area offers endless possibilities.
The secondary bedrooms provide plenty of space for family, guests, or hobbies, while the expansive backyard offers room to garden, play, entertain, or design the outdoor oasis you've always wanted.
Perfectly situated just minutes from shopping, dining, parks, Lake Allatoona, Downtown Acworth, and convenient access to I-75, this home combines peaceful neighborhood living with everyday convenience. Homes like this don't stay on the market for long—schedule your private showing today and experience why this one feels like home the moment you walk through the door!...
Contact an agent
Home facts
- Year built:2005
- Subdivision & Development:Oak Grove Estates
- Listing ID #:7809166
- Updated:September 12, 2026 at 07:32 AM
Rooms and interior
- Bedrooms:4
- Total bathrooms:2
- Full bathrooms:2
- Flooring:Carpet, Ceramic Tile
- Dining Description:Open Concept
- Bathrooms Description:Double Vanity, Separate Tub/Shower
- Kitchen Description:Breakfast Bar, Cabinets White, Dishwasher, Disposal, Eat-in Kitchen, Gas Range, Kitchen Island, Microwave, Pantry Walk-In, View to Family Room
- Bedroom Description:Oversized Master, Roommate Floor Plan, Sitting Room
- Living area:2,632 sq. ft.
Heating and cooling
- Cooling:Ceiling Fan(s), Central Air
- Heating:Central
- Central air:Yes
Structure and exterior
- Roof:Shingle
- Year built:2005
- Building area:2,632 sq. ft.
- Lot area:0.45 Acres
- Lot Features:Back Yard, Private
- Construction Materials:Vinyl Siding
- Exterior Features:Deck, Rear Stairs
- Levels:1 Story
Schools
- High school:Etowah
- Middle school:E.T. Booth
- Elementary school:Clark Creek
Utilities
- Water:Public, Water Available
- Sewer:Septic Tank, Sewer Available
Finances and disclosures
- Price:$331,700
- Price per sq. ft.:$126.03
- Tax amount:$4,786 (2025)
Features and amenities
- Laundry features:Laundry Room
- Amenities:ENERGY STAR Qualified Appliances, Walk-In Closet(s)
Parking
- Total parking spaces:4
- Parking description:Driveway
 Listings identified with the FMLS IDX logo come from FMLS and are held by brokerage firms other than the owner of this website. The listing brokerage is identified in any listing details. Information is deemed reliable but is not guaranteed. If you believe any FMLS listing contains material that infringes your copyrighted work please click here (https://www.fmls.com/dmca) to review our DMCA policy and learn how to submit a takedown request. ©2026 First Multiple Listing Service, Inc. FIRSTMLS Member Broker: Kendall Chance
New listings near 1770 Balsa Lane
- Coming Soon
 $355,000Coming Soon3 beds 3 baths1,446 sq. ft.
4466 High Gate Court Nw, Acworth, GA 30101
MLS# 10844415Listed by: Compass - Coming Soon
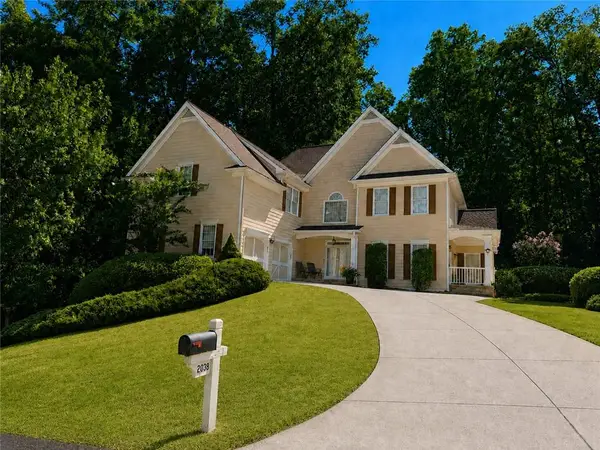 $579,900Coming Soon5 beds 5 baths3,436 sq. ft.
2038 Haydenbrook Drive Nw, Acworth, GA 30101
MLS# 7836283Listed by: CLUB REALTY ASSOCIATES, INC. - Coming Soon
 $355,000Coming Soon3 beds 3 baths1,446 sq. ft.
4466 High Gate Court Nw, Acworth, GA 30101
MLS# 7836348Listed by: COMPASS - Coming Soon
 $460,000Coming Soon5 beds 3 baths2,452 sq. ft.
2608 Abbotts Glen Drive Nw, Acworth, GA 30101
MLS# 10844167Listed by: Classic Homes Realty - Coming Soon
 $869,900Coming Soon5 beds 5 baths5,402 sq. ft.
205 Fairway Overlook Drive, Acworth, GA 30101
MLS# 7833146Listed by: REMAX AROUND ATLANTA - Coming Soon
 $869,900Coming Soon5 beds 5 baths5,402 sq. ft.
205 Fairway Overlook Drive, Acworth, GA 30101
MLS# 10840463Listed by: REMAX Around Atlanta - Coming Soon
 $279,900Coming Soon3 beds 2 baths1,538 sq. ft.
4901 Cowan Road, Acworth, GA 30101
MLS# 7330787Listed by: COVENANT ADVANTAGE REALTY TEAM - New
 $242,000Active2.06 Acres
101 Holt Drive, Acworth, GA 30101
MLS# 7836867Listed by: VIRTUAL PROPERTIES REALTY.COM - New
 $139,900Active2 beds 2 baths
4258 Worth Street Nw #4245, Acworth, GA 30101
MLS# 10844832Listed by: Real Broker, LLC - New
 $419,000Active3 beds 3 baths2,148 sq. ft.
428 Blue Sky Circle, Acworth, GA 30102
MLS# 7836613Listed by: NORTHVIEW REALTY PARTNERS, LLC


Protect your home and budget from life's surprises with an Assurant Home Warranty, backed by a partner that supports you through every step of homeownership. Explore Plans.
©2026 Century 21 Real Estate LLC. All rights reserved. CENTURY 21®, the CENTURY 21 Logo and C21® are service marks owned by Century 21 Real Estate LLC. Century 21 Real Estate LLC fully supports the principles of the Fair Housing Act and the Equal Opportunity Act. Each office is independently owned and operated. Listing information is deemed reliable but not guaranteed accurate.