
1812 Manor View Circle #10, Acworth, GA 30101
Local realty services provided by:CENTURY 21 Results
1812 Manor View Circle #10,Acworth, GA 30101
$419,000
- 2 Beds
- 2 Baths
- 1,742 sq. ft.
- Condominium
- Active
Listed by: keith kraft
Office: simple showing, inc.
MLS#:7838472
Source:FIRSTMLS
Price summary
- Price:$419,000
- Price per sq. ft.:$240.53
- Monthly HOA dues:$400
About this home
Welcome to effortless, single-level living in the sought-after Brookstone Manor community. Tucked away on a quiet cul-de-sac just minutes from Brookstone Country Club, this stepless ranch-style home is truly move-in ready with thoughtful upgrades throughout.The open, easy-flowing floor plan features hardwood flooring across the main living areas, high ceilings, custom built-in bookcases, zoned HVAC, cozy gas-log fireplace, and finished garage loft. The kitchen is designed for everyday comfort and entertaining, complete with solid granite countertops, stainless steel appliances, and a seamless view into the dining area and great room.Unwind in the primary suite on the main level, featuring a tray ceiling, double-vanity bath with a walk-in tile shower, and a generous closet with built-in shelving system. A split-bedroom layout ensures complete privacy for visiting family or guests. Enjoy morning coffee or an evening book in the enclosed four-season sunroom bathed in natural light, step out to the private back patio, or head upstairs to the finished flex room-ideal for a quiet home office, hobby studio, or climate-controlled bonus space.Best of all, your monthly HOA takes care of all exterior maintenance, water, lawn care, termite/pest coverage, trash, and gives you access to the community clubhouse, pool, and fitness center. Leave the yard tools behind and enjoy low-maintenance living close to West Cobb dining, parks, and shopping.* True One-Level Living: Stepless entry with main-floor primary and guest suites* Flexible Bonus Space: Finished climate controlled upper flex room/loft and sunroom* Updated Kitchen & Living: Granite counters, stainless appliances, hardwood floors, built-ins, and gas fireplace.* Low-Maintenance HOA: Dues cover lawn care, exterior building upkeep, roof reserves, trash, and amenities.* Community Amenities: Clubhouse, swimming pool, and fitness room.* Location: Quiet interior cul-de-sac in West Cobb, minutes to Mars Hill retail, Stilesboro, and Brookstone Golf & Country Club....
Contact an agent
Home facts
- Year built:2015
- Subdivision & Development:Brookstone Manor
- Listing ID #:7838472
- Updated:September 16, 2026 at 01:41 PM
Rooms and interior
- Bedrooms:2
- Total bathrooms:2
- Full bathrooms:2
- Flooring:Hardwood
- Dining Description:Open Concept
- Bathrooms Description:Double Vanity, Shower Only
- Kitchen Description:Breakfast Bar, Cabinets White, Dishwasher, Disposal, Double Oven, Eat-in Kitchen, Gas Cooktop, Gas Range, Kitchen Island, Microwave, Pantry, Pantry Walk-In, Stone Counters, View to Family Room
- Bedroom Description:Master on Main, Split Bedroom Plan
- Living area:1,742 sq. ft.
Heating and cooling
- Cooling:Ceiling Fan(s), Central Air, Zoned
- Heating:Central, Forced Air, Natural Gas, Zoned
- Central air:Yes
Structure and exterior
- Roof:Composition, Ridge Vents
- Year built:2015
- Building area:1,742 sq. ft.
- Lot area:0.04 Acres
- Lot Features:Cul-De-Sac, Level, Zero Lot Line
- Architectural Style:Craftsman, Garden (1 Level), Patio Home
- Construction Materials:HardiPlank Type, Stone
- Exterior Features:Patio, Rain Gutters, Storage
- Levels:1 Story
Schools
- High school:Allatoona
- Middle school:Durham
- Elementary school:Pickett's Mill
Utilities
- Water:Public, Water Available
- Sewer:Public Sewer
Finances and disclosures
- Price:$419,000
- Price per sq. ft.:$240.53
- Tax amount:$4,051 (2024)
Features and amenities
- Laundry features:Dryer, Laundry Room, Main Level, Washer
- Amenities:Bookcases, ENERGY STAR Qualified Appliances, Gas Water Heater, Walk-In Closet(s)
Parking
- Parking description:Attached, Garage, Garage Door Opener, Garage Faces Front, Kitchen Level
- Garage spaces:2
 Listings identified with the FMLS IDX logo come from FMLS and are held by brokerage firms other than the owner of this website. The listing brokerage is identified in any listing details. Information is deemed reliable but is not guaranteed. If you believe any FMLS listing contains material that infringes your copyrighted work please click here (https://www.fmls.com/dmca) to review our DMCA policy and learn how to submit a takedown request. ©2026 First Multiple Listing Service, Inc. FIRSTMLS Member Broker: Debbie Cooke
New listings near 1812 Manor View Circle #10
- Coming Soon
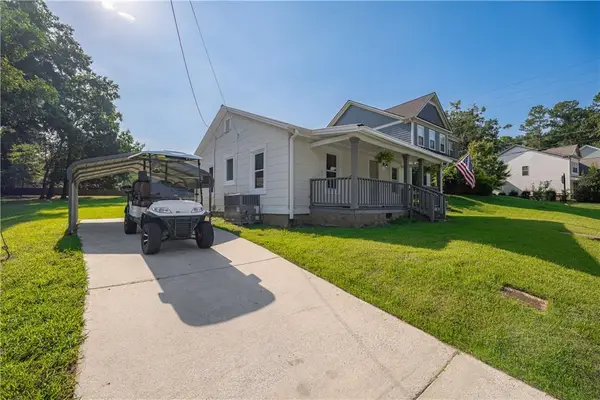 $295,000Coming Soon2 beds 1 baths756 sq. ft.
4446 Winn Street, Acworth, GA 30101
MLS# 7838635Listed by: EXP REALTY, LLC. - Coming Soon
 $305,000Coming Soon3 beds 2 baths1,104 sq. ft.
4234 Apache Drive Se, Acworth, GA 30102
MLS# 7838458Listed by: VIRTUAL PROPERTIES REALTY. BIZ - Coming Soon
 $750,000Coming Soon4 beds 5 baths3,664 sq. ft.
1700 Brookgreen Way Nw, Acworth, GA 30101
MLS# 7837520Listed by: ATLANTA FINE HOMES SOTHEBY'S INTERNATIONAL - Coming Soon
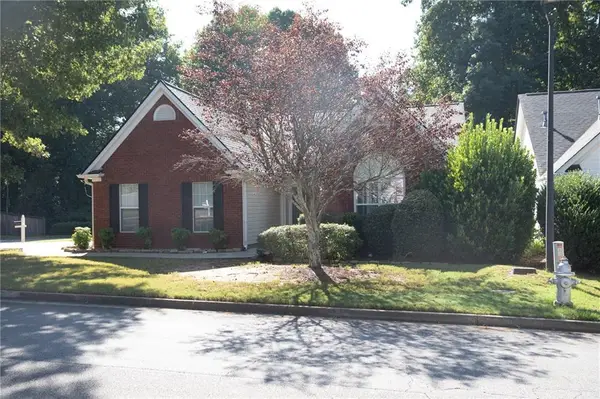 $395,000Coming Soon3 beds 2 baths1,498 sq. ft.
3283 Liberty Commons Drive, Kennesaw, GA 30144
MLS# 7837605Listed by: MAXIMUM ONE GREATER ATLANTA REALTORS - Coming Soon
 $355,000Coming Soon3 beds 3 baths1,446 sq. ft.
4466 High Gate Court Nw, Acworth, GA 30101
MLS# 10844415Listed by: Compass - Coming Soon
 $355,000Coming Soon3 beds 3 baths1,446 sq. ft.
4466 High Gate Court Nw, Acworth, GA 30101
MLS# 7836348Listed by: COMPASS - Coming Soon
 $869,900Coming Soon5 beds 5 baths5,402 sq. ft.
205 Fairway Overlook Drive, Acworth, GA 30101
MLS# 7833146Listed by: REMAX AROUND ATLANTA - Coming Soon
 $869,900Coming Soon5 beds 5 baths5,402 sq. ft.
205 Fairway Overlook Drive, Acworth, GA 30101
MLS# 10840463Listed by: REMAX Around Atlanta - Coming Soon
 $279,900Coming Soon3 beds 2 baths1,538 sq. ft.
4901 Cowan Road, Acworth, GA 30101
MLS# 7330787Listed by: COVENANT ADVANTAGE REALTY TEAM - New
 $500,000Active2.18 Acres
5127 Proctor Landing Road, Acworth, GA 30101
MLS# 7838361Listed by: BHGRE METRO BROKERS


Protect your home and budget from life's surprises with an Assurant Home Warranty, backed by a partner that supports you through every step of homeownership. Explore Plans.
©2026 Century 21 Real Estate LLC. All rights reserved. CENTURY 21®, the CENTURY 21 Logo and C21® are service marks owned by Century 21 Real Estate LLC. Century 21 Real Estate LLC fully supports the principles of the Fair Housing Act and the Equal Opportunity Act. Each office is independently owned and operated. Listing information is deemed reliable but not guaranteed accurate.