
2052 Haydenbrook Dr Nw, Acworth, GA 30101
Local realty services provided by:CENTURY 21 Novus
2052 Haydenbrook Dr Nw,Acworth, GA 30101
$640,000
- 5 Beds
- 5 Baths
- 4,992 sq. ft.
- Single family
- Active
Listed by: mark spain, sherri kelly
Office: mark spain real estate
MLS#:10893823
Source:METROMLS
Price summary
- Price:$640,000
- Price per sq. ft.:$128.21
- Monthly HOA dues:$32.5
About this home
Stunning Modern Craftsman in Sought-After Brookstone - Acworth, GA! Welcome home to this beautiful 5-bedroom, 3-full-bath, 2-half-bath modern Craftsman-style home in the highly desirable Brookstone subdivision of Acworth! With unbeatable curb appeal, a charming covered front porch, and a side-entry 3-car garage, this home blends timeless traditional elegance with spacious, comfortable living. Step inside to a dramatic two-story foyer, with added crown molding offers a private office/living room to the left and a formal dining room to the right. The thoughtfully designed floor plan flows beautifully into the open-concept kitchen and family room. The chef's kitchen features stainless steel appliances, a large center island, walk-in pantry, and convenient side-door access to the deck. The spacious breakfast area overlooks the inviting family room, complete with a gas fireplace and beautiful coffered ceilings. Enjoy outdoor living at its finest! Step onto the newly painted, oversized deck overlooking a large, level, tree-lined backyard that backs up to peaceful green space. A screened porch off the main level provides another wonderful spot to relax and enjoy the natural setting. Upstairs, an upgraded catwalk adds architectural appeal while connecting four generously sized bedrooms, a shared bath, and an additional ensuite bath. The spacious laundry room is thoughtfully appointed with a utility sink, closet, and folding bar for added convenience. The luxurious primary suite is a peaceful retreat, featuring a separate sitting area with its own private screened porch. The spa-inspired primary bath offers dual vanities, a separate shower, and a relaxing Jacuzzi tub, along with a large walk-in closet. The beautifully finished terrace level offers incredible additional living and entertaining space, including a fifth bedroom, exercise room, family room with electric fireplace, game room, and beverage bar. A convenient half bath with dual sinks is already plumbed for a shower, offering the opportunity to complete a full bath. Walk right out to the expansive, level backyard and enjoy even more outdoor possibilities. With TWO screened porches, generous living spaces, a three-car garage, and a private backyard backing to green space, this home truly has it all! Major updates include newer windows and flooring (2018), a new roof (2019), and systems approximately 5-6 years young, terrace level was permitted and finished by seller, and your pets will enjoy the invisible dog fence that is already installed. This exceptional Brookstone home offers the perfect combination of space, style, functionality, and location. Come experience all it has to offer!...
Contact an agent
Home facts
- Year built:2002
- Subdivision & Development:BROOKSTONE(HEDGEBROOKE & HOLLOWBROOKE)
- Listing ID #:10893823
- Updated:November 22, 2026 at 12:33 PM
Rooms and interior
- Bedrooms:5
- Total bathrooms:5
- Full bathrooms:3
- Half bathrooms:2
- Flooring:Carpet, Hardwood, Tile, Vinyl
- Bathrooms Description:Double Vanity
- Kitchen Description:Cooktop, Dishwasher, Disposal, Double Oven
- Basement Description:Exterior Entry, Full
- Living area:4,992 sq. ft.
Heating and cooling
- Cooling:Central Air, Electric
- Heating:Central, Forced Air
- Central air:Yes
Structure and exterior
- Roof:Composition
- Year built:2002
- Building area:4,992 sq. ft.
- Lot area:0.52 Acres
- Lot Features:Level
- Architectural Style:Craftsman, Traditional
- Construction Materials:Stone
- Exterior Features:Balcony, Deck, Screened
- Levels:2 Story
Schools
- High school:Allatoona
- Middle school:Durham
- Elementary school:Picketts Mill
Utilities
- Water:Public, Water Available
- Sewer:Public Sewer, Sewer Connected
Finances and disclosures
- Price:$640,000
- Price per sq. ft.:$128.21
- Tax amount:$5,677 (2026)
Features and amenities
- Appliances:Cooktop, Dishwasher, Disposal, Double Oven
- Laundry features:Laundry Closet, Upper Level
- Amenities:Beamed Ceilings, Carbon Monoxide Detector(s), Double Pane Windows, High Ceilings, Pulldown Attic Stairs, Smoke Detector(s), Two Story Foyer
Parking
- Total parking spaces:3
- Parking description:Attached, Garage
- Garage:Yes
 2026 Georgia MLS. All rights reserved. Information Deem Reliable But Not Guaranteed November 22, 2026 METROMLS Member Broker: Curtis North
New listings near 2052 Haydenbrook Dr Nw
- Coming Soon
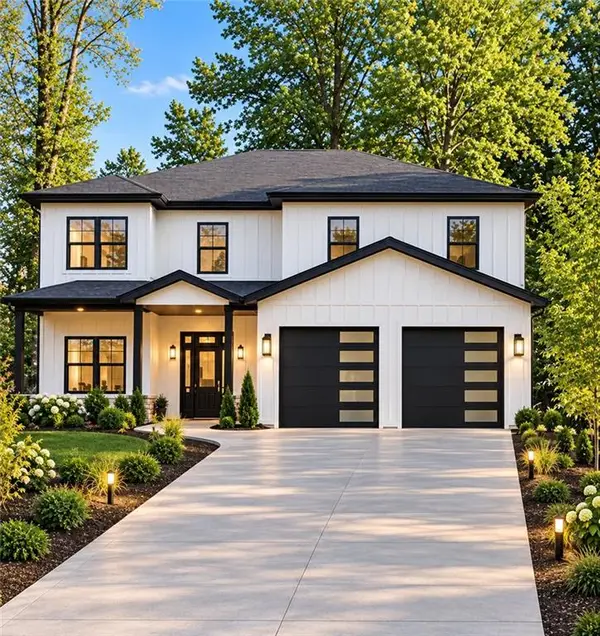 $915,750Coming Soon6 beds 6 baths3,300 sq. ft.
4746 Cowan Road, Acworth, GA 30101
MLS# 7864953Listed by: BHGRE METRO BROKERS - Coming Soon
 $915,750Coming Soon6 beds 6 baths3,300 sq. ft.
4746 Cowan Road, Acworth, GA 30101
MLS# 10885927Listed by: BHGRE Metro Brokers - Coming Soon
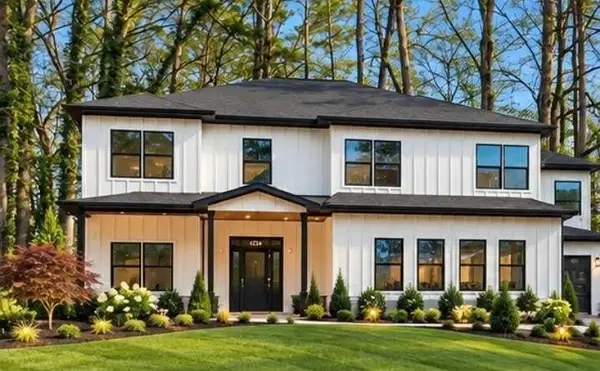 $999,000Coming Soon7 beds 6 baths4,515 sq. ft.
4734 Cowan Road, Acworth, GA 30101
MLS# 7864410Listed by: BHGRE METRO BROKERS - Coming Soon
 $999,000Coming Soon7 beds 6 baths3,591 sq. ft.
4734 Cowan Road, Acworth, GA 30101
MLS# 10885502Listed by: BHGRE Metro Brokers - Coming Soon
 $279,900Coming Soon3 beds 2 baths1,538 sq. ft.
4901 Cowan Road, Acworth, GA 30101
MLS# 7330787Listed by: COVENANT ADVANTAGE REALTY TEAM - New
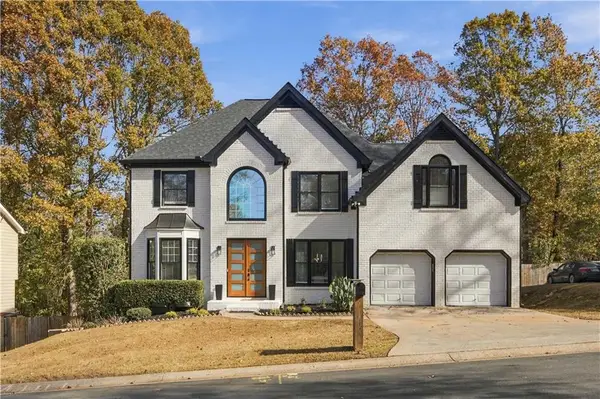 $685,000Active5 beds 4 baths3,508 sq. ft.
5112 Verbena Drive Nw, Acworth, GA 30102
MLS# 7871299Listed by: VIRTUAL PROPERTIES REALTY.COM - New
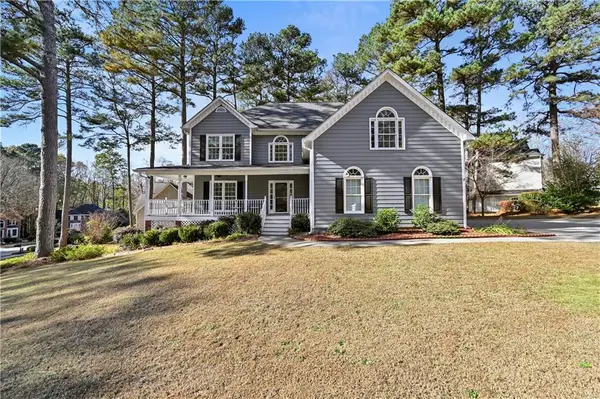 $569,990Active6 beds 5 baths4,574 sq. ft.
489 Broadstone Way Nw, Acworth, GA 30101
MLS# 7871330Listed by: VIRTUAL PROPERTIES REALTY. BIZ - New
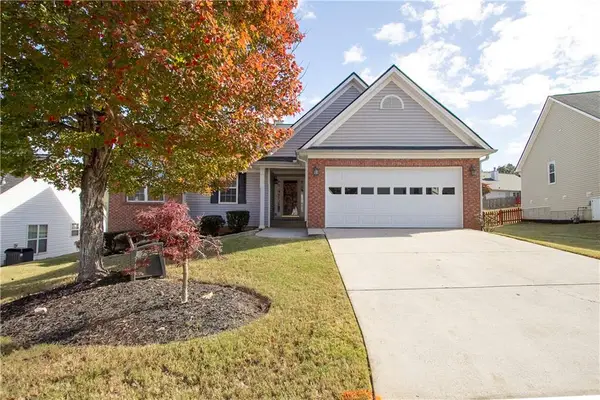 $375,000Active3 beds 2 baths1,782 sq. ft.
4206 Mcgregor Way, Acworth, GA 30101
MLS# 7869839Listed by: KELLER WILLIAMS NORTH ATLANTA - New
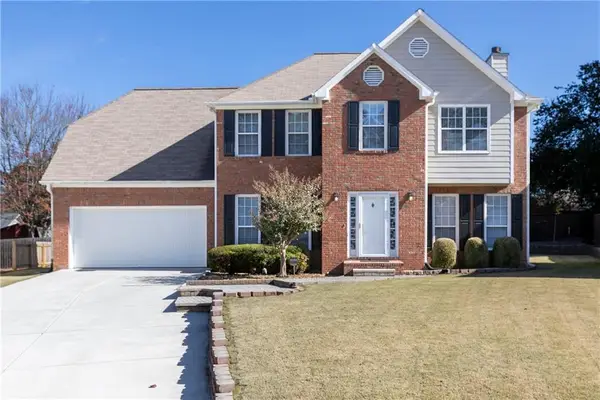 $400,000Active4 beds 3 baths2,168 sq. ft.
1119 Lauren Way, Acworth, GA 30101
MLS# 7869497Listed by: KELLER WILLIAMS REALTY SIGNATURE PARTNERS


Protect your home and budget from life's surprises with an Assurant Home Warranty, backed by a partner that supports you through every step of homeownership. Explore Plans.
©2026 Century 21 Real Estate LLC. All rights reserved. CENTURY 21®, the CENTURY 21 Logo and C21® are service marks owned by Century 21 Real Estate LLC. Century 21 Real Estate LLC fully supports the principles of the Fair Housing Act and the Equal Opportunity Act. Each office is independently owned and operated. Listing information is deemed reliable but not guaranteed accurate.