
5112 Verbena Drive Nw, Acworth, GA 30102
Local realty services provided by:CENTURY 21 Novus
5112 Verbena Drive Nw,Acworth, GA 30102
$685,000
- 5 Beds
- 4 Baths
- 3,508 sq. ft.
- Single family
- Active
Listed by: mann narsinh
Office: virtual properties realty.com
MLS#:10894459
Source:METROMLS
Price summary
- Price:$685,000
- Price per sq. ft.:$195.27
- Monthly HOA dues:$62.5
About this home
Welcome to 5112 Verbena Dr NW, a fully remodeled 5-bedroom, 3.5-bath modern home in Acworth's sought-after Chestnut Hill swim/tennis community, zoned for Kell High School. A beautifully landscaped front yard, painted white brick, black windows and custom wood-and-glass double doors set the tone before you step inside. The two-story foyer opens to a bright, open floor plan with hardwood floors across the main level and recessed lighting, modern light fixtures and dark hardware throughout. The chef's kitchen is the heart of the home. It has an oversized quartz island with plenty of seating, a stainless workstation sink, a double wall oven/microwave combo, a gas cooktop with pot filler, a custom range hood and a barn-door pantry. A pass-through window opens straight onto the deck, and a coffee bar with butcher-block counters, floating shelves and a wine cooler sits just steps away. The living room centers on a wood accent wall with lighted built-ins and an electric fireplace. A separate dining room with wainscoting and a home office with a bay window complete the main level. Upstairs, the primary suite has a tray ceiling, a walk-in closet and a spa-style bath with a freestanding soaking tub, a frameless glass rain shower and a double quartz vanity. Three more bedrooms share a hall bath with marble-look tile, and the laundry room is conveniently on the bedroom level. The finished walkout basement adds a family room, a large bedroom with a walk-in closet, a full bath with a second laundry area and a bonus room, giving you flexible space for guests or multi-generational living. Out back, an enormous deck overlooks the fenced backyard. Below it, a covered paver patio with string lights is built out for a full outdoor kitchen, so the space is made for entertaining. A 2-car garage and a driveway with ample parking round out the home. Roof was replaced only 3 years ago and 2 HVAC units replaced within the last two years for added peace of mind. Chestnut Hill residents enjoy a clubhouse, pool, lighted tennis and pickleball courts, a playground and lakes, and the location is hard to beat: I-75 and I-575 are about 5 minutes away, Kennesaw State University is roughly 9 minutes, and Downtown Woodstock, Downtown Acworth, Downtown Kennesaw, Marietta Square, Town Center at Cobb, The Outlet Shoppes at Atlanta, Kennesaw Mountain and Lake Allatoona are all an easy drive....
Contact an agent
Home facts
- Year built:2000
- Subdivision & Development:Chestnut Hill
- Listing ID #:10894459
- Updated:November 22, 2026 at 09:27 PM
Rooms and interior
- Bedrooms:5
- Total bathrooms:4
- Full bathrooms:3
- Half bathrooms:1
- Flooring:Hardwood, Tile
- Dining Description:Separate Room
- Bathrooms Description:Double Vanity, Separate Shower, Soaking Tub, Tile Bath
- Kitchen Description:Breakfast Bar, Dishwasher, Disposal, Double Oven, Kitchen Island, Microwave, Pantry, Refrigerator
- Bedroom Description:Walk-In Closet(s)
- Basement Description:Bath Finished, Exterior Entry, Finished, Full, Interior Entry
- Living area:3,508 sq. ft.
Heating and cooling
- Cooling:Ceiling Fan(s), Central Air
- Heating:Central, Natural Gas
- Central air:Yes
Structure and exterior
- Year built:2000
- Building area:3,508 sq. ft.
- Lot area:0.28 Acres
- Architectural Style:Brick Front
- Construction Materials:Brick
- Exterior Features:Deck, Deck/Patio
- Levels:2 Story
Schools
- High school:Kell
- Middle school:Palmer
- Elementary school:Chalker
Utilities
- Water:Public, Water Available
- Sewer:Public Sewer, Sewer Available
Finances and disclosures
- Price:$685,000
- Price per sq. ft.:$195.27
- Tax amount:$5,382 (2026)
Features and amenities
- Appliances:Dishwasher, Disposal, Double Oven, Dryer, Gas Water Heater, Microwave, Refrigerator, Washer
- Laundry features:Dryer, In Basement, Laundry, Upper Level, Washer
- Amenities:Double Pane Windows, Gas Water Heater, High Ceilings, Rear Stairs, Security System, Smoke Detector(s), Tray Ceiling(s), Vaulted Ceiling(s)
Parking
- Total parking spaces:2
- Parking description:Garage, Garage Door Opener
- Garage:Yes
 2026 Georgia MLS. All rights reserved. Information Deem Reliable But Not Guaranteed November 22, 2026 METROMLS Member Broker: Curtis North
New listings near 5112 Verbena Drive Nw
- Coming Soon
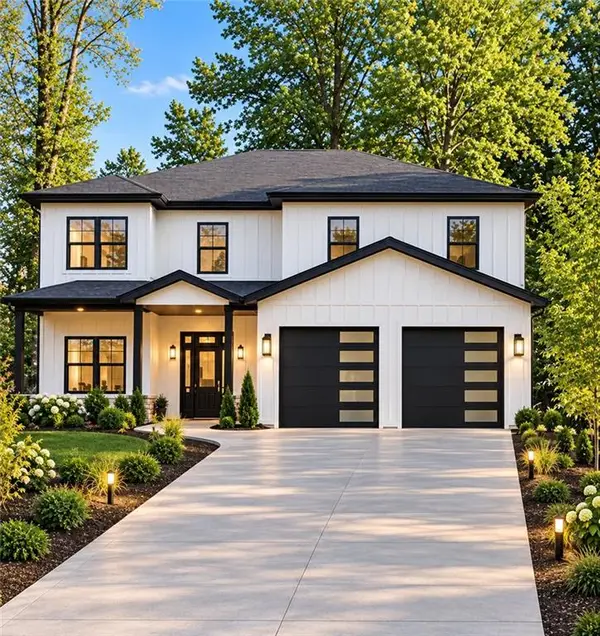 $915,750Coming Soon6 beds 6 baths3,300 sq. ft.
4746 Cowan Road, Acworth, GA 30101
MLS# 7864953Listed by: BHGRE METRO BROKERS - Coming Soon
 $915,750Coming Soon6 beds 6 baths3,300 sq. ft.
4746 Cowan Road, Acworth, GA 30101
MLS# 10885927Listed by: BHGRE Metro Brokers - Coming Soon
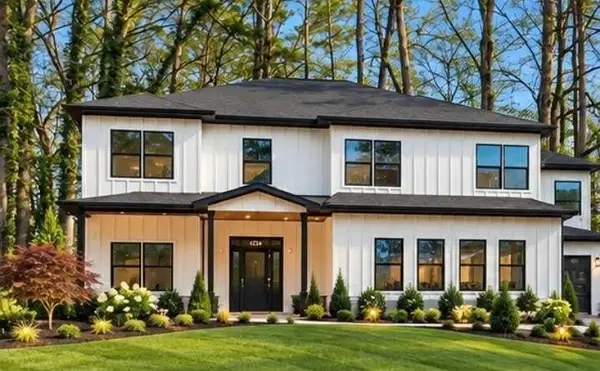 $999,000Coming Soon7 beds 6 baths4,515 sq. ft.
4734 Cowan Road, Acworth, GA 30101
MLS# 7864410Listed by: BHGRE METRO BROKERS - Coming Soon
 $999,000Coming Soon7 beds 6 baths3,591 sq. ft.
4734 Cowan Road, Acworth, GA 30101
MLS# 10885502Listed by: BHGRE Metro Brokers - Coming Soon
 $279,900Coming Soon3 beds 2 baths1,538 sq. ft.
4901 Cowan Road, Acworth, GA 30101
MLS# 7330787Listed by: COVENANT ADVANTAGE REALTY TEAM  $899,000Active4 beds 4 baths4,405 sq. ft.
5101 Gwendolyn Court, Acworth, GA 30101
MLS# 7828687Listed by: WYND REALTY, LLC- New
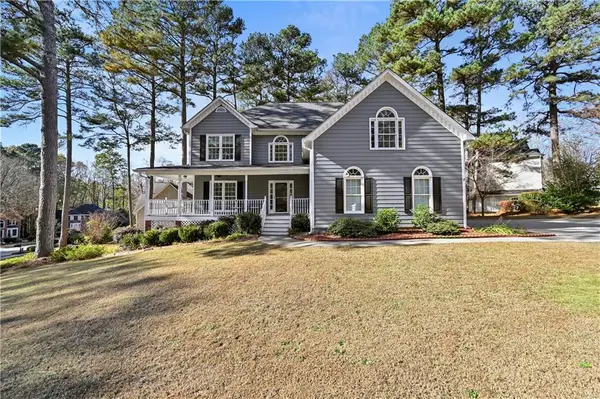 $569,990Active6 beds 5 baths4,574 sq. ft.
489 Broadstone Way Nw, Acworth, GA 30101
MLS# 7871330Listed by: VIRTUAL PROPERTIES REALTY. BIZ - New
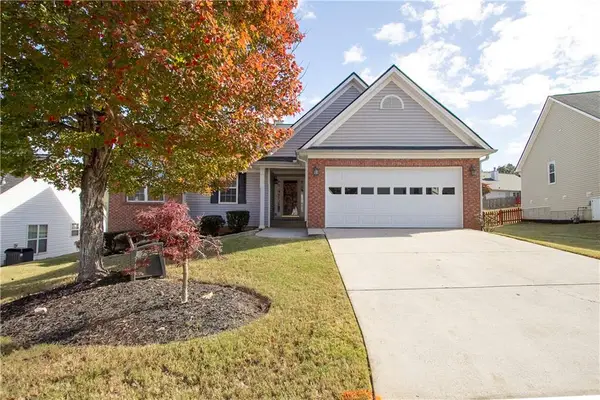 $375,000Active3 beds 2 baths1,782 sq. ft.
4206 Mcgregor Way, Acworth, GA 30101
MLS# 7869839Listed by: KELLER WILLIAMS NORTH ATLANTA - New
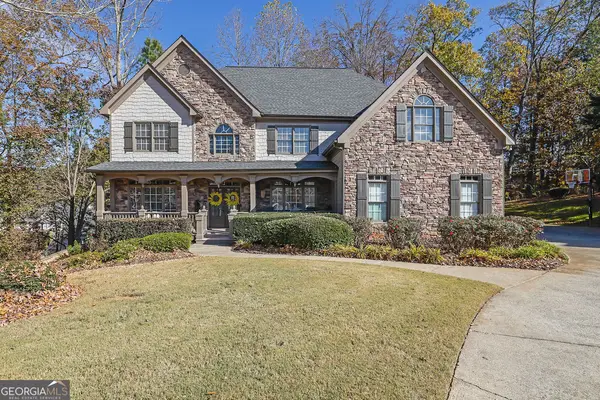 $640,000Active5 beds 5 baths4,992 sq. ft.
2052 Haydenbrook Dr Nw, Acworth, GA 30101
MLS# 10893823Listed by: Mark Spain Real Estate


Protect your home and budget from life's surprises with an Assurant Home Warranty, backed by a partner that supports you through every step of homeownership. Explore Plans.
©2026 Century 21 Real Estate LLC. All rights reserved. CENTURY 21®, the CENTURY 21 Logo and C21® are service marks owned by Century 21 Real Estate LLC. Century 21 Real Estate LLC fully supports the principles of the Fair Housing Act and the Equal Opportunity Act. Each office is independently owned and operated. Listing information is deemed reliable but not guaranteed accurate.