
3456 Trooper Ridge Nw, Acworth, GA 30101
Local realty services provided by:CENTURY 21 The Avenues
3456 Trooper Ridge Nw,Acworth, GA 30101
$425,000
- 4 Beds
- 2 Baths
- 1,786 sq. ft.
- Single family
- Active
Listed by: courtney newton, kimberly berlanga
Office: the rezerve, llc.
MLS#:7776551
Source:FIRSTMLS
Price summary
- Price:$425,000
- Price per sq. ft.:$237.96
- Monthly HOA dues:$37.5
About this home
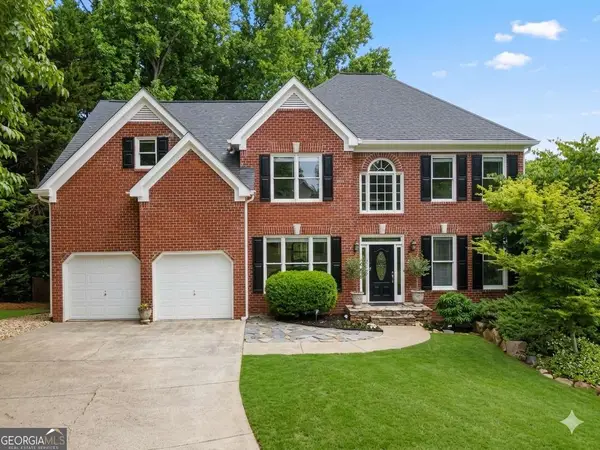
Beautifully updated 4 bedroom, 2 bathroom ranch tucked away on a private wooded lot, that you can overlook from the covered front porch! This move in ready home features a bright open layout with fresh modern finishes throughout, a spacious living room with a fireplace, and large bay windows that bring in tons of natural light. A stunning, renovated, kitchen offers white cabinetry, quartz countertops, stainless steel appliances, along with ample prep/storage space. The separate dining area opens directly to the oversized back deck, which overlooks the peaceful backyard, perfect for entertaining or relaxing outdoors. The oversized primary suite includes a walk in closet and updated bath with a separate shower and soaking tub. Two secondary bedrooms and updated hall bath complete the main level. Downstairs features a finished room & closet ideal as a 4th bedroom, home office, gym, media room, or flex space, plus a large unfinished basement area ready for storage, workshop space, or future expansion. 2 car drive under garage provides additional storage and convenience. Quiet setting with plenty of yard space while still conveniently located near shopping, dining, and major roadways....
Contact an agent
Home facts
- Year built:1986
- Listing ID #:7776551
- Updated:May 26, 2026 at 09:42 PM
Rooms and interior
- Bedrooms:4
- Total bathrooms:2
- Full bathrooms:2
- Dining Description:Separate Dining Room
- Bathrooms Description:Separate Tub/Shower, Soaking Tub
- Kitchen Description:Cabinets White, Stone Counters
- Bedroom Description:Master on Main, Oversized Master
- Basement Description:Daylight, Driveway Access, Exterior Entry, Interior Entry, Unfinished
- Living area:1,786 sq. ft.
Heating and cooling
- Cooling:Ceiling Fan(s), Central Air
- Heating:Central, Natural Gas
- Central air:Yes
Structure and exterior
- Roof:Composition
- Year built:1986
- Building area:1,786 sq. ft.
- Lot area:0.66 Acres
- Lot Features:Back Yard, Front Yard
- Architectural Style:Ranch
- Construction Materials:Frame
- Exterior Features:Covered, Deck, Front Porch, Private Yard, Rain Gutters
- Levels:2 Story
Schools
- High school:Allatoona
- Middle school:Durham
- Elementary school:Pickett's Mill
Utilities
- Water:Public, Water Available
- Sewer:Septic Tank
Finances and disclosures
- Price:$425,000
- Price per sq. ft.:$237.96
- Tax amount:$4,308 (2025)
Features and amenities
- Laundry features:In Hall, Upper Level
- Amenities:Entrance Foyer, High Speed Internet, Walk-In Closet(s)
Parking
- Parking description:Drive Under Main Level, Driveway, Garage, Garage Faces Side
- Garage spaces:2
 Listings identified with the FMLS IDX logo come from FMLS and are held by brokerage firms other than the owner of this website. The listing brokerage is identified in any listing details. Information is deemed reliable but is not guaranteed. If you believe any FMLS listing contains material that infringes your copyrighted work please click here (https://www.fmls.com/dmca) to review our DMCA policy and learn how to submit a takedown request. ©2026 First Multiple Listing Service, Inc.
New listings near 3456 Trooper Ridge Nw
- Coming Soon
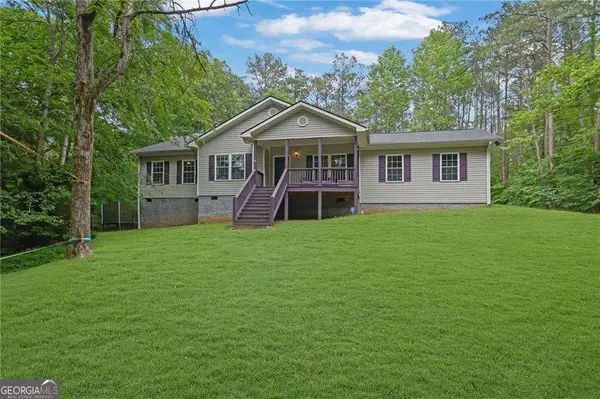 $500,000Coming Soon4 beds 2 baths
16 Allatoona Woods Trail Se, Acworth, GA 30102
MLS# 10771982Listed by: Atlanta Communities - Coming Soon
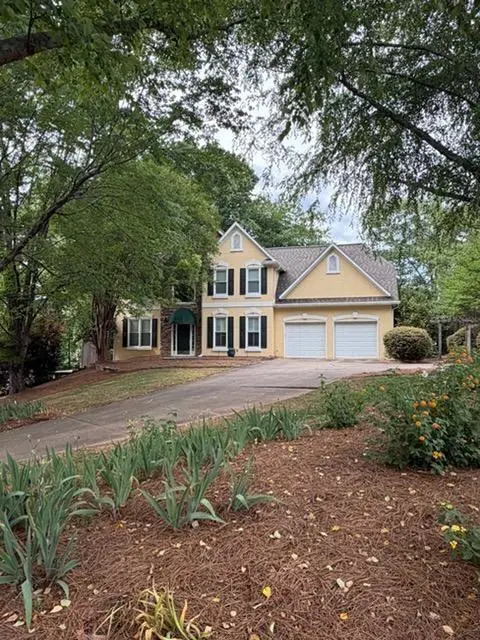 $479,000Coming Soon4 beds 3 baths
2400 Waters Edge Court Nw, Acworth, GA 30101
MLS# 7776438Listed by: URSULA & ASSOCIATES - New
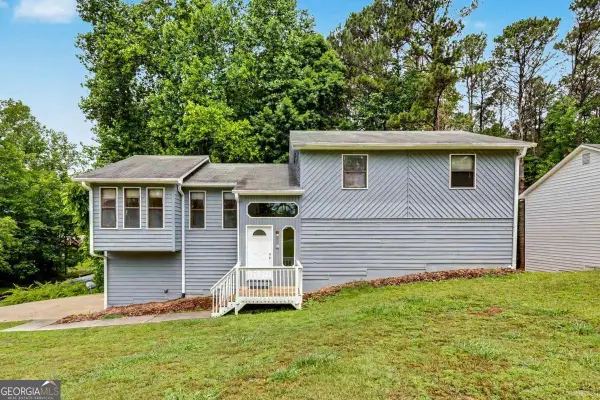 $370,000Active3 beds 2 baths2,580 sq. ft.
2850 Emerald Lane, Acworth, GA 30102
MLS# 10771924Listed by: Ursula and Associates - New
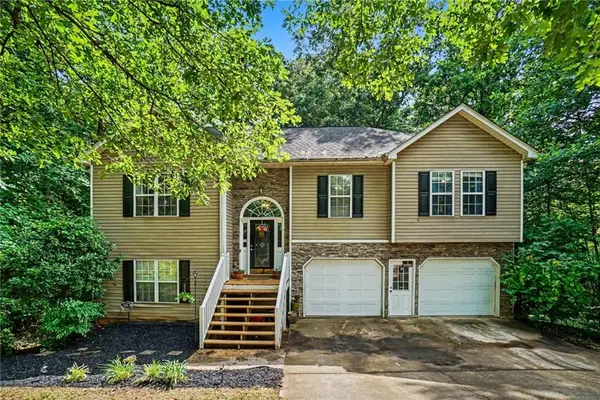 $420,000Active5 beds 3 baths3,126 sq. ft.
306 Queensbury Walk, Acworth, GA 30102
MLS# 7769205Listed by: MARK SPAIN REAL ESTATE - New
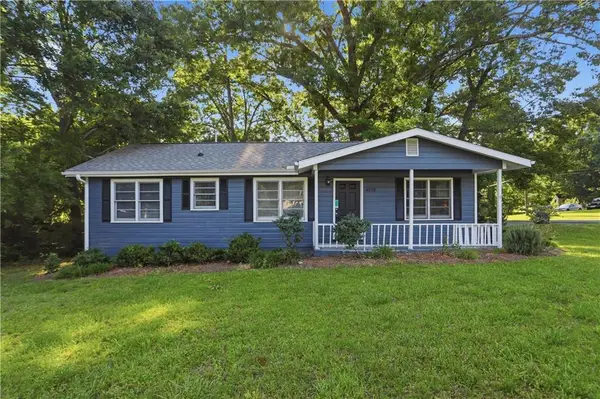 $277,000Active2 beds 1 baths1,080 sq. ft.
4570 Old Cowan Road, Acworth, GA 30101
MLS# 7776665Listed by: OPENDOOR BROKERAGE, LLC - New
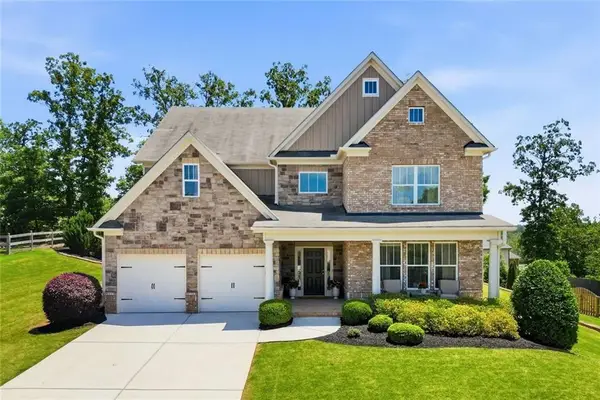 $550,000Active5 beds 4 baths3,454 sq. ft.
246 Eagle Rock Drive, Acworth, GA 30101
MLS# 7776697Listed by: ATLANTA COMMUNITIES - New
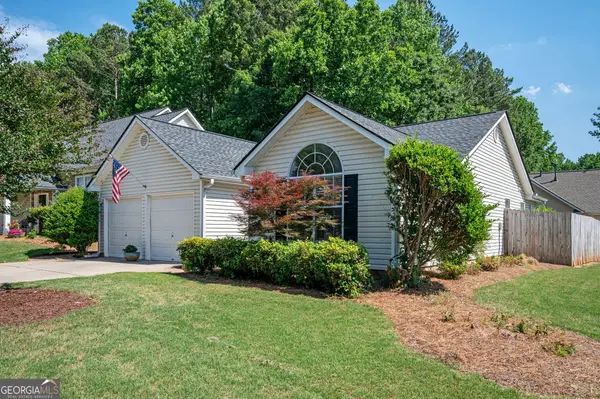 $385,000Active3 beds 2 baths
3151 Justice Mill Court Nw, Kennesaw, GA 30144
MLS# 10771642Listed by: Engel & Völkers Atlanta - New
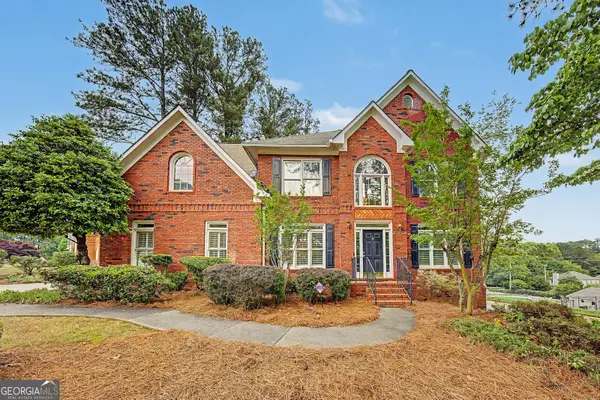 $499,900Active4 beds 3 baths3,336 sq. ft.
5008 Kendall Station Nw, Acworth, GA 30102
MLS# 10771687Listed by: Atlanta Communities - Coming Soon
 $675,000Coming Soon6 beds 4 baths
641 Phlox Way Nw, Acworth, GA 30102
MLS# 10771692Listed by: Atlanta Communities


Protect your home and budget from life's surprises with an Assurant Home Warranty, backed by a partner that supports you through every step of homeownership. Explore Plans.
©2026 Century 21 Real Estate LLC. All rights reserved. CENTURY 21®, the CENTURY 21 Logo and C21® are service marks owned by Century 21 Real Estate LLC. Century 21 Real Estate LLC fully supports the principles of the Fair Housing Act and the Equal Opportunity Act. Each office is independently owned and operated. Listing information is deemed reliable but not guaranteed accurate.