
4383 Mitchell Hill Drive, Acworth, GA 30101
Local realty services provided by:CENTURY 21 Results
4383 Mitchell Hill Drive,Acworth, GA 30101
$315,000
- 4 Beds
- 2 Baths
- - sq. ft.
- Single family
- Sold
Listed by: john powell
Office: chapman hall realtors atlanta north
MLS#:7810677
Source:FIRSTMLS
Sorry, we are unable to map this address
Price summary
- Price:$315,000
About this home
Walk to Logan Farm Park. Golf cart to Acworth Beach. Love where you live!
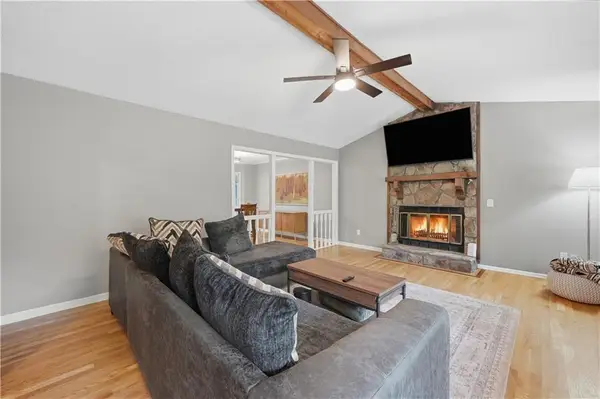
This beautifully updated 4-bedroom, 2-bath ranch offers the perfect combination of convenience, comfort, and lifestyle in one of Acworth’s most desirable locations. Just a short stroll to Logan Farm Park and only a golf cart ride from Acworth Beach, Lake Acworth, restaurants, shops, and the vibrant historic downtown, you’ll enjoy everything this charming community has to offer.
Inside, you’ll find an inviting, move-in-ready interior featuring quartz countertops, brand-new stainless steel appliances, fresh finishes, and an open, functional layout designed for everyday living. The spacious laundry room provides additional storage and convenience.
Outside, the fully fenced backyard offers plenty of room for pets, play, or entertaining. The driveway provides parking for 4–6 vehicles, a rare find in this area.
This home is also an excellent opportunity for Kennesaw State University students, faculty, or investors, located just 12 minutes to the KSU Kennesaw Campus and approximately 20 minutes to the Marietta Campus. With four bedrooms, the layout lends itself well to owner-occupants, roommates, or those seeking a long-term investment.
Whether you’re looking for your first home, downsizing to easy one-level living, or adding to your investment portfolio, this Acworth gem offers an unbeatable location and exceptional value.
You’ll also love being just a short walk to Downtown Acworth, known for its vibrant charm, locally owned restaurants, boutique shopping, and year-round community events. From lakeside parks to seasonal festivals, downtown Acworth offers a lifestyle that’s hard to beat.
With its peaceful setting, major recent updates, and unbeatable location, 4383 Mitchell Hill Drive is a rare opportunity to enjoy the best of Acworth living while maintaining the quiet comfort of a tucked-away neighborhood retreat....
Contact an agent
Home facts
- Year built:1993
- Subdivision & Development:NONE
- Listing ID #:7810677
- Updated:September 12, 2026 at 06:24 AM
Rooms and interior
- Bedrooms:4
- Total bathrooms:2
- Full bathrooms:2
- Bathrooms Description:Tub/Shower Combo
- Kitchen Description:Cabinets White, Eat-in Kitchen, Electric Range, Microwave, Stone Counters
- Bedroom Description:Master on Main
Heating and cooling
- Cooling:Central Air
- Heating:Central
- Central air:Yes
Structure and exterior
- Roof:Shingle
- Year built:1993
- Lot Features:Back Yard
- Architectural Style:Bungalow, Ranch
- Construction Materials:Vinyl Siding
- Exterior Features:Covered, Front Porch, Patio
- Levels:1 Story
Schools
- High school:North Cobb
- Middle school:Barber
- Elementary school:McCall Primary/Acworth Intermediate
Utilities
- Water:Public, Water Available
- Sewer:Public Sewer, Sewer Available
Finances and disclosures
- Price:$315,000
- Tax amount:$560 (2025)
Features and amenities
- Laundry features:Common Area
- Amenities:Walk-In Closet(s)
Parking
- Total parking spaces:6
- Parking description:Driveway
 Listings identified with the FMLS IDX logo come from FMLS and are held by brokerage firms other than the owner of this website. The listing brokerage is identified in any listing details. Information is deemed reliable but is not guaranteed. If you believe any FMLS listing contains material that infringes your copyrighted work please click here (https://www.fmls.com/dmca) to review our DMCA policy and learn how to submit a takedown request. ©2026 First Multiple Listing Service, Inc. FIRSTMLS Member Broker: Debbie Cooke
New listings near 4383 Mitchell Hill Drive
- Coming Soon
 $355,000Coming Soon3 beds 3 baths1,446 sq. ft.
4466 High Gate Court Nw, Acworth, GA 30101
MLS# 10844415Listed by: Compass - Coming Soon
 $355,000Coming Soon3 beds 3 baths1,446 sq. ft.
4466 High Gate Court Nw, Acworth, GA 30101
MLS# 7836348Listed by: COMPASS - Coming Soon
 $869,900Coming Soon5 beds 5 baths5,402 sq. ft.
205 Fairway Overlook Drive, Acworth, GA 30101
MLS# 7833146Listed by: REMAX AROUND ATLANTA - Coming Soon
 $869,900Coming Soon5 beds 5 baths5,402 sq. ft.
205 Fairway Overlook Drive, Acworth, GA 30101
MLS# 10840463Listed by: REMAX Around Atlanta - Coming Soon
 $279,900Coming Soon3 beds 2 baths1,538 sq. ft.
4901 Cowan Road, Acworth, GA 30101
MLS# 7330787Listed by: COVENANT ADVANTAGE REALTY TEAM - New
 $425,000Active4 beds 3 baths4,634 sq. ft.
5999 Third Army Road Se, Acworth, GA 30101
MLS# 10829628Listed by: Anchor Real Estate Advisors - New
 $242,000Active2.06 Acres
101 Holt Drive, Acworth, GA 30101
MLS# 7836867Listed by: VIRTUAL PROPERTIES REALTY.COM - New
 $139,900Active2 beds 2 baths
4258 Worth Street Nw #4245, Acworth, GA 30101
MLS# 10844832Listed by: Real Broker, LLC - New
 $419,000Active3 beds 3 baths2,148 sq. ft.
428 Blue Sky Circle, Acworth, GA 30102
MLS# 7836613Listed by: NORTHVIEW REALTY PARTNERS, LLC - New
 $355,000Active3 beds 2 baths1,719 sq. ft.
6166 Picketts Ridge Nw, Acworth, GA 30101
MLS# 7836744Listed by: COLDWELL BANKER RESIDENTIAL REAL ESTATE, LLC


Protect your home and budget from life's surprises with an Assurant Home Warranty, backed by a partner that supports you through every step of homeownership. Explore Plans.
©2026 Century 21 Real Estate LLC. All rights reserved. CENTURY 21®, the CENTURY 21 Logo and C21® are service marks owned by Century 21 Real Estate LLC. Century 21 Real Estate LLC fully supports the principles of the Fair Housing Act and the Equal Opportunity Act. Each office is independently owned and operated. Listing information is deemed reliable but not guaranteed accurate.