
4532 High Grove Court Nw, Acworth, GA 30102
Local realty services provided by:CENTURY 21 Novus
4532 High Grove Court Nw,Acworth, GA 30102
$415,000
- 5 Beds
- 3 Baths
- 3,168 sq. ft.
- Single family
- Active
Listed by: peter smith
Office: watkins real estate associates
MLS#:10881594
Source:METROMLS
Price summary
- Price:$415,000
- Price per sq. ft.:$131
- Monthly HOA dues:$20.83
About this home
Welcome to 4532 High Grove Court NW, Acworth! 5-bedroom, 3-bathroom RANCH over a FULLY FINISHED BASEMENT has 3,168 square feet of living space! Enjoy the convenience of main level living with plenty of additional space downstairs. The fully finished basement features its own private exterior entrance, kitchenette, and additional office, making it an ideal setup for an in-law suite or potential rental space. Features include a roof only 5 years old, back deck and along with neighborhood amenities that include tennis courts and a playground. Conveniently located just minutes from Downtown Acworth and Kennesaw, you'll have easy access to local shopping, dining, parks, and entertainment. With its generous square footage, flexible floor plan, and desirable location, this home is one you won't want to miss. Schedule your showing today!
Contact an agent
Home facts
- Year built:1988
- Subdivision & Development:Hickory Forrest
- Listing ID #:10881594
- Updated:October 30, 2026 at 12:33 AM
Rooms and interior
- Bedrooms:5
- Total bathrooms:3
- Full bathrooms:3
- Flooring:Tile, Vinyl
- Bathrooms Description:Double Vanity
- Kitchen Description:Microwave, Refrigerator
- Bedroom Description:Master On Main Level
- Basement Description:Bath Finished, Exterior Entry, Finished, Full
- Living area:3,168 sq. ft.
Heating and cooling
- Cooling:Electric
- Heating:Central
Structure and exterior
- Roof:Composition
- Year built:1988
- Building area:3,168 sq. ft.
- Lot area:0.33 Acres
- Lot Features:Cul-De-Sac
- Architectural Style:Ranch
- Construction Materials:Vinyl Siding
- Exterior Features:Deck
- Levels:2 Story
Schools
- High school:North Cobb
- Middle school:Palmer
- Elementary school:Pitner
Utilities
- Water:Public
- Sewer:Public Sewer, Sewer Available
Finances and disclosures
- Price:$415,000
- Price per sq. ft.:$131
- Tax amount:$4,019 (2025)
Features and amenities
- Appliances:Microwave, Refrigerator, Washer
- Laundry features:In Mud Room, Laundry, Washer
- Amenities:Smoke Detector(s)
Parking
- Total parking spaces:2
- Parking description:Garage
- Garage:Yes
 2026 Georgia MLS. All rights reserved. Information Deem Reliable But Not Guaranteed October 30, 2026 METROMLS Member Broker: Curtis North
New listings near 4532 High Grove Court Nw
- Coming Soon
 $749,000Coming Soon5 beds 4 baths3,900 sq. ft.
5802 Ripplestone Court Nw, Acworth, GA 30101
MLS# 10880845Listed by: LPT Realty - Coming Soon
 $749,900Coming Soon5 beds 4 baths3,900 sq. ft.
5802 Ripplestone Court Nw, Acworth, GA 30101
MLS# 7860264Listed by: LPT REALTY, LLC - Coming Soon
 $649,900Coming Soon4 beds 4 baths5,807 sq. ft.
6007 Addington Drive Nw, Acworth, GA 30101
MLS# 10880583Listed by: Harry Norman, REALTORS - Coming Soon
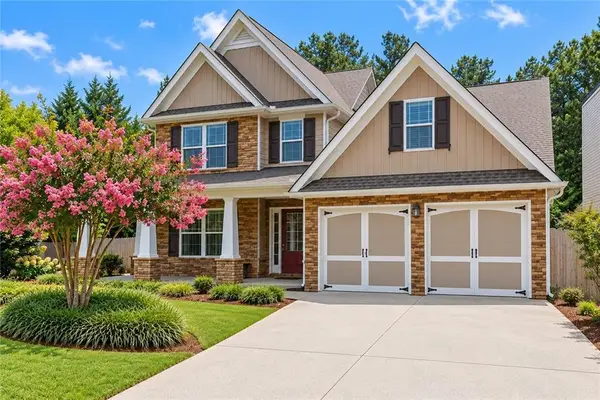 $465,000Coming Soon3 beds 3 baths2,386 sq. ft.
3706 Devon Park Lane Nw, Kennesaw, GA 30144
MLS# 7859996Listed by: KELLER WILLIAMS REALTY ATL NORTH - Coming Soon
 $279,900Coming Soon3 beds 2 baths1,538 sq. ft.
4901 Cowan Road, Acworth, GA 30101
MLS# 7330787Listed by: COVENANT ADVANTAGE REALTY TEAM - New
 $550,000Active4 beds 3 baths2,474 sq. ft.
1341 Clearview Drive Nw, Acworth, GA 30102
MLS# 10881234Listed by: Atlanta Communities - New
 $334,900Active3 beds 2 baths1,242 sq. ft.
4224 Brandy Ann Drive, Acworth, GA 30101
MLS# 10881004Listed by: Atlanta Communities - New
 $329,900Active3 beds 2 baths
1665 Dogwood Lane, Acworth, GA 30102
MLS# 10881050Listed by: VIBE Realty - New
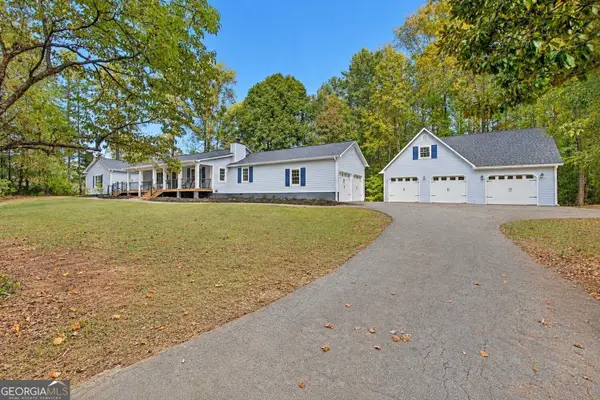 $799,000Active4 beds 5 baths3,183 sq. ft.
1000 Mars Hill Road Nw, Acworth, GA 30101
MLS# 10880876Listed by: Real Broker, LLC


Protect your home and budget from life's surprises with an Assurant Home Warranty, backed by a partner that supports you through every step of homeownership. Explore Plans.
©2026 Century 21 Real Estate LLC. All rights reserved. CENTURY 21®, the CENTURY 21 Logo and C21® are service marks owned by Century 21 Real Estate LLC. Century 21 Real Estate LLC fully supports the principles of the Fair Housing Act and the Equal Opportunity Act. Each office is independently owned and operated. Listing information is deemed reliable but not guaranteed accurate.