
4619 Carina Drive Nw, Acworth, GA 30101
Local realty services provided by:CENTURY 21 The Avenues
4619 Carina Drive Nw,Acworth, GA 30101
$462,852
- 4 Beds
- 3 Baths
- - sq. ft.
- Single family
- Sold
Listed by: ellen bloch
Office: maximum one realty greater atl.
MLS#:7796124
Source:FIRSTMLS
Sorry, we are unable to map this address
Price summary
- Price:$462,852
- Monthly HOA dues:$74.58
About this home
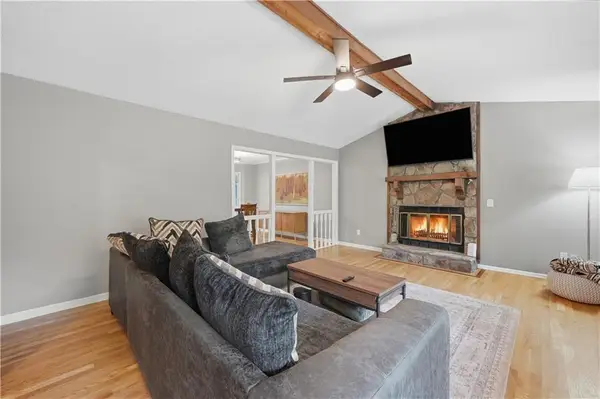
Welcome home to 4619 Carina Drive… This hard to find completely renovated traditional home has 4BR/2.5BA. New new new!!! Two-story foyer entrance welcomes you with an open floor plan with lots of natural light. New high-end LVP flooring, new inside paint with SMOOTH CEILINGS and lots of updates!. Kitchen features slow-close white shaker cabinets, separate pantry, new backsplash tile, Quartz countertops, Large Island with additional eat-in area. Enjoy a large Cathedral Ceiling Master bedroom with your own sitting area/extra office and his/her walk-in closets, Expanded-newly designed Master Bathroom features barn-door entrance, his/her vanities and new Tiled shower, and separate Tub. His/Her closets! Home features nice size secondary bedrooms, with secondary bathroom having his/her vanity! Exterior includes newly painted brick. Backyard welcomes you to an updated Pergola, newly landscaped backyard, fresh-water basin for planting, and nice-size back patio for entertaining, Active community includes a swimming pool, clubhouse, playground, sidewalks, and green spaces. Minutes away from Hwy 75 Express Lanes, Downtown Acworth, Downtown Kennesaw, shopping, dining, parks, and top-rated schools....
Contact an agent
Home facts
- Year built:1997
- Subdivision & Development:Waterford Club
- Listing ID #:7796124
- Updated:September 13, 2026 at 06:10 AM
Rooms and interior
- Bedrooms:4
- Total bathrooms:3
- Full bathrooms:2
- Half bathrooms:1
- Flooring:Carpet, Ceramic Tile
- Dining Description:Seats 12+, Separate Dining Room
- Bathrooms Description:Double Vanity, Separate Tub/Shower, Soaking Tub
- Kitchen Description:Cabinets White, Dishwasher, Disposal, Double Oven, Gas Cooktop, Microwave, Pantry Walk-In, Solid Surface Counters, View to Family Room
- Bedroom Description:Oversized Master
Heating and cooling
- Cooling:Ceiling Fan(s), Central Air
- Heating:Central
- Central air:Yes
Structure and exterior
- Roof:Composition
- Year built:1997
- Lot Features:Back Yard, Front Yard, Wooded
- Architectural Style:Traditional
- Construction Materials:Wood Siding
- Exterior Features:Private Yard, Rain Barrel/Cistern(s)
- Levels:2 Story
Schools
- High school:North Cobb
- Middle school:Barber
- Elementary school:Baker
Utilities
- Water:Public, Water Available
- Sewer:Public Sewer, Sewer Available
Finances and disclosures
- Price:$462,852
- Tax amount:$5,182 (2025)
Features and amenities
- Laundry features:Laundry Room, Upper Level
- Amenities:Cathedral Ceiling(s), Disappearing Attic Stairs, Entrance Foyer 2 Story, His and Hers Closets, Tray Ceiling(s), Walk-In Closet(s)
Parking
- Total parking spaces:2
- Parking description:Garage
- Garage spaces:2
 Listings identified with the FMLS IDX logo come from FMLS and are held by brokerage firms other than the owner of this website. The listing brokerage is identified in any listing details. Information is deemed reliable but is not guaranteed. If you believe any FMLS listing contains material that infringes your copyrighted work please click here (https://www.fmls.com/dmca) to review our DMCA policy and learn how to submit a takedown request. ©2026 First Multiple Listing Service, Inc.
New listings near 4619 Carina Drive Nw
- Coming Soon
 $355,000Coming Soon3 beds 3 baths1,446 sq. ft.
4466 High Gate Court Nw, Acworth, GA 30101
MLS# 10844415Listed by: Compass - Coming Soon
 $355,000Coming Soon3 beds 3 baths1,446 sq. ft.
4466 High Gate Court Nw, Acworth, GA 30101
MLS# 7836348Listed by: COMPASS - Coming Soon
 $869,900Coming Soon5 beds 5 baths5,402 sq. ft.
205 Fairway Overlook Drive, Acworth, GA 30101
MLS# 7833146Listed by: REMAX AROUND ATLANTA - Coming Soon
 $869,900Coming Soon5 beds 5 baths5,402 sq. ft.
205 Fairway Overlook Drive, Acworth, GA 30101
MLS# 10840463Listed by: REMAX Around Atlanta - Coming Soon
 $279,900Coming Soon3 beds 2 baths1,538 sq. ft.
4901 Cowan Road, Acworth, GA 30101
MLS# 7330787Listed by: COVENANT ADVANTAGE REALTY TEAM - New
 $425,000Active4 beds 3 baths4,634 sq. ft.
5999 Third Army Road Se, Acworth, GA 30101
MLS# 10829628Listed by: Anchor Real Estate Advisors - New
 $242,000Active2.06 Acres
101 Holt Drive, Acworth, GA 30101
MLS# 7836867Listed by: VIRTUAL PROPERTIES REALTY.COM - New
 $139,900Active2 beds 2 baths
4258 Worth Street Nw #4245, Acworth, GA 30101
MLS# 10844832Listed by: Real Broker, LLC - New
 $419,000Active3 beds 3 baths2,148 sq. ft.
428 Blue Sky Circle, Acworth, GA 30102
MLS# 7836613Listed by: NORTHVIEW REALTY PARTNERS, LLC - New
 $355,000Active3 beds 2 baths1,719 sq. ft.
6166 Picketts Ridge Nw, Acworth, GA 30101
MLS# 7836744Listed by: COLDWELL BANKER RESIDENTIAL REAL ESTATE, LLC


Protect your home and budget from life's surprises with an Assurant Home Warranty, backed by a partner that supports you through every step of homeownership. Explore Plans.
©2026 Century 21 Real Estate LLC. All rights reserved. CENTURY 21®, the CENTURY 21 Logo and C21® are service marks owned by Century 21 Real Estate LLC. Century 21 Real Estate LLC fully supports the principles of the Fair Housing Act and the Equal Opportunity Act. Each office is independently owned and operated. Listing information is deemed reliable but not guaranteed accurate.