
4753 Julian Way, Acworth, GA 30101
Local realty services provided by:CENTURY 21 Results
4753 Julian Way,Acworth, GA 30101
$374,000
- 4 Beds
- 3 Baths
- - sq. ft.
- Single family
- Sold
Listed by: bob wolf
Office: keller williams realty partners
MLS#:7799192
Source:FIRSTMLS
Sorry, we are unable to map this address
Price summary
- Price:$374,000
- Monthly HOA dues:$11.25
About this home
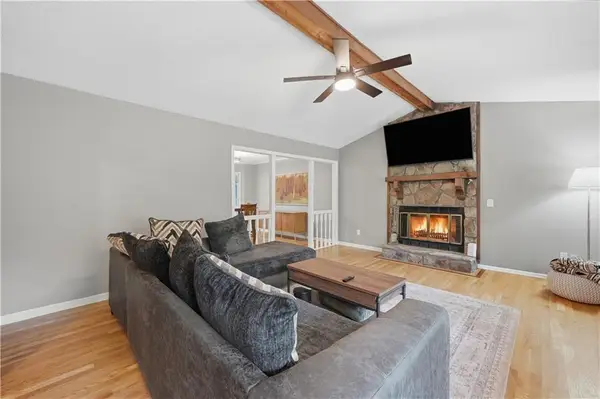
Welcome home to this well-maintained split-foyer offering 4 bedrooms, 3 full bathrooms, and a flexible floor plan designed to fit a variety of lifestyles. The main level features luxury vinyl plank flooring throughout the hallway and bedrooms, a separate dining room highlighted by a beautiful bay window, and an eat-in kitchen perfect for everyday meals and gatherings. The kitchen includes a five-burner range with a steam-clean oven and built-in broiler. Several windows have been replaced, including the bay window and the kitchen window above the sink, allowing abundant natural light to fill the home. Just off the breakfast area, step outside onto the rear deck overlooking the backyard. The great room features a fireplace equipped for gas or natural wood burning, creating a warm and inviting gathering space. The primary suite includes a spacious bath with a garden jetted tub, separate walk-in shower, private water closet, single vanity, and a window above the shower that brings in natural light. The secondary bedrooms each feature oversized step-in closets, while a convenient linen closet and additional storage closets provide plenty of storage on the main level. The secondary bathroom includes a newly installed tile floor, a wider doorway for improved accessibility, and a comfort-height toilet. The finished lower level adds exceptional flexibility with an additional bedroom, a full bathroom, and an oversized bonus room currently used as a second living area. This versatile space could easily accommodate a game room, media room, recreation area, or home gym and is wired for surround sound. The laundry room is also located on this level and includes both gas and electric dryer hookups. Additional storage closets provide even more room to stay organized. Outdoor living is equally inviting with a deck overlooking the backyard, complete with an under-deck drainage system that redirects rainwater underground to maximize the usable patio space below. The backyard also features a fire pit area, dedicated garden space, and a custom dog enclosure with direct access into the garage through a dog door, creating a convenient setup for pet owners. The spacious garage offers room for vehicles while still leaving space for shelving, storage, or a workbench. Additional improvements include a whole-house fan, a new disappearing attic staircase, and a new chimney flue. Lovingly maintained through the years, this home offers flexible living spaces, abundant storage, and thoughtful features throughout, making it ready for its next owners to enjoy and make their own. We will be adding more pictures when the home's status is "Active"...
Contact an agent
Home facts
- Year built:1997
- Subdivision & Development:Baker Plantation
- Listing ID #:7799192
- Updated:September 13, 2026 at 06:28 AM
Rooms and interior
- Bedrooms:4
- Total bathrooms:3
- Full bathrooms:3
- Flooring:Carpet
- Dining Description:Separate Dining Room
- Bathrooms Description:Separate Tub/Shower, Soaking Tub, Whirlpool Tub
- Kitchen Description:Breakfast Room, Cabinets Stain, Dishwasher, Disposal, Gas Range, Laminate Counters, Microwave, Pantry, Self Cleaning Oven, View to Family Room
- Bedroom Description:Master on Main, Split Bedroom Plan
- Basement Description:Daylight, Exterior Entry, Finished, Finished Bath, Interior Entry, Partial
Heating and cooling
- Cooling:Attic Fan, Ceiling Fan(s), Central Air
- Heating:Natural Gas
- Central air:Yes
Structure and exterior
- Roof:Composition, Shingle
- Year built:1997
- Lot Features:Back Yard, Cul-De-Sac, Front Yard, Level, Private, Wooded
- Architectural Style:Traditional
- Construction Materials:HardiPlank Type, Stone
- Exterior Features:Deck, Patio, Private Yard, Rear Stairs
- Levels:Multi/Split
Schools
- High school:North Cobb
- Middle school:Barber
- Elementary school:McCall Primary/Acworth Intermediate
Utilities
- Water:Public, Water Available
- Sewer:Public Sewer, Sewer Available
Finances and disclosures
- Price:$374,000
- Tax amount:$1,472 (2025)
Features and amenities
- Laundry features:In Basement, Lower Level
- Amenities:Cathedral Ceiling(s), Disappearing Attic Stairs, Entrance Foyer, Gas Water Heater, High Ceilings 9 ft Main, High Speed Internet, Low Flow Plumbing Fixtures, Tray Ceiling(s), Walk-In Closet(s)
Parking
- Parking description:Attached, Drive Under Main Level, Garage, Garage Door Opener, Garage Faces Front, Level Driveway, Storage
- Garage spaces:2
 Listings identified with the FMLS IDX logo come from FMLS and are held by brokerage firms other than the owner of this website. The listing brokerage is identified in any listing details. Information is deemed reliable but is not guaranteed. If you believe any FMLS listing contains material that infringes your copyrighted work please click here (https://www.fmls.com/dmca) to review our DMCA policy and learn how to submit a takedown request. ©2026 First Multiple Listing Service, Inc. FIRSTMLS Member Broker: Debbie Cooke
New listings near 4753 Julian Way
- Coming Soon
 $355,000Coming Soon3 beds 3 baths1,446 sq. ft.
4466 High Gate Court Nw, Acworth, GA 30101
MLS# 10844415Listed by: Compass - Coming Soon
 $355,000Coming Soon3 beds 3 baths1,446 sq. ft.
4466 High Gate Court Nw, Acworth, GA 30101
MLS# 7836348Listed by: COMPASS - Coming Soon
 $869,900Coming Soon5 beds 5 baths5,402 sq. ft.
205 Fairway Overlook Drive, Acworth, GA 30101
MLS# 7833146Listed by: REMAX AROUND ATLANTA - Coming Soon
 $869,900Coming Soon5 beds 5 baths5,402 sq. ft.
205 Fairway Overlook Drive, Acworth, GA 30101
MLS# 10840463Listed by: REMAX Around Atlanta - Coming Soon
 $279,900Coming Soon3 beds 2 baths1,538 sq. ft.
4901 Cowan Road, Acworth, GA 30101
MLS# 7330787Listed by: COVENANT ADVANTAGE REALTY TEAM - New
 $425,000Active4 beds 3 baths4,634 sq. ft.
5999 Third Army Road Se, Acworth, GA 30101
MLS# 10829628Listed by: Anchor Real Estate Advisors - New
 $242,000Active2.06 Acres
101 Holt Drive, Acworth, GA 30101
MLS# 7836867Listed by: VIRTUAL PROPERTIES REALTY.COM - New
 $139,900Active2 beds 2 baths
4258 Worth Street Nw #4245, Acworth, GA 30101
MLS# 10844832Listed by: Real Broker, LLC - New
 $419,000Active3 beds 3 baths2,148 sq. ft.
428 Blue Sky Circle, Acworth, GA 30102
MLS# 7836613Listed by: NORTHVIEW REALTY PARTNERS, LLC - New
 $355,000Active3 beds 2 baths1,719 sq. ft.
6166 Picketts Ridge Nw, Acworth, GA 30101
MLS# 7836744Listed by: COLDWELL BANKER RESIDENTIAL REAL ESTATE, LLC


Protect your home and budget from life's surprises with an Assurant Home Warranty, backed by a partner that supports you through every step of homeownership. Explore Plans.
©2026 Century 21 Real Estate LLC. All rights reserved. CENTURY 21®, the CENTURY 21 Logo and C21® are service marks owned by Century 21 Real Estate LLC. Century 21 Real Estate LLC fully supports the principles of the Fair Housing Act and the Equal Opportunity Act. Each office is independently owned and operated. Listing information is deemed reliable but not guaranteed accurate.