
508 Altama Way, Acworth, GA 30102
Local realty services provided by:CENTURY 21 The Avenues
Listed by: kinser euler
Office: exit grassroots realty
MLS#:7796267
Source:FIRSTMLS
Price summary
- Price:$350,000
- Price per sq. ft.:$253.44
- Monthly HOA dues:$66.67
About this home
Welcome to your dream home, where charm meets convenience in this move-in ready, stepless ranch! Nestled perfectly near vibrant shopping and delightful dining options, this meticulously maintained gem is calling for its new owners.
As you enter, you'll be greeted by an abundance of natural light flooding through the open floor plan, creating a warm and inviting atmosphere. Stylish LVT flooring throughout ensures a modern touch—no carpet to worry about here!
Retreat to the tranquil Primary Suite at the back of the house, where serene views of your private backyard await. The Primary Bathroom features double sinks and a sleek walk-in shower. The stylish guest bedrooms boast feature walls and updated fixtures, adding character and comfort for your visitors.
The cozy living room, complete with a beautiful fireplace, sets the scene for memorable gatherings. The kitchen island not only provides ample space for meal prep but also offers extra seating for friends to join in the fun.
Hosting dinners will be a delight in the open-concept dining area, with french doors leading to a charming back porch, perfect for those summer evenings. The recently completed screened-in porch is an inviting escape to relish the peaceful wooded views; I guarantee you’ll find yourself spending countless hours here!
With a low-maintenance yard in a small neighborhood featuring a lovely pool with newly updated furniture, this home is truly a summer haven waiting for you. Don’t miss your chance to make this captivating home yours and start creating beautiful memories today!...
Contact an agent
Home facts
- Year built:2016
- Subdivision & Development:Wilshire Commons
- Listing ID #:7796267
- Updated:September 11, 2026 at 01:31 PM
Rooms and interior
- Bedrooms:3
- Total bathrooms:2
- Full bathrooms:2
- Dining Description:Open Concept
- Bathrooms Description:Double Vanity, Shower Only
- Kitchen Description:Cabinets Other, Dishwasher, Gas Cooktop, Gas Oven, Kitchen Island, Microwave, Pantry, Solid Surface Counters, View to Family Room
- Bedroom Description:Master on Main
- Living area:1,381 sq. ft.
Heating and cooling
- Cooling:Ceiling Fan(s), Central Air
- Heating:Central
- Central air:Yes
Structure and exterior
- Roof:Composition
- Year built:2016
- Building area:1,381 sq. ft.
- Lot area:0.13 Acres
- Lot Features:Back Yard, Sloped
- Architectural Style:Ranch
- Construction Materials:Brick Front, Vinyl Siding
- Exterior Features:Courtyard, Covered, Front Porch, Rain Gutters, Rear Porch
- Levels:1 Story
Schools
- High school:Woodstock
- Middle school:Woodstock
- Elementary school:Carmel
Utilities
- Water:Public, Water Available
- Sewer:Public Sewer, Sewer Available
Finances and disclosures
- Price:$350,000
- Price per sq. ft.:$253.44
- Tax amount:$3,453 (2025)
Features and amenities
- Laundry features:Laundry Room
- Amenities:Entrance Foyer
Parking
- Parking description:Garage
- Garage spaces:2
 Listings identified with the FMLS IDX logo come from FMLS and are held by brokerage firms other than the owner of this website. The listing brokerage is identified in any listing details. Information is deemed reliable but is not guaranteed. If you believe any FMLS listing contains material that infringes your copyrighted work please click here (https://www.fmls.com/dmca) to review our DMCA policy and learn how to submit a takedown request. ©2026 First Multiple Listing Service, Inc.
New listings near 508 Altama Way
- Coming Soon
 $355,000Coming Soon3 beds 3 baths1,446 sq. ft.
4466 High Gate Court Nw, Acworth, GA 30101
MLS# 10844415Listed by: Compass - Coming Soon
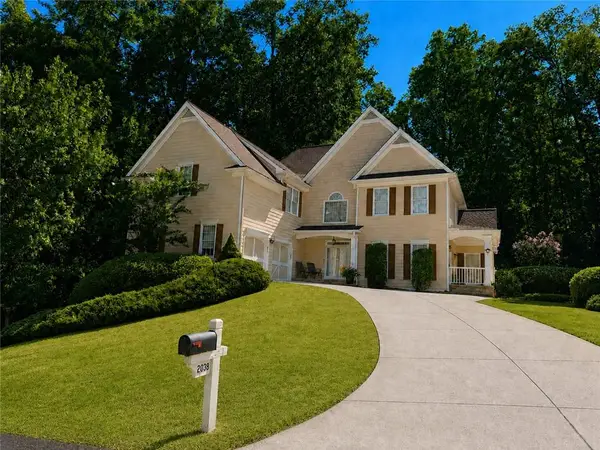 $579,900Coming Soon5 beds 5 baths3,436 sq. ft.
2038 Haydenbrook Drive Nw, Acworth, GA 30101
MLS# 7836283Listed by: CLUB REALTY ASSOCIATES, INC. - Coming Soon
 $355,000Coming Soon3 beds 3 baths1,446 sq. ft.
4466 High Gate Court Nw, Acworth, GA 30101
MLS# 7836348Listed by: COMPASS - Coming Soon
 $460,000Coming Soon5 beds 3 baths2,452 sq. ft.
2608 Abbotts Glen Drive Nw, Acworth, GA 30101
MLS# 10844167Listed by: Classic Homes Realty - Coming Soon
 $869,900Coming Soon5 beds 5 baths5,402 sq. ft.
205 Fairway Overlook Drive, Acworth, GA 30101
MLS# 7833146Listed by: REMAX AROUND ATLANTA - Coming Soon
 $869,900Coming Soon5 beds 5 baths5,402 sq. ft.
205 Fairway Overlook Drive, Acworth, GA 30101
MLS# 10840463Listed by: REMAX Around Atlanta - Coming Soon
 $279,900Coming Soon3 beds 2 baths1,538 sq. ft.
4901 Cowan Road, Acworth, GA 30101
MLS# 7330787Listed by: COVENANT ADVANTAGE REALTY TEAM - New
 $242,000Active2.06 Acres
101 Holt Drive, Acworth, GA 30101
MLS# 7836867Listed by: VIRTUAL PROPERTIES REALTY.COM - New
 $139,900Active2 beds 2 baths
4258 Worth Street Nw #4245, Acworth, GA 30101
MLS# 10844832Listed by: Real Broker, LLC - New
 $419,000Active3 beds 3 baths2,148 sq. ft.
428 Blue Sky Circle, Acworth, GA 30102
MLS# 7836613Listed by: NORTHVIEW REALTY PARTNERS, LLC


Protect your home and budget from life's surprises with an Assurant Home Warranty, backed by a partner that supports you through every step of homeownership. Explore Plans.
©2026 Century 21 Real Estate LLC. All rights reserved. CENTURY 21®, the CENTURY 21 Logo and C21® are service marks owned by Century 21 Real Estate LLC. Century 21 Real Estate LLC fully supports the principles of the Fair Housing Act and the Equal Opportunity Act. Each office is independently owned and operated. Listing information is deemed reliable but not guaranteed accurate.