
5096 Abbotts Glen Way Nw, Acworth, GA 30101
Local realty services provided by:CENTURY 21 Results
5096 Abbotts Glen Way Nw,Acworth, GA 30101
$469,900
- 4 Beds
- 3 Baths
- 2,788 sq. ft.
- Single family
- Active
Listed by: jessica hardrick, blair rozelle
Office: atlanta communities
MLS#:7854612
Source:FIRSTMLS
Price summary
- Price:$469,900
- Price per sq. ft.:$168.54
- Monthly HOA dues:$37.92
About this home
Beautifully renovated from top to bottom! Offering one of the larger floor plans in the desirable Abbotts Glen community, this spacious four-bedroom, two-and-a-half-bath home has been completely transformed with thoughtful upgrades and modern finishes throughout. Step inside to discover fresh interior paint, all-new luxury vinyl plank flooring, updated lighting, and a stunning kitchen featuring custom cabinetry, quartz countertops, and brand-new appliances. The expansive main level offers multiple living and entertaining spaces, providing plenty of room to gather, relax, or spread out. Upstairs, you'll find four generously sized bedrooms plus a versatile loft, perfect for a second living area, media room, playroom, or home office. All bathrooms have been completely renovated with beautiful new finishes, bringing a fresh, cohesive feel to the entire home. With approximately 2,800 square feet of living space, this home stands out for its size, functional layout, and extensive renovations. Enjoy all that Abbotts Glen has to offer, including a community swimming pool, tennis courts, playground, clubhouse, and sidewalks. Conveniently located near shopping, dining, parks, and major commuter routes, this exceptional home offers the rare opportunity to enjoy the space of an established home with the finishes and feel of something brand new. Come see the transformation for yourself!...
Contact an agent
Home facts
- Year built:1999
- Subdivision & Development:ABBOTTS GLEN
- Listing ID #:7854612
- Updated:November 17, 2026 at 02:26 PM
Rooms and interior
- Bedrooms:4
- Total bathrooms:3
- Full bathrooms:2
- Half bathrooms:1
- Dining Description:Seats 12+, Separate Dining Room
- Bathrooms Description:Double Vanity, Separate Tub/Shower, Soaking Tub
- Kitchen Description:Cabinets White, Dishwasher, Gas Range, Microwave, Refrigerator, Stone Counters, View to Family Room
- Living area:2,788 sq. ft.
Heating and cooling
- Cooling:Central Air
- Heating:Electric
- Central air:Yes
Structure and exterior
- Roof:Composition
- Year built:1999
- Building area:2,788 sq. ft.
- Lot area:0.01 Acres
- Architectural Style:Traditional
- Construction Materials:Brick Front, Wood Siding
- Exterior Features:Patio, Private Yard
- Levels:2 Story
Schools
- High school:North Cobb
- Middle school:Barber
- Elementary school:Baker
Utilities
- Water:Public
- Sewer:Public Sewer
Finances and disclosures
- Price:$469,900
- Price per sq. ft.:$168.54
- Tax amount:$4,033 (2026)
Parking
- Total parking spaces:2
- Parking description:Attached, Garage
- Garage spaces:2
 Listings identified with the FMLS IDX logo come from FMLS and are held by brokerage firms other than the owner of this website. The listing brokerage is identified in any listing details. Information is deemed reliable but is not guaranteed. If you believe any FMLS listing contains material that infringes your copyrighted work please click here (https://www.fmls.com/dmca) to review our DMCA policy and learn how to submit a takedown request. ©2026 First Multiple Listing Service, Inc. FIRSTMLS Member Broker: Debbie Cooke
New listings near 5096 Abbotts Glen Way Nw
- Coming Soon
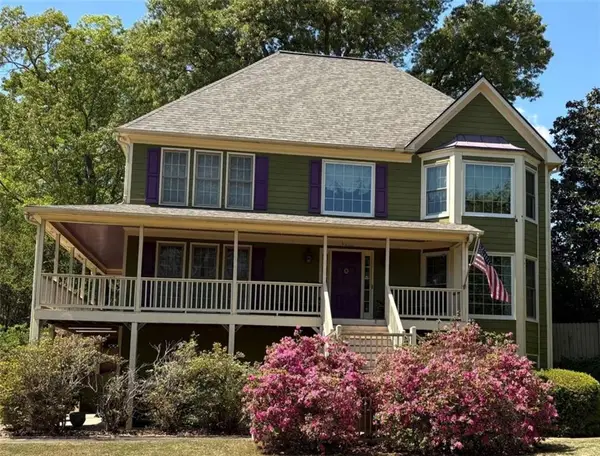 $459,900Coming Soon4 beds 4 baths3,076 sq. ft.
4221 Wildflower Pond, Acworth, GA 30101
MLS# 7867867Listed by: 1% LISTS GREATER ATLANTA - Coming Soon
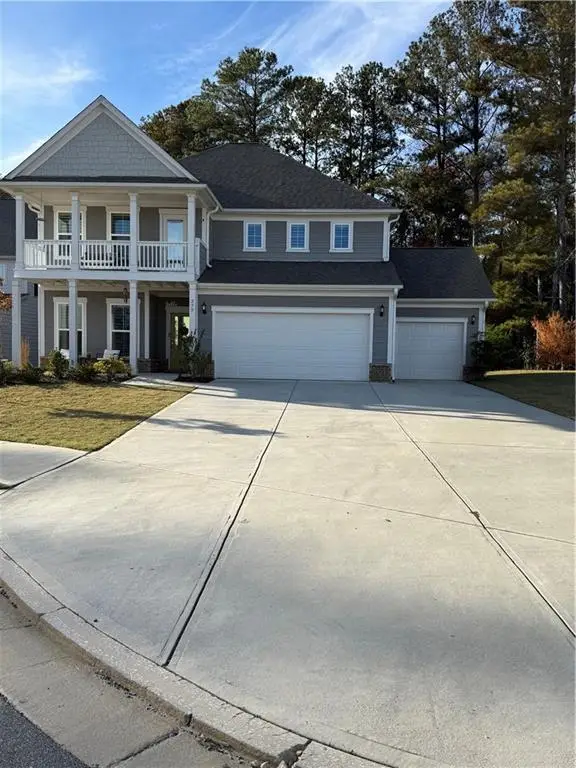 $614,500Coming Soon5 beds 4 baths3,116 sq. ft.
277 Riverclub Road, Acworth, GA 30101
MLS# 7865837Listed by: ATLANTA FINE HOMES SOTHEBY'S INTERNATIONAL - Coming Soon
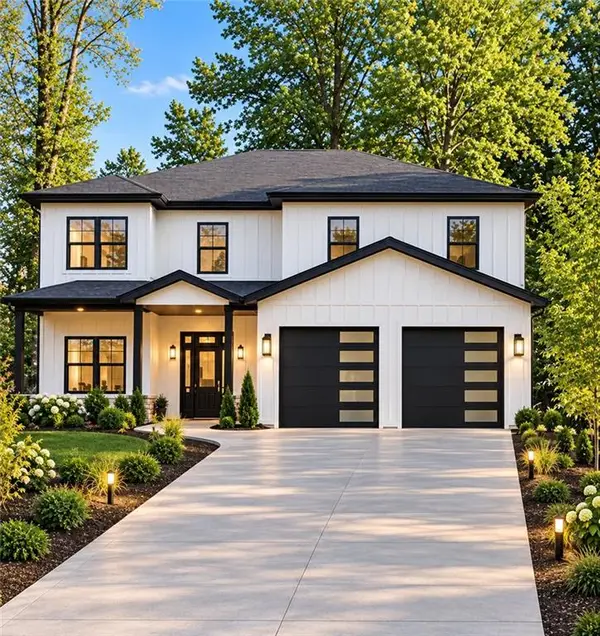 $915,750Coming Soon6 beds 6 baths3,300 sq. ft.
4746 Cowan Road, Acworth, GA 30101
MLS# 7864953Listed by: BHGRE METRO BROKERS - Coming Soon
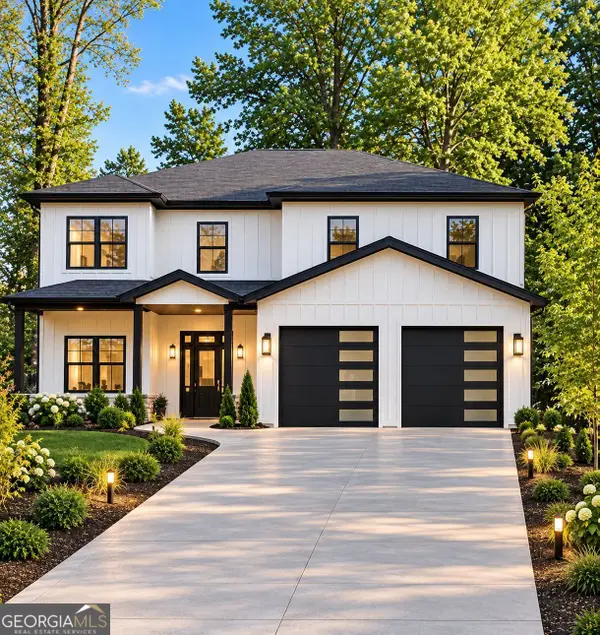 $915,750Coming Soon6 beds 6 baths3,300 sq. ft.
4746 Cowan Road, Acworth, GA 30101
MLS# 10885927Listed by: BHGRE Metro Brokers - Coming Soon
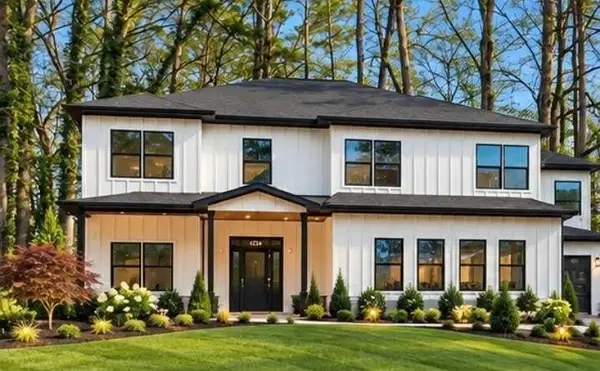 $999,000Coming Soon7 beds 6 baths4,515 sq. ft.
4734 Cowan Road, Acworth, GA 30101
MLS# 7864410Listed by: BHGRE METRO BROKERS - Coming Soon
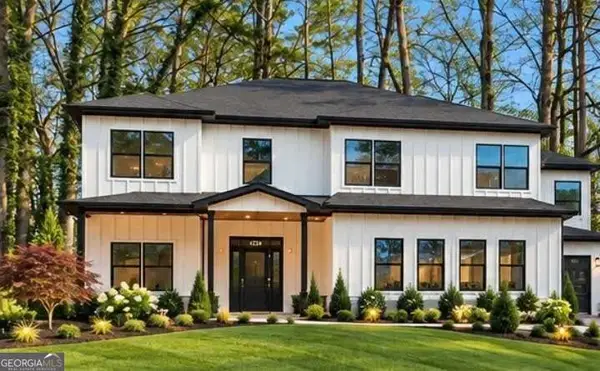 $999,000Coming Soon7 beds 6 baths3,591 sq. ft.
4734 Cowan Road, Acworth, GA 30101
MLS# 10885502Listed by: BHGRE Metro Brokers - Coming Soon
 $279,900Coming Soon3 beds 2 baths1,538 sq. ft.
4901 Cowan Road, Acworth, GA 30101
MLS# 7330787Listed by: COVENANT ADVANTAGE REALTY TEAM - New
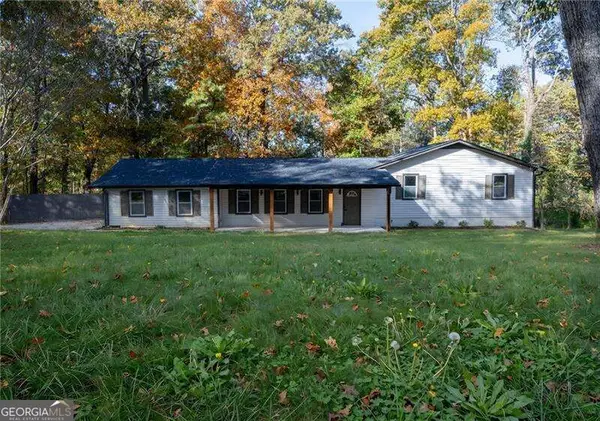 $399,999Active3 beds 2 baths1,563 sq. ft.
5397 Blackhawk Drive, Acworth, GA 30102
MLS# 10891340Listed by: Atlanta Communities  $899,000Active4 beds 4 baths4,405 sq. ft.
5101 Gwendolyn Court, Acworth, GA 30101
MLS# 7828687Listed by: WYND REALTY, LLC- New
 $110,000Active0.34 Acres
4587 Lake Drive Nw, Acworth, GA 30101
MLS# 7868653Listed by: DRAKE REALTY OF GA, INC.


Protect your home and budget from life's surprises with an Assurant Home Warranty, backed by a partner that supports you through every step of homeownership. Explore Plans.
©2026 Century 21 Real Estate LLC. All rights reserved. CENTURY 21®, the CENTURY 21 Logo and C21® are service marks owned by Century 21 Real Estate LLC. Century 21 Real Estate LLC fully supports the principles of the Fair Housing Act and the Equal Opportunity Act. Each office is independently owned and operated. Listing information is deemed reliable but not guaranteed accurate.