
5271 Merlot Drive, Acworth, GA 30101
Local realty services provided by:CENTURY 21 Novus
5271 Merlot Drive,Acworth, GA 30101
$970,000
- 4 Beds
- 4 Baths
- 3,899 sq. ft.
- Single family
- Active
Listed by: joe weathers, haley palmer
Office: relate realty
MLS#:10817123
Source:METROMLS
Price summary
- Price:$970,000
- Price per sq. ft.:$248.78
- Monthly HOA dues:$54.17
About this home
Rare opportunity to find both the Master Suite on the main floor and a full Guest Suite on the main as well! And it features a hard-to-find 3 Car Garage, along with a large and level driveway. Built in 2018 on a level, fenced .8 acre corner lot, this 4 bedroom, 4 bath home features wood floors throughout the main living areas and a two-story Family Room with stained beams and a gas fireplace. The Kitchen features granite counters, upgraded tall white cabinets, an oversized island, double wall ovens, a gas cooktop with custom vent hood, and a walk-in pantry. The Master Suite features a trey ceiling, a stacked stone accent wall, and a spa-style bath with an oversized walk-through shower, dual rain heads, and a free-standing soaking tub. The Laundry Room features custom cabinetry and a stainless sink, and is accessible from both the Mud Room and the Master Bath! The Guest Suite sits on the opposite side of the home with its own full bath. Upstairs you'll find 2 more bedrooms, each with a private bath and walk-in closet, a Loft area overlooking the two-story Great Room, and an oversized 16'x26' Bonus Room. Outside features a covered porch, fire pit patio, 4-board fencing, irrigation, and mature privacy landscaping. The neighborhood also has access to hiking trails on Corps of Engineers property. All of this is tucked away on a quiet street, yet only 4 minutes to all of Acworth's shopping and dining on Cobb Pkwy, 8 minutes to Lake Allatoona, and 10 minutes to I-75!...
Contact an agent
Home facts
- Year built:2018
- Subdivision & Development:Thornton Township
- Listing ID #:10817123
- Updated:September 16, 2026 at 10:58 AM
Rooms and interior
- Bedrooms:4
- Total bathrooms:4
- Full bathrooms:4
- Flooring:Carpet, Hardwood, Tile
- Dining Description:Separate Room
- Bathrooms Description:Double Vanity, Separate Shower, Soaking Tub
- Kitchen Description:Breakfast Bar, Breakfast Room, Dishwasher, Double Oven, Kitchen Island, Microwave, Oven (Wall), Pantry, Solid Surface Counters, Walk-in Pantry
- Bedroom Description:Master On Main Level, Walk-In Closet(s)
- Living area:3,899 sq. ft.
Heating and cooling
- Cooling:Ceiling Fan(s), Central Air, Electric
- Heating:Central, Forced Air, Natural Gas
- Central air:Yes
Structure and exterior
- Roof:Composition
- Year built:2018
- Building area:3,899 sq. ft.
- Lot area:0.8 Acres
- Lot Features:Corner Lot, Level, Private
- Architectural Style:Traditional
- Construction Materials:Concrete, Stone
- Exterior Features:Deck/Patio
- Foundation Description:Slab
- Levels:2 Story
Schools
- High school:Allatoona
- Middle school:Durham
- Elementary school:Frey
Utilities
- Water:Public, Water Available
- Sewer:Septic Tank, Sewer Available, Sewer Connected
Finances and disclosures
- Price:$970,000
- Price per sq. ft.:$248.78
- Tax amount:$10,570 (2025)
Features and amenities
- Appliances:Dishwasher, Double Oven, Microwave, Oven (Wall)
- Laundry features:In Mud Room
- Amenities:Carbon Monoxide Detector(s), Double Pane Windows, High Ceilings, Smoke Detector(s)
Parking
- Total parking spaces:3
- Parking description:Attached, Garage, Garage Door Opener, Kitchen Level, Side/Rear Entrance
- Garage:Yes
 2026 Georgia MLS. All rights reserved. Information Deem Reliable But Not Guaranteed September 16, 2026 METROMLS Member Broker: Curtis North
New listings near 5271 Merlot Drive
- Coming Soon
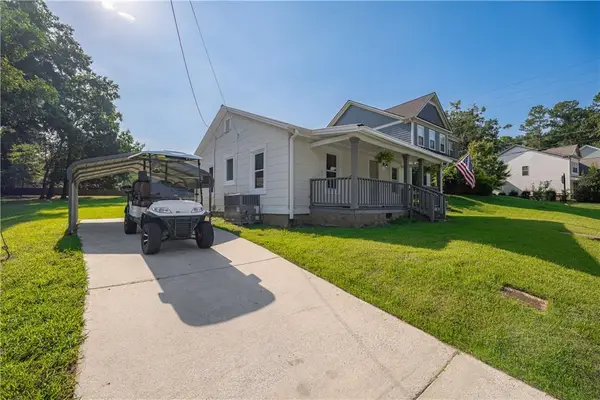 $295,000Coming Soon2 beds 1 baths756 sq. ft.
4446 Winn Street, Acworth, GA 30101
MLS# 7838635Listed by: EXP REALTY, LLC. - Coming Soon
 $305,000Coming Soon3 beds 2 baths1,104 sq. ft.
4234 Apache Drive Se, Acworth, GA 30102
MLS# 7838458Listed by: VIRTUAL PROPERTIES REALTY. BIZ - Coming Soon
 $750,000Coming Soon4 beds 5 baths3,664 sq. ft.
1700 Brookgreen Way Nw, Acworth, GA 30101
MLS# 7837520Listed by: ATLANTA FINE HOMES SOTHEBY'S INTERNATIONAL - Coming Soon
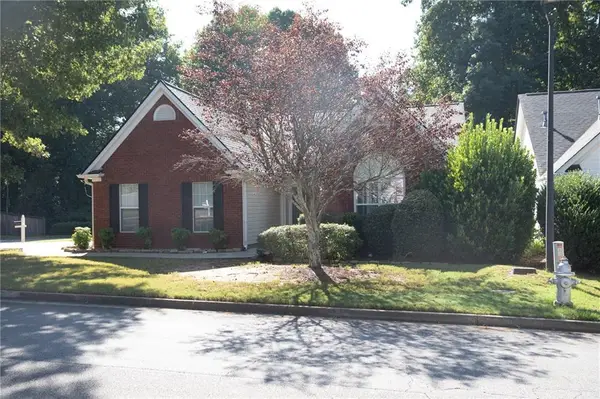 $395,000Coming Soon3 beds 2 baths1,498 sq. ft.
3283 Liberty Commons Drive, Kennesaw, GA 30144
MLS# 7837605Listed by: MAXIMUM ONE GREATER ATLANTA REALTORS - Coming Soon
 $355,000Coming Soon3 beds 3 baths1,446 sq. ft.
4466 High Gate Court Nw, Acworth, GA 30101
MLS# 10844415Listed by: Compass - Coming Soon
 $355,000Coming Soon3 beds 3 baths1,446 sq. ft.
4466 High Gate Court Nw, Acworth, GA 30101
MLS# 7836348Listed by: COMPASS - Coming Soon
 $869,900Coming Soon5 beds 5 baths5,402 sq. ft.
205 Fairway Overlook Drive, Acworth, GA 30101
MLS# 7833146Listed by: REMAX AROUND ATLANTA - Coming Soon
 $869,900Coming Soon5 beds 5 baths5,402 sq. ft.
205 Fairway Overlook Drive, Acworth, GA 30101
MLS# 10840463Listed by: REMAX Around Atlanta - Coming Soon
 $279,900Coming Soon3 beds 2 baths1,538 sq. ft.
4901 Cowan Road, Acworth, GA 30101
MLS# 7330787Listed by: COVENANT ADVANTAGE REALTY TEAM - New
 $500,000Active2.18 Acres
5127 Proctor Landing Road, Acworth, GA 30101
MLS# 7838361Listed by: BHGRE METRO BROKERS


Protect your home and budget from life's surprises with an Assurant Home Warranty, backed by a partner that supports you through every step of homeownership. Explore Plans.
©2026 Century 21 Real Estate LLC. All rights reserved. CENTURY 21®, the CENTURY 21 Logo and C21® are service marks owned by Century 21 Real Estate LLC. Century 21 Real Estate LLC fully supports the principles of the Fair Housing Act and the Equal Opportunity Act. Each office is independently owned and operated. Listing information is deemed reliable but not guaranteed accurate.