
5400 Kings Camp C16 Road Se, Acworth, GA 30102
Local realty services provided by:CENTURY 21 The Avenues
5400 Kings Camp C16 Road Se,Acworth, GA 30102
$150,000
- 1 Beds
- 1 Baths
- 540 sq. ft.
- Single family
- Active
Listed by: regina harrison
Office: rb realty
MLS#:7807231
Source:FIRSTMLS
Price summary
- Price:$150,000
- Price per sq. ft.:$277.78
About this home
*****ENJOY LAKE LIFE*****Come Enjoy a peaceful Life on the Lake! Completely renovated throughout and is being sold furnished! Newly rebuilt Dock! This is one of the Largest corner lots and it has stunning views of the Lake. Plenty of parking and room for entertaining your friends and family. Pets are allowed in the Community. Sit out on the covered porch and watch the deer who visit frequently. Private dock is included in this lease with Corps of Engineers. You own the home, not the Lot. Enjoy Tranquil living at its finest on Lake Allatoona. Spend your days skiing, fishing, riding around on your golf cart, or go visit one of the many restaurants on the Lake. Winter storage available on a first come, first serve basis for your Boat. Property cannot be a short term rental, nor a year round living situation. Annual Lease Agreement is required. Shown by appointment only. This is a Cash purchase only and will be bought with a Bill of Sale.
Contact an agent
Home facts
- Year built:1960
- Subdivision & Development:Glade Marina
- Listing ID #:7807231
- Updated:September 11, 2026 at 01:31 PM
Rooms and interior
- Bedrooms:1
- Total bathrooms:1
- Full bathrooms:1
- Flooring:Laminate
- Dining Description:Great Room, Open Concept
- Bathrooms Description:Shower Only
- Kitchen Description:Breakfast Bar, Cabinets White, Dishwasher, Eat-in Kitchen, Microwave, Refrigerator, Solid Surface Counters, View to Family Room
- Living area:540 sq. ft.
Structure and exterior
- Roof:Composition
- Year built:1960
- Building area:540 sq. ft.
- Lot Features:Back Yard, Level
- Architectural Style:Bungalow, Cottage
- Construction Materials:Vinyl Siding
- Exterior Features:Covered, Deck, Rear Porch
- Levels:1 Story
Schools
- High school:Woodland - Bartow
- Middle school:Red Top
- Elementary school:Allatoona
Utilities
- Water:Public, Water Available
- Sewer:Septic Tank
Finances and disclosures
- Price:$150,000
- Price per sq. ft.:$277.78
- Tax amount:$331 (2025)
Features and amenities
- Amenities:Electric Water Heater
Parking
- Total parking spaces:4
- Parking description:Driveway, Level Driveway
 Listings identified with the FMLS IDX logo come from FMLS and are held by brokerage firms other than the owner of this website. The listing brokerage is identified in any listing details. Information is deemed reliable but is not guaranteed. If you believe any FMLS listing contains material that infringes your copyrighted work please click here (https://www.fmls.com/dmca) to review our DMCA policy and learn how to submit a takedown request. ©2026 First Multiple Listing Service, Inc.
New listings near 5400 Kings Camp C16 Road Se
- Coming Soon
 $355,000Coming Soon3 beds 3 baths1,446 sq. ft.
4466 High Gate Court Nw, Acworth, GA 30101
MLS# 10844415Listed by: Compass - Coming Soon
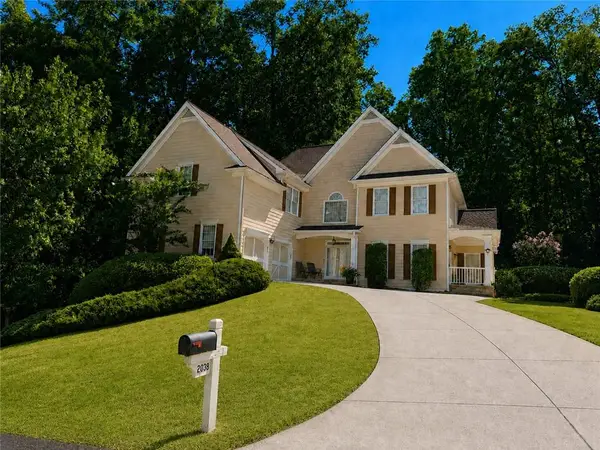 $579,900Coming Soon5 beds 5 baths3,436 sq. ft.
2038 Haydenbrook Drive Nw, Acworth, GA 30101
MLS# 7836283Listed by: CLUB REALTY ASSOCIATES, INC. - Coming Soon
 $355,000Coming Soon3 beds 3 baths1,446 sq. ft.
4466 High Gate Court Nw, Acworth, GA 30101
MLS# 7836348Listed by: COMPASS - Coming Soon
 $460,000Coming Soon5 beds 3 baths2,452 sq. ft.
2608 Abbotts Glen Drive Nw, Acworth, GA 30101
MLS# 10844167Listed by: Classic Homes Realty - Coming Soon
 $869,900Coming Soon5 beds 5 baths5,402 sq. ft.
205 Fairway Overlook Drive, Acworth, GA 30101
MLS# 7833146Listed by: REMAX AROUND ATLANTA - Coming Soon
 $869,900Coming Soon5 beds 5 baths5,402 sq. ft.
205 Fairway Overlook Drive, Acworth, GA 30101
MLS# 10840463Listed by: REMAX Around Atlanta - Coming Soon
 $279,900Coming Soon3 beds 2 baths1,538 sq. ft.
4901 Cowan Road, Acworth, GA 30101
MLS# 7330787Listed by: COVENANT ADVANTAGE REALTY TEAM - New
 $242,000Active2.06 Acres
101 Holt Drive, Acworth, GA 30101
MLS# 7836867Listed by: VIRTUAL PROPERTIES REALTY.COM - New
 $139,900Active2 beds 2 baths
4258 Worth Street Nw #4245, Acworth, GA 30101
MLS# 10844832Listed by: Real Broker, LLC - New
 $419,000Active3 beds 3 baths2,148 sq. ft.
428 Blue Sky Circle, Acworth, GA 30102
MLS# 7836613Listed by: NORTHVIEW REALTY PARTNERS, LLC


Protect your home and budget from life's surprises with an Assurant Home Warranty, backed by a partner that supports you through every step of homeownership. Explore Plans.
©2026 Century 21 Real Estate LLC. All rights reserved. CENTURY 21®, the CENTURY 21 Logo and C21® are service marks owned by Century 21 Real Estate LLC. Century 21 Real Estate LLC fully supports the principles of the Fair Housing Act and the Equal Opportunity Act. Each office is independently owned and operated. Listing information is deemed reliable but not guaranteed accurate.