
5428 Thornapple Lane Nw, Acworth, GA 30101
Local realty services provided by:CENTURY 21 Results
5428 Thornapple Lane Nw,Acworth, GA 30101
$699,999
- 5 Beds
- 5 Baths
- 3,901 sq. ft.
- Single family
- Pending
Listed by: tina tighe
Office: atlanta communities
MLS#:7803194
Source:FIRSTMLS
Price summary
- Price:$699,999
- Price per sq. ft.:$179.44
- Monthly HOA dues:$87.17
About this home
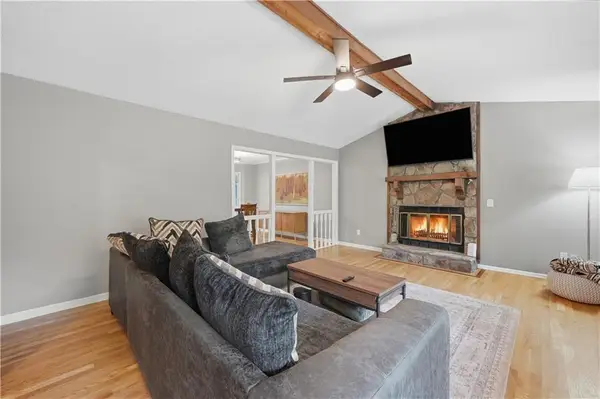
Welcome home to this beautifully updated 5 bedroom, 4.5 bath home on a 0.83-acre fenced lot in the highly sought-after Burnt Hickory Lakes community. Lovingly maintained and full of warmth and character, this exceptional home offers an ideal floor plan, spacious living areas, and outstanding indoor and outdoor entertaining spaces.
A charming covered front porch welcomes you into a dramatic two-story foyer. The main level features a private office/library with custom built-in bookshelves, formal dining room, vaulted family room with a stunning floor-to-ceiling stone fireplace, and a spacious eat-in Chef's kitchen complete with stainless steel appliances and large island overlooking the beautifully landscaped backyard. The oversized primary suite on the main offers two large walk-in closets and a beautifully renovated spa-like bath with dual vanities and an oversized tiled shower. A convenient powder room completes the main level. The large laundry room is thoughtfully located just off the garage with exterior access from the deck and includes a utility sink—perfect after gardening, outdoor activities, or pets. Upstairs features three spacious bedrooms, each with oversized walk-in closets. Two bedrooms share a Jack-and-Jill bath, while the third enjoys a private ensuite bath. The finished terrace level includes a large family/media room with French doors opening to the private patio and fenced backyard, plus a fifth bedroom and full bath—ideal for guests, teens, or multi-generational living. The unfinished basement offers incredible storage, workshop space, epoxy flooring, and a cedar closet/cigar room (just needs a humidifier, not included), with plenty of room to expand. Outdoor living is exceptional with a covered deck leading to a large screened porch overlooking the private backyard, mature landscaping, and lower-level patio.
Recent upgrades include beautifully updated bathrooms, fresh interior paint, refinished hardwood floors, new carpeting, updated lighting, and a 35-year architectural roof only 7 years old. Epoxy flooring in both the garage and basement adds durability and a polished finish.
Burnt Hickory Lakes offers resort-style amenities including two lakes, swimming pool, tennis/pickleball courts, basketball court, sand volleyball, playground, peaceful walking trails, community swim team, and year-round neighborhood events.
Located in the award-winning Harrison High School district, including Ford Elementary and Durham Middle, and just minutes from shopping, restaurants, and parks.
Move-in ready and beautifully updated—this is the one you've been waiting for!...
Contact an agent
Home facts
- Year built:1997
- Subdivision & Development:Burnt Hickory Lakes
- Listing ID #:7803194
- Updated:September 13, 2026 at 07:29 AM
Rooms and interior
- Bedrooms:5
- Total bathrooms:5
- Full bathrooms:4
- Half bathrooms:1
- Flooring:Carpet, Hardwood, Stone
- Dining Description:Seats 12+
- Bathrooms Description:Double Vanity, Separate Tub/Shower, Soaking Tub, Vaulted Ceiling(s)
- Kitchen Description:Dishwasher, Disposal, Eat-in Kitchen, Electric Oven, Gas Cooktop, Kitchen Island, Microwave, Pantry, Refrigerator, Self Cleaning Oven, Solid Surface Counters, View to Family Room
- Bedroom Description:Master on Main, Oversized Master
- Basement Description:Daylight, Exterior Entry, Finished Bath, Partial
- Living area:3,901 sq. ft.
Heating and cooling
- Cooling:Central Air
- Heating:Natural Gas
- Central air:Yes
Structure and exterior
- Roof:Composition, Shingle
- Year built:1997
- Building area:3,901 sq. ft.
- Lot area:0.83 Acres
- Lot Features:Back Yard, Corner Lot, Front Yard, Landscaped, Level, Private
- Architectural Style:Mediterranean, Traditional
- Construction Materials:Stucco
- Exterior Features:Covered, Deck, Front Porch, Patio, Private Yard, Rear Porch, Screened, Side Porch
- Levels:2 Story
Schools
- High school:Harrison
- Middle school:Durham
- Elementary school:Ford
Utilities
- Water:Public, Water Available
- Sewer:Public Sewer, Sewer Available
Finances and disclosures
- Price:$699,999
- Price per sq. ft.:$179.44
- Tax amount:$8,017 (2025)
Features and amenities
- Appliances:Irrigation Equipment
- Laundry features:Laundry Room, Main Level
- Amenities:Bookcases, Entrance Foyer, Entrance Foyer 2 Story, Gas Water Heater, His and Hers Closets, Tray Ceiling(s), Walk-In Closet(s)
Parking
- Parking description:Driveway, Garage, Garage Door Opener, Garage Faces Side, Kitchen Level, Level Driveway
- Garage spaces:2
 Listings identified with the FMLS IDX logo come from FMLS and are held by brokerage firms other than the owner of this website. The listing brokerage is identified in any listing details. Information is deemed reliable but is not guaranteed. If you believe any FMLS listing contains material that infringes your copyrighted work please click here (https://www.fmls.com/dmca) to review our DMCA policy and learn how to submit a takedown request. ©2026 First Multiple Listing Service, Inc. FIRSTMLS Member Broker: Debbie Cooke
New listings near 5428 Thornapple Lane Nw
- Coming Soon
 $355,000Coming Soon3 beds 3 baths1,446 sq. ft.
4466 High Gate Court Nw, Acworth, GA 30101
MLS# 10844415Listed by: Compass - Coming Soon
 $355,000Coming Soon3 beds 3 baths1,446 sq. ft.
4466 High Gate Court Nw, Acworth, GA 30101
MLS# 7836348Listed by: COMPASS - Coming Soon
 $869,900Coming Soon5 beds 5 baths5,402 sq. ft.
205 Fairway Overlook Drive, Acworth, GA 30101
MLS# 7833146Listed by: REMAX AROUND ATLANTA - Coming Soon
 $869,900Coming Soon5 beds 5 baths5,402 sq. ft.
205 Fairway Overlook Drive, Acworth, GA 30101
MLS# 10840463Listed by: REMAX Around Atlanta - Coming Soon
 $279,900Coming Soon3 beds 2 baths1,538 sq. ft.
4901 Cowan Road, Acworth, GA 30101
MLS# 7330787Listed by: COVENANT ADVANTAGE REALTY TEAM - New
 $425,000Active4 beds 3 baths4,634 sq. ft.
5999 Third Army Road Se, Acworth, GA 30101
MLS# 10829628Listed by: Anchor Real Estate Advisors - New
 $242,000Active2.06 Acres
101 Holt Drive, Acworth, GA 30101
MLS# 7836867Listed by: VIRTUAL PROPERTIES REALTY.COM - New
 $139,900Active2 beds 2 baths
4258 Worth Street Nw #4245, Acworth, GA 30101
MLS# 10844832Listed by: Real Broker, LLC - New
 $419,000Active3 beds 3 baths2,148 sq. ft.
428 Blue Sky Circle, Acworth, GA 30102
MLS# 7836613Listed by: NORTHVIEW REALTY PARTNERS, LLC - New
 $355,000Active3 beds 2 baths1,719 sq. ft.
6166 Picketts Ridge Nw, Acworth, GA 30101
MLS# 7836744Listed by: COLDWELL BANKER RESIDENTIAL REAL ESTATE, LLC


Protect your home and budget from life's surprises with an Assurant Home Warranty, backed by a partner that supports you through every step of homeownership. Explore Plans.
©2026 Century 21 Real Estate LLC. All rights reserved. CENTURY 21®, the CENTURY 21 Logo and C21® are service marks owned by Century 21 Real Estate LLC. Century 21 Real Estate LLC fully supports the principles of the Fair Housing Act and the Equal Opportunity Act. Each office is independently owned and operated. Listing information is deemed reliable but not guaranteed accurate.