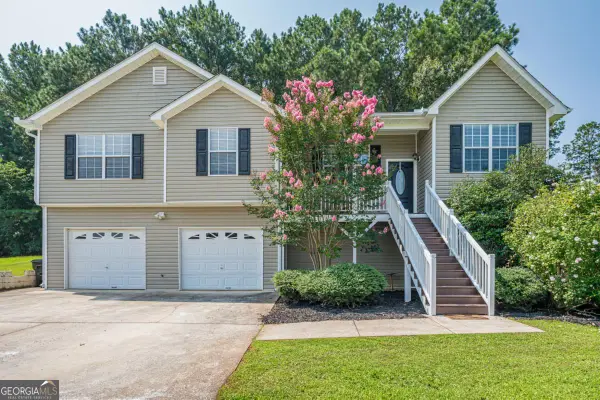
5472 Heatherbrooke Drive Nw, Acworth, GA 30101
Local realty services provided by:CENTURY 21 Adams-Harvey & Associates
5472 Heatherbrooke Drive Nw,Acworth, GA 30101
$665,000
- 5 Beds
- 4 Baths
- 3,390 sq. ft.
- Single family
- Active
Listed by: annemarie johns
Office: atlanta communities
MLS#:10717107
Source:METROMLS
Price summary
- Price:$665,000
- Price per sq. ft.:$196.17
- Monthly HOA dues:$116.67
About this home
Beautiful Stacked Stone And Brick 5-Bedroom, 4-Bath Home Located In The Highly Sought-After Heatherbrooke Subdivision, Within A Top-Tier School District. This Spacious Residence Features An Open-Concept Floor Plan Filled With Natural Light And Thoughtfully Designed Living Areas. The Modern Kitchen Is A True Centerpiece, Showcasing A Large Island, Double Ovens, Granite Countertops, Custom Aristokraft Saybrooke Raised Panel Cabinetry, And A Stylish Tile Backsplash. A Separate Formal Dining Room Offers The Perfect Space For Hosting Gatherings And Special Occasions. The Main Level Includes A Guest Bedroom And Full Bath, A Dedicated Office Space, And A Generously Sized Family Room Highlighted By A Stunning Stacked Stone Fireplace. Upstairs, The Oversized Owner's Suite Provides A Relaxing Retreat With A Sitting Area, Walk-In Closet, And A Luxurious En-Suite Bath Featuring Dual Granite Vanities, A Soaking Tub, And A Separate Glass Shower. The Second Level Also Offers Three Additional Bedrooms With A Jack-And-Jill Bath, Plus Another Bedroom With A Private Bath-Ideal For A Teen Suite Or In-Law Space. A Centrally Located Media Room With Elegant Curved Windows Adds Flexibility For Entertainment Or Relaxation. Step Outside To Enjoy A Fenced Backyard With An Oversized Concrete Patio-Perfect For Entertaining Or Unwinding In Your Own Private Outdoor Space. Residents Enjoy Access To Brookstone Country Club Amenities, Including Pickleball, Tennis, And Basketball Courts, An Olympic-Size Pool, And A Clubhouse. Conveniently Located Near Shopping, Dining, And Everyday Essentials....
Contact an agent
Home facts
- Year built:2015
- Subdivision & Development:Heatherbrooke
- Listing ID #:10717107
- Updated:August 03, 2026 at 10:52 AM
Rooms and interior
- Bedrooms:5
- Total bathrooms:4
- Full bathrooms:4
- Flooring:Carpet, Hardwood
- Dining Description:Seats 12+
- Bathrooms Description:Double Vanity
- Kitchen Description:Breakfast Area, Dishwasher, Disposal, Double Oven, Kitchen Island, Microwave, Pantry, Refrigerator, Solid Surface Counters
- Bedroom Description:Split Bedroom Plan, Walk-In Closet(s)
- Living area:3,390 sq. ft.
Heating and cooling
- Cooling:Ceiling Fan(s), Central Air, Zoned
- Heating:Forced Air, Natural Gas, Zoned
- Central air:Yes
Structure and exterior
- Roof:Composition
- Year built:2015
- Building area:3,390 sq. ft.
- Lot area:0.29 Acres
- Lot Features:Level, Private
- Architectural Style:Brick Front, Traditional
- Construction Materials:Brick, Concrete, Stone
- Exterior Features:Deck/Patio
- Foundation Description:Slab
- Levels:2 Story
Schools
- High school:Allatoona
- Middle school:Durham
- Elementary school:Picketts Mill
Utilities
- Water:Public, Water Available
- Sewer:Public Sewer, Sewer Available
Finances and disclosures
- Price:$665,000
- Price per sq. ft.:$196.17
- Tax amount:$6,164 (2025)
Features and amenities
- Appliances:Dishwasher, Disposal, Double Oven, Gas Water Heater, Microwave, Refrigerator
- Laundry features:Laundry, Upper Level
- Amenities:Double Pane Windows, Gas Water Heater, High Ceilings, Smoke Detector(s), Tray Ceiling(s)
Parking
- Total parking spaces:3
- Parking description:Garage, Garage Door Opener, Kitchen Level, Side/Rear Entrance
- Garage:Yes
 2026 Georgia MLS. All rights reserved. Information Deem Reliable But Not Guaranteed August 3, 2026 METROMLS Member Broker: Shane Phillips
New listings near 5472 Heatherbrooke Drive Nw
- New
 $549,999Active3 beds 4 baths2,314 sq. ft.
4466 Lemon St, Acworth, GA 30101
MLS# 7815276Listed by: SOUTHERN REAL ESTATE PROPERTIES - New
 $935,000Active6 beds 4 baths5,114 sq. ft.
2077 Coolidge Way Nw, Acworth, GA 30101
MLS# 10818406Listed by: Opendoor Brokerage - New
 $425,000Active3 beds 3 baths1,952 sq. ft.
2622 Kellogg Creek Road, Acworth, GA 30102
MLS# 7814636Listed by: RE/MAX TOWN AND COUNTRY - New
 $340,000Active3 beds 2 baths1,456 sq. ft.
4748 Fowler Circle, Acworth, GA 30101
MLS# 7814780Listed by: ATLANTA FINE HOMES SOTHEBY'S INTERNATIONAL - New
 $750,000Active6 beds 4 baths4,225 sq. ft.
2671 Corinault Way Nw, Acworth, GA 30101
MLS# 7815101Listed by: REMAX AROUND ATLANTA - New
 $350,000Active3 beds 3 baths1,631 sq. ft.
130 Summerfield Court, Acworth, GA 30101
MLS# 10817998Listed by: Sovereign Real Estate Group - New
 $175,000Active2 Acres
4650 Twin Pines Road Se, Acworth, GA 30102
MLS# 10818101Listed by: Keller Williams Northwest - New
 $610,000Active4 beds 4 baths3,235 sq. ft.
5550 Hedge Brooke Drive Nw, Acworth, GA 30101
MLS# 10817636Listed by: Keller Williams Realty Atl. Partners - Coming Soon

 $369,900Coming Soon3 beds 3 baths
3513 Robin Lane, Acworth, GA 30101
MLS# 7813285Listed by: CENTURY 21 CONNECT REALTY - New
 $429,900Active4 beds 3 baths2,245 sq. ft.
57 Hickory Leaf Lane, Acworth, GA 30101
MLS# 10817520Listed by: Realty One Group Edge


Protect your home and budget from life's surprises with an Assurant Home Warranty, backed by a partner that supports you through every step of homeownership. Explore Plans.
©2026 Century 21 Real Estate LLC. All rights reserved. CENTURY 21®, the CENTURY 21 Logo and C21® are service marks owned by Century 21 Real Estate LLC. Century 21 Real Estate LLC fully supports the principles of the Fair Housing Act and the Equal Opportunity Act. Each office is independently owned and operated. Listing information is deemed reliable but not guaranteed accurate.