
2671 Corinault Way Nw, Acworth, GA 30101
Local realty services provided by:CENTURY 21 Realty 1 Professionals
2671 Corinault Way Nw,Acworth, GA 30101
$750,000
- 6 Beds
- 5 Baths
- 4,225 sq. ft.
- Single family
- Active
Listed by: pam rogers, jonathan rogers
Office: remax around atlanta
MLS#:10818181
Source:METROMLS
Price summary
- Price:$750,000
- Price per sq. ft.:$177.51
- Monthly HOA dues:$29.17
About this home
Vacation at home in this beautifully appointed residence located in the highly sought-after West Cobb school districts! This exceptional home offers timeless curb appeal with three sides of brick construction, a desirable owner's suite on the main level, and an impressive two-story foyer and family room filled with natural light. Gleaming hardwood floors, extensive crown molding, and quality finishes create an elegant yet welcoming atmosphere throughout. The updated kitchen is designed for functionality and entertaining. It features large center island, newer stainless steel Bosch appliances, a 5-burner gas cooktop, double ovens, and abundant workspace. The oversized owner's suite on the main level overlooks the pool with a door leading directly out to the deck. Updated owner's bath provides a luxurious retreat with separate tub and shower and his and hers closets, while a vaulted office or additional bedroom on the main level offers flexibility for today's lifestyle with access to a full bath. The large, finished basement provides outstanding additional living space for recreation/ media room featuring a beautiful bar and loads of windows, bedroom, & full bath. Unfinished storage space available. Enjoy seamless outdoor living with Trex decking across the rear of the home overlooking relaxing sparkling inground pool featuring a new liner (2024) and new Polaris cleaning system (2026) Backyard is lined with mature trees that provide exceptional privacy. The fenced backyard creates the perfect setting for entertaining, family gatherings, or quiet evenings at home. Additional highlights include a side-entry garage with convenient one-step access into the home, quality craftsmanship throughout, and an unbeatable location close to shopping, dining, and top-rated West Cobb schools. This home truly offers the perfect blend of luxury, comfort, and resort-style living. Additional notes: Windows Replace 2 upper levels 2019, Basement 2024....
Contact an agent
Home facts
- Year built:2000
- Subdivision & Development:Cavallon Estates
- Listing ID #:10818181
- Updated:September 19, 2026 at 04:27 AM
Rooms and interior
- Bedrooms:6
- Total bathrooms:5
- Full bathrooms:4
- Half bathrooms:1
- Flooring:Carpet, Hardwood
- Dining Description:Separate Room
- Bathrooms Description:Double Vanity, Separate Shower, Tile Bath
- Kitchen Description:Breakfast Area, Breakfast Bar, Breakfast Room, Cooktop, Dishwasher, Disposal, Double Oven, Kitchen Island, Microwave, Pantry, Solid Surface Counters, Stainless Steel Appliance(s)
- Bedroom Description:Master On Main Level, Roommate Plan, Split Bedroom Plan, Walk-In Closet(s)
- Basement Description:Bath Finished, Concrete, Daylight, Exterior Entry, Finished, Full, Interior Entry
- Living area:4,225 sq. ft.
Heating and cooling
- Cooling:Ceiling Fan(s), Central Air, Zoned
- Heating:Forced Air, Natural Gas, Zoned
- Central air:Yes
Structure and exterior
- Roof:Composition
- Year built:2000
- Building area:4,225 sq. ft.
- Lot area:0.52 Acres
- Lot Features:Level
- Architectural Style:Brick 3 Side, Traditional
- Exterior Features:Deck, Deck/Patio
- Levels:2 Story
Schools
- High school:Allatoona
- Middle school:Durham
- Elementary school:Frey
Utilities
- Water:Public, Water Available
- Sewer:Public Sewer, Sewer Available
Finances and disclosures
- Price:$750,000
- Price per sq. ft.:$177.51
- Tax amount:$1,733 (2025)
Features and amenities
- Appliances:Cooktop, Dishwasher, Disposal, Double Oven, Microwave, Stainless Steel Appliance(s)
- Amenities:Bookcases, Double Pane Windows, Pulldown Attic Stairs, Tray Ceiling(s), Two Story Foyer
- Pool features:In Ground
Parking
- Parking description:Attached, Garage, Garage Door Opener, Kitchen Level, Side/Rear Entrance
- Garage:Yes
 2026 Georgia MLS. All rights reserved. Information Deem Reliable But Not Guaranteed September 19, 2026 METROMLS Member Broker: Angela Whitmire
 New listings near 2671 Corinault Way Nw
- Coming Soon
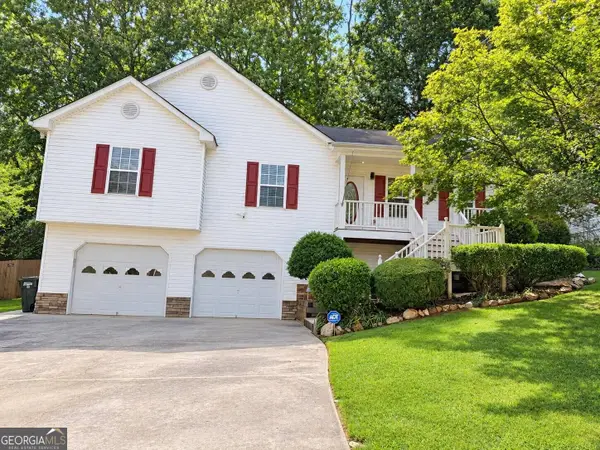 $364,900Coming Soon4 beds 3 baths1,358 sq. ft.
113 Jake Taylor Drive, Acworth, GA 30102
MLS# 10849390Listed by: CMC Realty ERA Powered - Coming Soon
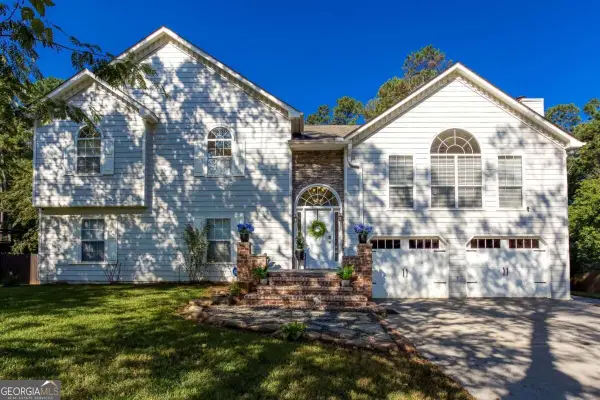 $519,000Coming Soon4 beds 3 baths2,822 sq. ft.
207 Bennett Farms Trail, Acworth, GA 30102
MLS# 10849250Listed by: Keller Williams Northwest - Coming SoonOpen Sun, 2 to 4pm
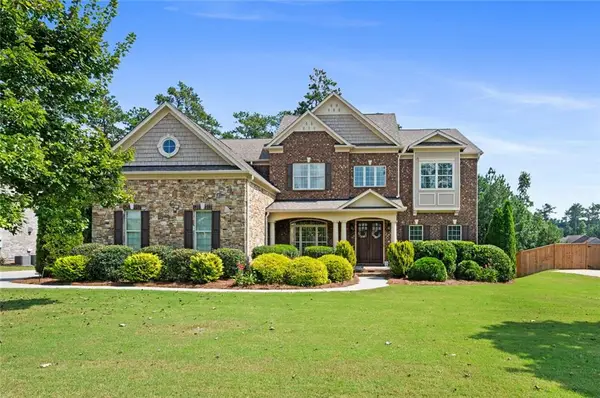 $934,900Coming Soon6 beds 5 baths5,477 sq. ft.
2736 Glenkenchie Court Nw, Acworth, GA 30101
MLS# 7839282Listed by: REMAX CENTER - Coming Soon
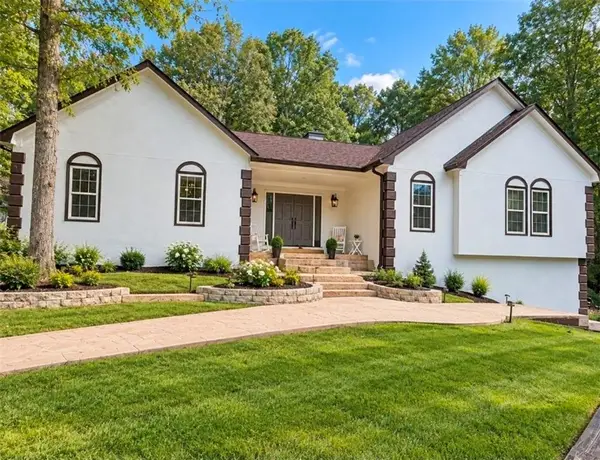 $478,000Coming Soon4 beds 2 baths1,924 sq. ft.
3731 Spring Leaf Lane, Acworth, GA 30101
MLS# 7838682Listed by: EXP REALTY, LLC. - Coming Soon
 $750,000Coming Soon4 beds 5 baths3,664 sq. ft.
1700 Brookgreen Way Nw, Acworth, GA 30101
MLS# 7837520Listed by: ATLANTA FINE HOMES SOTHEBY'S INTERNATIONAL - Coming Soon
 $355,000Coming Soon3 beds 3 baths1,446 sq. ft.
4466 High Gate Court Nw, Acworth, GA 30101
MLS# 10844415Listed by: Compass - Coming Soon
 $355,000Coming Soon3 beds 3 baths1,446 sq. ft.
4466 High Gate Court Nw, Acworth, GA 30101
MLS# 7836348Listed by: COMPASS - Coming Soon
 $869,900Coming Soon5 beds 5 baths5,402 sq. ft.
205 Fairway Overlook Drive, Acworth, GA 30101
MLS# 7833146Listed by: REMAX AROUND ATLANTA - Coming Soon
 $869,900Coming Soon5 beds 5 baths5,402 sq. ft.
205 Fairway Overlook Drive, Acworth, GA 30101
MLS# 10840463Listed by: REMAX Around Atlanta - Coming Soon
 $279,900Coming Soon3 beds 2 baths1,538 sq. ft.
4901 Cowan Road, Acworth, GA 30101
MLS# 7330787Listed by: COVENANT ADVANTAGE REALTY TEAM


Protect your home and budget from life's surprises with an Assurant Home Warranty, backed by a partner that supports you through every step of homeownership. Explore Plans.
©2026 Century 21 Real Estate LLC. All rights reserved. CENTURY 21®, the CENTURY 21 Logo and C21® are service marks owned by Century 21 Real Estate LLC. Century 21 Real Estate LLC fully supports the principles of the Fair Housing Act and the Equal Opportunity Act. Each office is independently owned and operated. Listing information is deemed reliable but not guaranteed accurate.