
5483 Heatherbrooke Drive Nw, Acworth, GA 30101
Local realty services provided by:CENTURY 21 The Avenues
5483 Heatherbrooke Drive Nw,Acworth, GA 30101
$700,000
- 5 Beds
- 4 Baths
- - sq. ft.
- Single family
- Sold
Listed by: jennifer slatton
Office: keller williams realty signature partners
MLS#:7801866
Source:FIRSTMLS
Sorry, we are unable to map this address
Price summary
- Price:$700,000
- Monthly HOA dues:$115.83
About this home
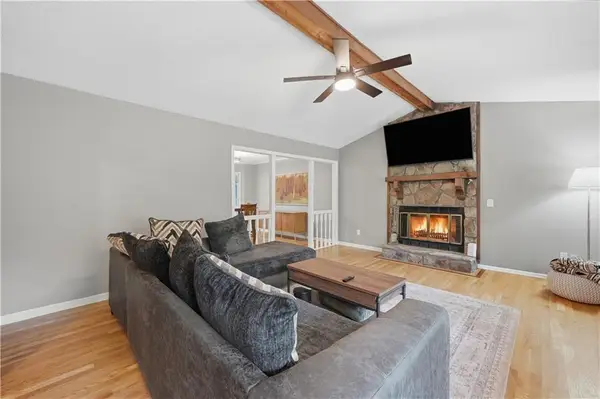
**This property qualifies for 100% financing with preferred lender, Kim Nehiley Akins at Supreme Lending & will offer up to $2500 in lender paid closing costs** Welcome Home! Where timeless elegance meets modern comfort in one of the area's most desirable communities, zoned for the highly acclaimed Allatoona High School district. Offering 3,523 square feet of thoughtfully designed living space, this exceptional 5-bed/4 bath residence showcases quality craftsmanship, stylish updates, and room to grow! The heart of the home is the beautifully renovated kitchen, featuring contemporary finishes that create the perfect setting for everything from casual family dinners to elegant entertaining. Kitchen leads out to the screened in back deck where you have a fireplace and a spacious area to entertain guest. The upstairs offers a large foyer area where you can use it for a second living room, play area for kids or just a nice decorated area! The luxurious owner's suite serves as a private retreat with a sitting/ reading area that offers a fireplace. The owner's suite bathroom is highlighted by a newly remodeled spa-inspired walk-in shower that brings touch of everyday indulgence. The expansive basement presents endless possibilities. Already stubbed with plumbing for a future bathroom or kitchenette, its ready to become the custom space you've always envisioned. Whether you're dreaming of a guest suite, fitness studio, game room, or additional living area, the protentional is limitless! Plus, one finished room in the basement has already been transformed into a private home theater, creating the ultimate destination for movie nights and entertaining! This home has been meticulously maintained throughout! Perfectly blending sophistication, functionality, and future potential. This home offers an exceptional opportunity to enjoy refined living in a sought-after location with convenient access to shopping, dining, recreating, and top rated schools. This is more than a home, its a lifestyle waiting to be experienced!...
Contact an agent
Home facts
- Year built:2014
- Subdivision & Development:HEATHERBROOKE
- Listing ID #:7801866
- Updated:September 13, 2026 at 06:10 AM
Rooms and interior
- Bedrooms:5
- Total bathrooms:4
- Full bathrooms:4
- Flooring:Carpet, Hardwood
- Dining Description:Seats 12+, Separate Dining Room
- Bathrooms Description:Double Vanity, Separate His/Hers, Separate Tub/Shower, Soaking Tub
- Kitchen Description:Breakfast Bar, Cabinets White, Dishwasher, Disposal, Eat-in Kitchen, Electric Oven, Gas Cooktop, Kitchen Island, Microwave, Pantry, Stone Counters, View to Family Room
- Bedroom Description:Oversized Master
- Basement Description:Bath/Stubbed, Exterior Entry, Full, Interior Entry, Unfinished
Heating and cooling
- Cooling:Ceiling Fan(s), Central Air, Zoned
- Heating:Natural Gas, Zoned
- Central air:Yes
Structure and exterior
- Roof:Shingle
- Year built:2014
- Lot Features:Back Yard, Front Yard, Private, Wooded
- Architectural Style:Traditional
- Construction Materials:HardiPlank Type, Stone
- Exterior Features:Balcony, Covered, Deck, Private Yard, Rain Gutters, Rear Porch, Rear Stairs, Screened
- Levels:2 Story
Schools
- High school:Allatoona
- Middle school:Durham
- Elementary school:Pickett's Mill
Utilities
- Water:Public, Water Available
- Sewer:Public Sewer, Sewer Available
Finances and disclosures
- Price:$700,000
- Tax amount:$6,192 (2025)
Features and amenities
- Laundry features:Laundry Room, Main Level
- Amenities:Entrance Foyer 2 Story, Gas Water Heater, High Ceilings 9 ft Main, His and Hers Closets, Walk-In Closet(s)
Parking
- Total parking spaces:3
- Parking description:Garage
- Garage spaces:2
 Listings identified with the FMLS IDX logo come from FMLS and are held by brokerage firms other than the owner of this website. The listing brokerage is identified in any listing details. Information is deemed reliable but is not guaranteed. If you believe any FMLS listing contains material that infringes your copyrighted work please click here (https://www.fmls.com/dmca) to review our DMCA policy and learn how to submit a takedown request. ©2026 First Multiple Listing Service, Inc.
New listings near 5483 Heatherbrooke Drive Nw
- Coming Soon
 $355,000Coming Soon3 beds 3 baths1,446 sq. ft.
4466 High Gate Court Nw, Acworth, GA 30101
MLS# 10844415Listed by: Compass - Coming Soon
 $355,000Coming Soon3 beds 3 baths1,446 sq. ft.
4466 High Gate Court Nw, Acworth, GA 30101
MLS# 7836348Listed by: COMPASS - Coming Soon
 $869,900Coming Soon5 beds 5 baths5,402 sq. ft.
205 Fairway Overlook Drive, Acworth, GA 30101
MLS# 7833146Listed by: REMAX AROUND ATLANTA - Coming Soon
 $869,900Coming Soon5 beds 5 baths5,402 sq. ft.
205 Fairway Overlook Drive, Acworth, GA 30101
MLS# 10840463Listed by: REMAX Around Atlanta - Coming Soon
 $279,900Coming Soon3 beds 2 baths1,538 sq. ft.
4901 Cowan Road, Acworth, GA 30101
MLS# 7330787Listed by: COVENANT ADVANTAGE REALTY TEAM - New
 $425,000Active4 beds 3 baths4,634 sq. ft.
5999 Third Army Road Se, Acworth, GA 30101
MLS# 10829628Listed by: Anchor Real Estate Advisors - New
 $242,000Active2.06 Acres
101 Holt Drive, Acworth, GA 30101
MLS# 7836867Listed by: VIRTUAL PROPERTIES REALTY.COM - New
 $139,900Active2 beds 2 baths
4258 Worth Street Nw #4245, Acworth, GA 30101
MLS# 10844832Listed by: Real Broker, LLC - New
 $419,000Active3 beds 3 baths2,148 sq. ft.
428 Blue Sky Circle, Acworth, GA 30102
MLS# 7836613Listed by: NORTHVIEW REALTY PARTNERS, LLC - New
 $355,000Active3 beds 2 baths1,719 sq. ft.
6166 Picketts Ridge Nw, Acworth, GA 30101
MLS# 7836744Listed by: COLDWELL BANKER RESIDENTIAL REAL ESTATE, LLC


Protect your home and budget from life's surprises with an Assurant Home Warranty, backed by a partner that supports you through every step of homeownership. Explore Plans.
©2026 Century 21 Real Estate LLC. All rights reserved. CENTURY 21®, the CENTURY 21 Logo and C21® are service marks owned by Century 21 Real Estate LLC. Century 21 Real Estate LLC fully supports the principles of the Fair Housing Act and the Equal Opportunity Act. Each office is independently owned and operated. Listing information is deemed reliable but not guaranteed accurate.