
5511 Fripp Court Nw, Acworth, GA 30101
Local realty services provided by:CENTURY 21 NUWAY REALTY
Listed by: steve matthews
Office: matthews real estate group
MLS#:10772657
Source:METROMLS
Price summary
- Price:$515,000
- Price per sq. ft.:$130.71
- Monthly HOA dues:$56.67
About this home
Welcome to your dream home at 5511 Fripp Ct NW in the highly sought-after Camden Pointe community of Acworth! This beautiful cul-de-sac home offers 5 bedrooms, 3.5 bathrooms, and move-in-ready living on a spacious, private .43-acre lot. Featuring fresh new carpet throughout, a finished basement, and an inviting layout perfect for both relaxing and entertaining, this residence has it all. Enjoy the resort-style amenities of the swim/tennis community, top-rated schools, and a prime location near shopping and Lake Allatoona. With beautiful curb appeal and plenty of room, this home is truly turn-key and ready for you!
Contact an agent
Home facts
- Year built:1995
- Listing ID #:10772657
- Updated:July 29, 2026 at 10:46 AM
Rooms and interior
- Bedrooms:5
- Total bathrooms:4
- Full bathrooms:3
- Half bathrooms:1
- Flooring:Carpet, Hardwood
- Bathrooms Description:Double Vanity
- Kitchen Description:Dishwasher, Microwave, Pantry
- Bedroom Description:Walk-In Closet(s)
- Basement Description:Daylight, Exterior Entry, Finished, Full
- Living area:3,940 sq. ft.
Heating and cooling
- Cooling:Central Air
- Heating:Central
- Central air:Yes
Structure and exterior
- Roof:Composition
- Year built:1995
- Building area:3,940 sq. ft.
- Lot area:0.42 Acres
- Lot Features:Cul-De-Sac
- Architectural Style:Traditional
- Construction Materials:Brick
- Exterior Features:Deck
- Levels:2 Story
Schools
- High school:Allatoona
- Middle school:Durham
- Elementary school:Picketts Mill
Utilities
- Water:Public, Water Available
- Sewer:Public Sewer
Finances and disclosures
- Price:$515,000
- Price per sq. ft.:$130.71
- Tax amount:$1,230 (2025)
Features and amenities
- Appliances:Dishwasher, Microwave
- Laundry features:In Hall
- Amenities:Double Pane Windows, Open Access, Smoke Detector(s)
Parking
- Total parking spaces:2
- Parking description:Attached
 2026 Georgia MLS. All rights reserved. Information Deem Reliable But Not Guaranteed July 29, 2026
New listings near 5511 Fripp Court Nw
- New
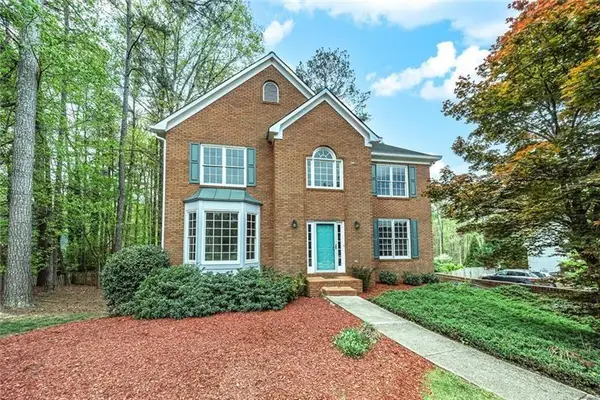 $479,000Active4 beds 3 baths3,572 sq. ft.
6321 Woodlore Drive Nw, Acworth, GA 30101
MLS# 7812272Listed by: ATLANTA COMMUNITIES - New
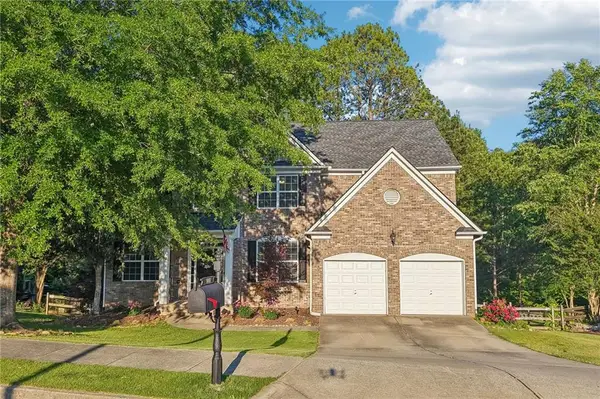 $590,000Active5 beds 4 baths3,986 sq. ft.
148 Gemstone Lane, Acworth, GA 30101
MLS# 7812279Listed by: RE/MAX PURE - Coming Soon
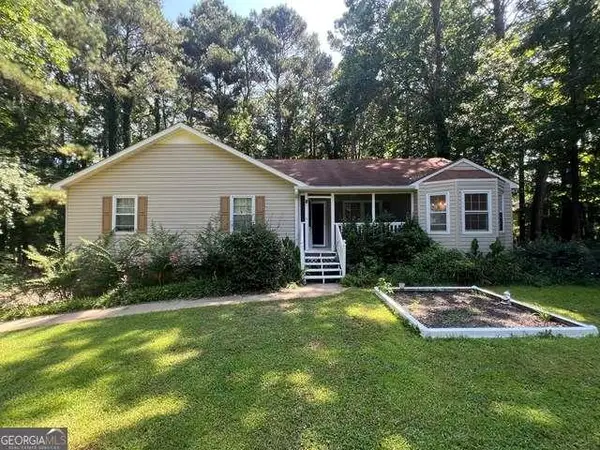 $419,200Coming Soon4 beds 3 baths
6160 Picketts Ridge, Acworth, GA 30101
MLS# 7812287Listed by: EXP REALTY, LLC. - New
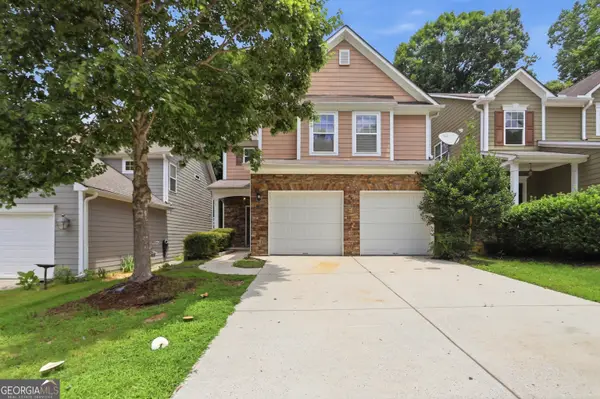 $380,000Active3 beds 2 baths1,740 sq. ft.
224 Brookhaven Court, Acworth, GA 30102
MLS# 10814401Listed by: Opendoor Brokerage - New
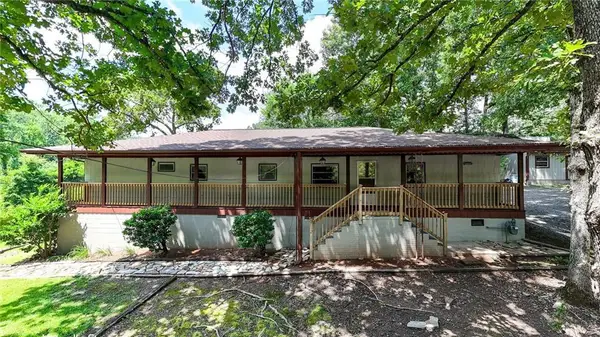 $249,900Active4 beds 2 baths1,701 sq. ft.
166 Lynch Street Se, Acworth, GA 30101
MLS# 7800236Listed by: KELLER WILLIAMS REALTY NORTHWEST, LLC. - New
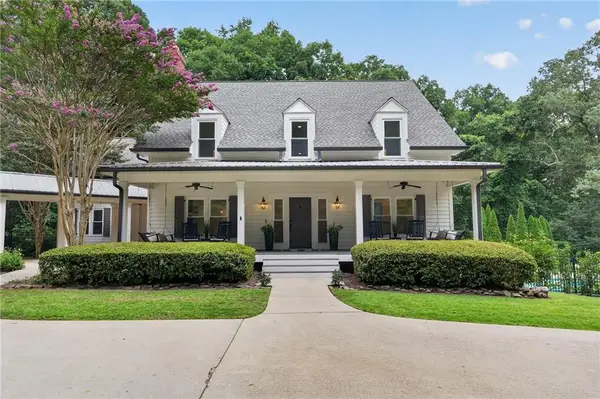 $1,465,000Active6 beds 5 baths7,604 sq. ft.
3380 Hill Forest Trail, Acworth, GA 30101
MLS# 7809793Listed by: ATLANTA FINE HOMES SOTHEBY'S INTERNATIONAL - New
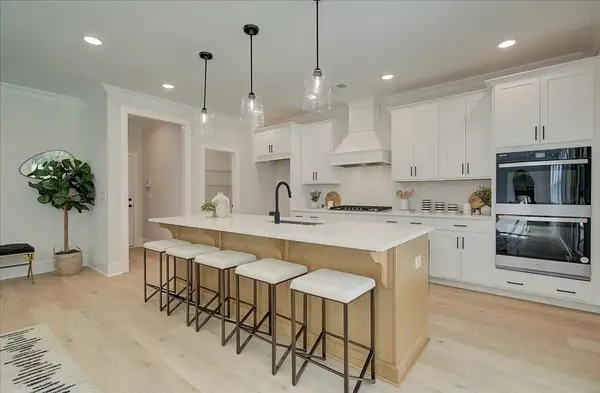 $659,847Active5 beds 4 baths3,935 sq. ft.
6014 Little Ridge Road, Acworth, GA 30102
MLS# 7811965Listed by: TRATON HOMES REALTY, INC. - New
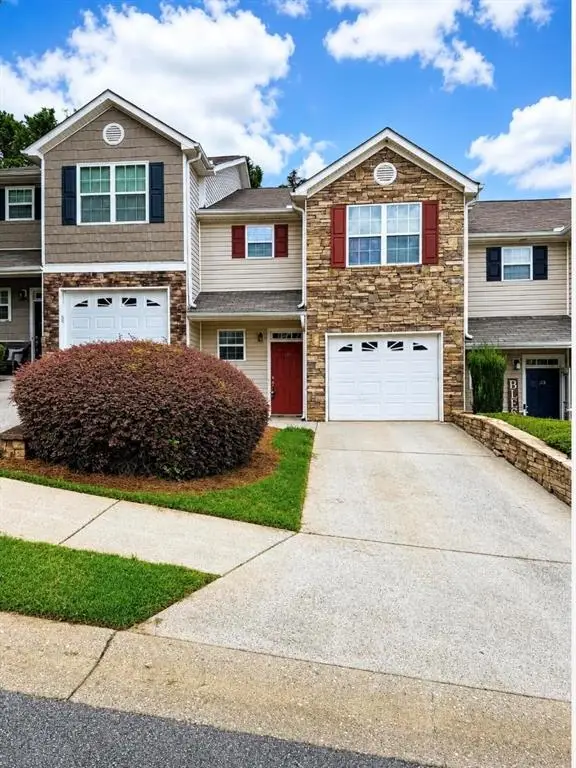 $299,000Active2 beds 3 baths1,585 sq. ft.
121 Linton Drive, Acworth, GA 30102
MLS# 7811814Listed by: CLIENTS 1ST PROPERTY MANAGEMENT SPECIALISTS, LLC - New
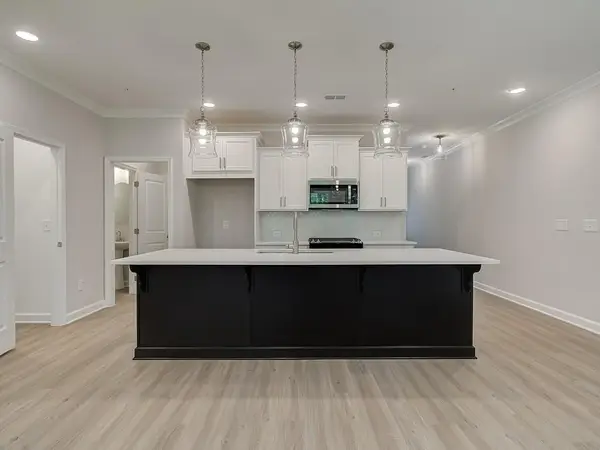 $369,900Active3 beds 3 baths1,805 sq. ft.
304 Colsen Drive, Acworth, GA 30102
MLS# 7810944Listed by: TRATON HOMES REALTY, INC. - New
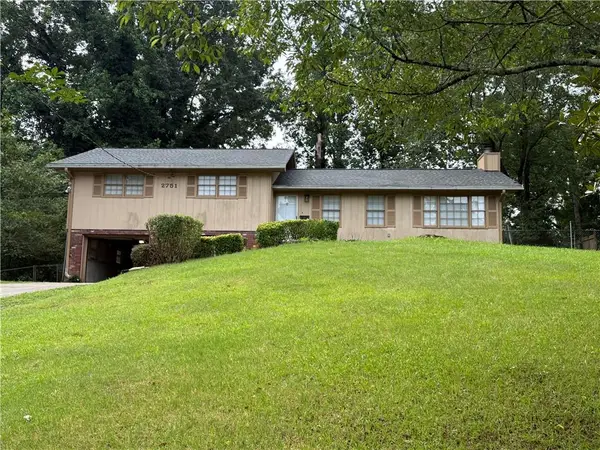 $265,000Active4 beds 2 baths1,866 sq. ft.
2751 Dunwood Lane, Acworth, GA 30102
MLS# 7811570Listed by: ALLTRUST REALTY, INC.


Protect your home and budget from life's surprises with an Assurant Home Warranty, backed by a partner that supports you through every step of homeownership. Explore Plans.
©2026 Century 21 Real Estate LLC. All rights reserved. CENTURY 21®, the CENTURY 21 Logo and C21® are service marks owned by Century 21 Real Estate LLC. Century 21 Real Estate LLC fully supports the principles of the Fair Housing Act and the Equal Opportunity Act. Each office is independently owned and operated. Listing information is deemed reliable but not guaranteed accurate.