
5677 Fairwood Drive Nw, Acworth, GA 30101
Local realty services provided by:CENTURY 21 Novus
5677 Fairwood Drive Nw,Acworth, GA 30101
$493,500
- 4 Beds
- 3 Baths
- - sq. ft.
- Single family
- Sold
Listed by: brooks dove
Office: brooks dove realty, llc.
MLS#:7810657
Source:FIRSTMLS
Sorry, we are unable to map this address
Price summary
- Price:$493,500
- Monthly HOA dues:$58.33
About this home
RARE hard-to-find truly stepless ranch in the coveted Brookstone Country Club! This is the unicorn property you have been waiting for, offering effortless single-level living on a slab just a short, effortless stroll to the neighborhood pool, tennis courts, and premier community amenities.
As you approach, the classic 3-sided brick exterior provides timeless curb appeal and low-maintenance durability. Step inside through the front entry and immediately notice the stunning, wide-plank hardwood floors that flow seamlessly throughout the entire home, creating an open and unified feel. Offering a spacious and functional layout with 4 large bedrooms and 2.5 beautifully updated bathrooms, this home has room for everyone.
The dramatic vaulted living room draws you in with its soaring ceilings, ceiling fan, and classic brick fireplace flanked by traditional millwork, making it the ultimate gathering space for chilly evenings or relaxing weekends. The heart of the home is the fully remodeled kitchen, finished with crisp white cabinetry, sleek countertops, coordinating tile backsplash, stainless steel appliances, and a breakfast bar overlooking the casual dining space. It is a functional and beautiful layout designed for hosting or whipping up everyday meals.
Every single bathroom, including the half bath and full baths, has been completely reimagined and updated with gorgeous designer fixtures, stylish vanities, modern lighting, and immaculate custom tilework. The secondary bath features a sleek vessel sink vanity and a glass-accented cabinet, while the primary suite offers a private retreat highlighted by an elegant tray ceiling, a spacious bedroom layout, and a spa-inspired en-suite bath with dual vanities and modern mirrors. The additional bedrooms offer plush carpeting or hardwood options, with one showcasing classic vertical striped wallpaper and abundant natural light, and another featuring charming floral wall accents.
Outside is your ultimate private sanctuary. Step off the back of the home onto a massive, oversized wood deck that overlooks an incredible, professionally landscaped yard. Surrounded by mature trees and lush greenery, the private backyard provides a tranquil setting for morning coffee, weekend barbecues, or large-scale outdoor entertaining. Do not miss this rare, turnkey opportunity to secure elite single-level living in a premier country club setting!...
Contact an agent
Home facts
- Year built:1989
- Subdivision & Development:Brookstone
- Listing ID #:7810657
- Updated:September 12, 2026 at 06:24 AM
Rooms and interior
- Bedrooms:4
- Total bathrooms:3
- Full bathrooms:2
- Half bathrooms:1
- Flooring:Hardwood
- Dining Description:Separate Dining Room
- Bathrooms Description:Double Vanity, Separate Tub/Shower, Vaulted Ceiling(s), Whirlpool Tub
- Kitchen Description:Breakfast Room, Cabinets White, Dishwasher, Disposal, Electric Cooktop, Electric Oven, Electric Range, Microwave, Pantry, Refrigerator, Stone Counters, View to Family Room
- Bedroom Description:Master on Main, Oversized Master
Heating and cooling
- Cooling:Central Air
- Heating:Central, Natural Gas
- Central air:Yes
Structure and exterior
- Roof:Composition
- Year built:1989
- Lot Features:Back Yard, Front Yard, Landscaped, Level, Private, Wooded
- Architectural Style:Garden (1 Level), Ranch, Traditional
- Construction Materials:Brick 3 Sides
- Exterior Features:Courtyard, Covered, Deck, Front Porch, Gas Grill, Patio, Private Yard, Rain Gutters
- Levels:1 Story
Schools
- High school:Harrison
- Middle school:Durham
- Elementary school:Ford
Utilities
- Water:Public, Water Available
- Sewer:Public Sewer, Sewer Available
Finances and disclosures
- Price:$493,500
- Tax amount:$966 (2025)
Features and amenities
- Appliances:Dehumidifier
- Laundry features:Main Level
- Amenities:Cathedral Ceiling(s), Entrance Foyer, Gas Water Heater, High Ceilings 10 ft Main, His and Hers Closets, Walk-In Closet(s)
Parking
- Total parking spaces:8
- Parking description:Attached, Garage, Garage Door Opener, Garage Faces Side, Kitchen Level, Level Driveway, Storage
- Garage spaces:2
 Listings identified with the FMLS IDX logo come from FMLS and are held by brokerage firms other than the owner of this website. The listing brokerage is identified in any listing details. Information is deemed reliable but is not guaranteed. If you believe any FMLS listing contains material that infringes your copyrighted work please click here (https://www.fmls.com/dmca) to review our DMCA policy and learn how to submit a takedown request. ©2026 First Multiple Listing Service, Inc. FIRSTMLS Member Broker: Kendall Chance
New listings near 5677 Fairwood Drive Nw
- Coming Soon
 $355,000Coming Soon3 beds 3 baths1,446 sq. ft.
4466 High Gate Court Nw, Acworth, GA 30101
MLS# 10844415Listed by: Compass - Coming Soon
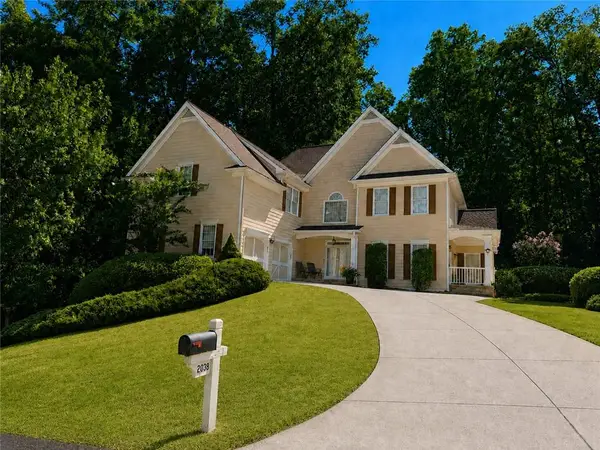 $579,900Coming Soon5 beds 5 baths3,436 sq. ft.
2038 Haydenbrook Drive Nw, Acworth, GA 30101
MLS# 7836283Listed by: CLUB REALTY ASSOCIATES, INC. - Coming Soon
 $355,000Coming Soon3 beds 3 baths1,446 sq. ft.
4466 High Gate Court Nw, Acworth, GA 30101
MLS# 7836348Listed by: COMPASS - Coming Soon
 $460,000Coming Soon5 beds 3 baths2,452 sq. ft.
2608 Abbotts Glen Drive Nw, Acworth, GA 30101
MLS# 10844167Listed by: Classic Homes Realty - Coming Soon
 $869,900Coming Soon5 beds 5 baths5,402 sq. ft.
205 Fairway Overlook Drive, Acworth, GA 30101
MLS# 7833146Listed by: REMAX AROUND ATLANTA - Coming Soon
 $869,900Coming Soon5 beds 5 baths5,402 sq. ft.
205 Fairway Overlook Drive, Acworth, GA 30101
MLS# 10840463Listed by: REMAX Around Atlanta - Coming Soon
 $279,900Coming Soon3 beds 2 baths1,538 sq. ft.
4901 Cowan Road, Acworth, GA 30101
MLS# 7330787Listed by: COVENANT ADVANTAGE REALTY TEAM - New
 $242,000Active2.06 Acres
101 Holt Drive, Acworth, GA 30101
MLS# 7836867Listed by: VIRTUAL PROPERTIES REALTY.COM - New
 $139,900Active2 beds 2 baths
4258 Worth Street Nw #4245, Acworth, GA 30101
MLS# 10844832Listed by: Real Broker, LLC - New
 $419,000Active3 beds 3 baths2,148 sq. ft.
428 Blue Sky Circle, Acworth, GA 30102
MLS# 7836613Listed by: NORTHVIEW REALTY PARTNERS, LLC


Protect your home and budget from life's surprises with an Assurant Home Warranty, backed by a partner that supports you through every step of homeownership. Explore Plans.
©2026 Century 21 Real Estate LLC. All rights reserved. CENTURY 21®, the CENTURY 21 Logo and C21® are service marks owned by Century 21 Real Estate LLC. Century 21 Real Estate LLC fully supports the principles of the Fair Housing Act and the Equal Opportunity Act. Each office is independently owned and operated. Listing information is deemed reliable but not guaranteed accurate.