
574 Olympic Way, Acworth, GA 30102
Local realty services provided by:CENTURY 21 Crowe Realty
Listed by: shelly davis, clay davis
Office: 1 look real estate
MLS#:10809261
Source:METROMLS
Price summary
- Price:$575,000
- Monthly HOA dues:$66.67
About this home
MOTIVATED SELLERS!!! This well-maintained 5 bedroom, 4 bath house in Acworth's sought-after Centennial Lakes is ready for you to move right in and call it home! No honey-do projects to worry about! Upon entering the home, you will see the daylight pouring into the stunning two-story foyer and flex room that could be used as a formal living room, office, or playroom. Host your family and friends in the formal dining room with its lovely, coffered ceiling. The open kitchen boasts beautiful, stained cabinets, tons of counter space, a large island, a pantry, and a view to the family room. Your guests will never miss the game or movie when they sneak into the kitchen for a snack! In the family room, turn on the gas logs in the fireplace and curl up in a comfy chair to relax with a book or cup of coffee. The main level also features a laundry room, full bath, and a bedroom with a walk-in closet. Upstairs, you'll find a large loft space with a view to the formal living room and foyer below. The roomy primary suite offers a private sitting area, walk-in closets, dual vanities, a soaking tub, and shower. Also upstairs are one bedroom with an en-suite bath, plus two additional secondary bedrooms sharing a bath with hallway entry. The three-car garage allows space for a third car, a workshop, or maybe a fun toy or golf cart! Chat with neighbors from your rocking chair front porch or retreat to the back yard featuring a patio (the gazebo stays!), wooden privacy fence, and plenty of usable, level space. ALL APPLIANCES STAY! Centennial Lakes neighborhood amenities include a Jr. Olympic pool with slide, six tennis courts, fishable lakes, trails, playgrounds, volleyball, basketball, and clubhouse. Centennial Lakes offers award winning schools, easy access to I-75, I-575, and shopping, and is just 15 minutes to downtown Woodstock and 10 to downtown Acworth. Perfect for those looking for a community and not just a home!...
Contact an agent
Home facts
- Year built:2014
- Listing ID #:10809261
- Updated:July 22, 2026 at 01:32 AM
Rooms and interior
- Bedrooms:5
- Total bathrooms:4
- Full bathrooms:4
- Flooring:Carpet, Hardwood, Tile
- Dining Description:Seats 12+
- Bathrooms Description:Double Vanity, Soaking Tub
- Kitchen Description:Breakfast Area, Breakfast Bar, Dishwasher, Disposal, Kitchen Island, Microwave, Oven/Range (Combo), Pantry, Refrigerator
- Bedroom Description:Walk-In Closet(s)
Heating and cooling
- Cooling:Ceiling Fan(s), Central Air, Zoned
- Heating:Central, Zoned
- Central air:Yes
Structure and exterior
- Roof:Composition
- Year built:2014
- Lot Features:Level, Private
- Architectural Style:Traditional
- Construction Materials:Concrete, Stone
- Exterior Features:Deck/Patio, Garden
- Foundation Description:Slab
- Levels:2 Story
Schools
- High school:Etowah
- Middle school:Booth
- Elementary school:Clark Creek
Utilities
- Water:Public, Water Available
- Sewer:Public Sewer, Sewer Available
Finances and disclosures
- Price:$575,000
- Tax amount:$5,202 (2025)
Features and amenities
- Appliances:Dishwasher, Disposal, Dryer, Gas Water Heater, Microwave, Oven/Range (Combo), Refrigerator, Washer
- Laundry features:Dryer, In Hall, Laundry, Washer
- Amenities:Double Pane Windows, Gas Water Heater, High Ceilings, Pulldown Attic Stairs, Smoke Detector(s), Tray Ceiling(s), Two Story Foyer
Parking
- Total parking spaces:3
- Parking description:Attached, Garage, Kitchen Level
- Garage:Yes
 2026 Georgia MLS. All rights reserved. Information Deem Reliable But Not Guaranteed July 22, 2026 METROMLS Member Broker: Clinton Crowe
New listings near 574 Olympic Way
- Coming Soon
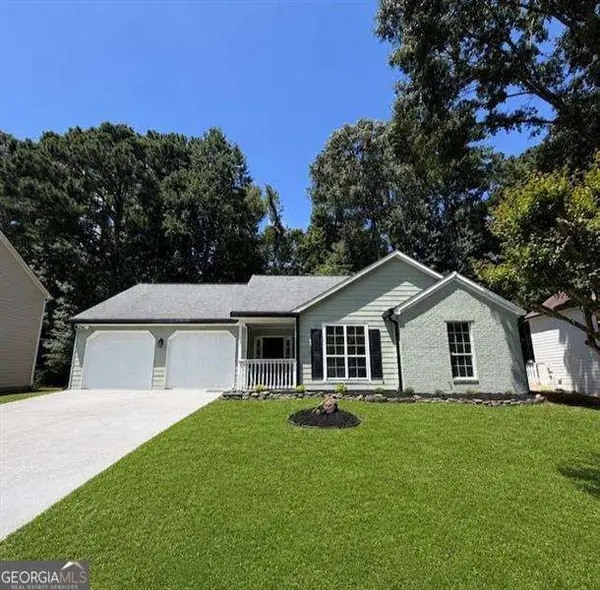 $360,000Coming Soon3 beds 2 baths
4224 Brandy Ann Drive, Acworth, GA 30101
MLS# 10809804Listed by: Atlanta Communities - Coming Soon
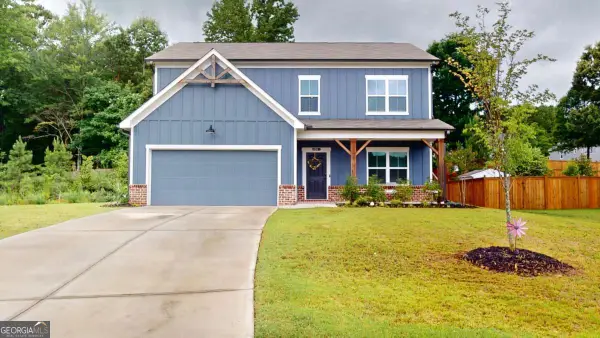 $465,000Coming Soon4 beds 3 baths
24 Dovecrest Way, Acworth, GA 30101
MLS# 10809709Listed by: Keller Williams Realty - New
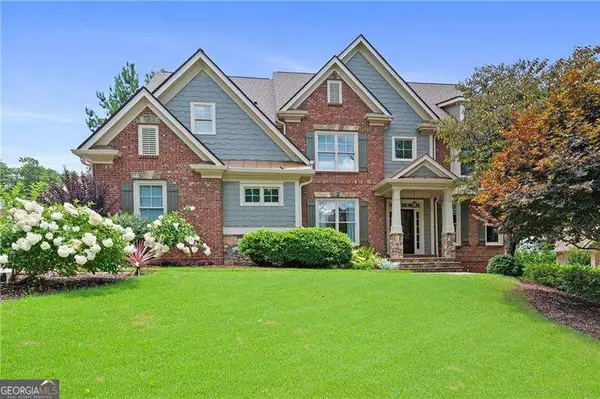 $825,000Active5 beds 4 baths3,853 sq. ft.
354 Estates View Drive, Acworth, GA 30101
MLS# 10809580Listed by: RE/MAX Center - Coming Soon
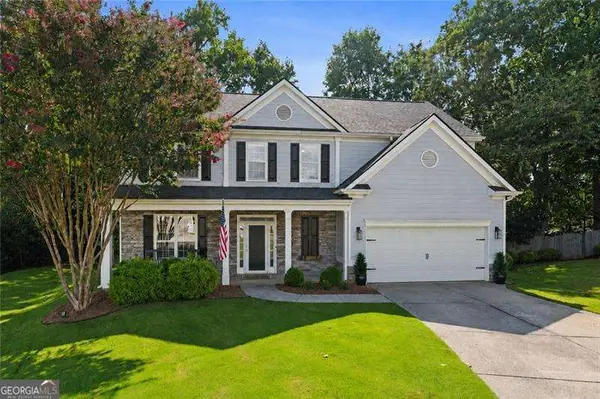 $475,000Coming Soon4 beds 3 baths
3224 Mcever Woods Trail Nw, Acworth, GA 30101
MLS# 10809600Listed by: RE/MAX Center - New
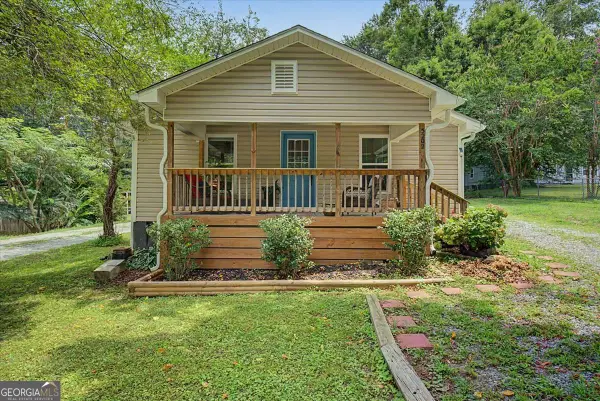 $250,000Active2 beds 1 baths
5202 Groovers Landing Road Se, Acworth, GA 30101
MLS# 10809481Listed by: Dwelli - New
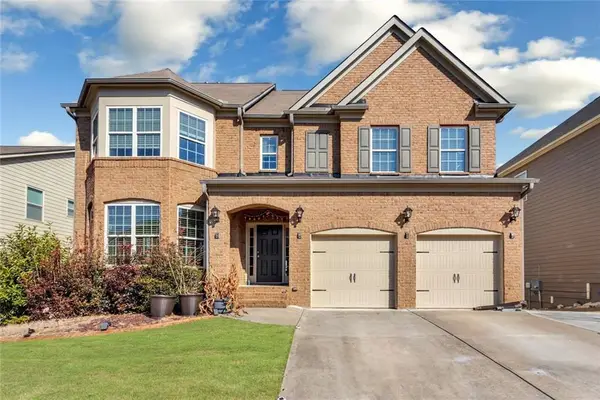 $590,000Active9 beds 5 baths6,085 sq. ft.
615 Ceremony Way, Acworth, GA 30102
MLS# 7808071Listed by: REAL BROKER, LLC. - New
 $515,000Active4 beds 3 baths2,656 sq. ft.
6307 Braidwood Overlook Nw, Acworth, GA 30101
MLS# 7807182Listed by: CLUB REALTY ASSOCIATES, INC. - New
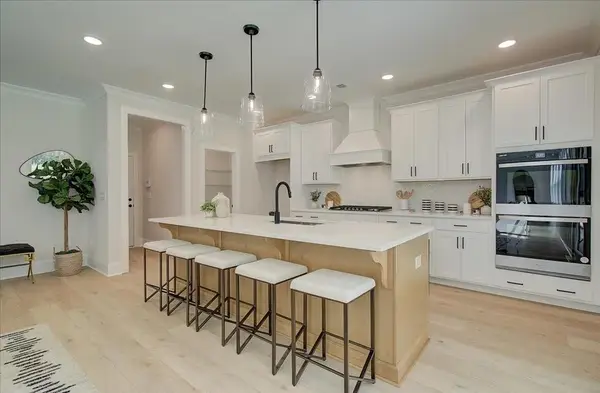 $660,200Active5 beds 4 baths3,935 sq. ft.
6006 Little Ridge Road, Acworth, GA 30102
MLS# 7807807Listed by: TRATON HOMES REALTY, INC. - New
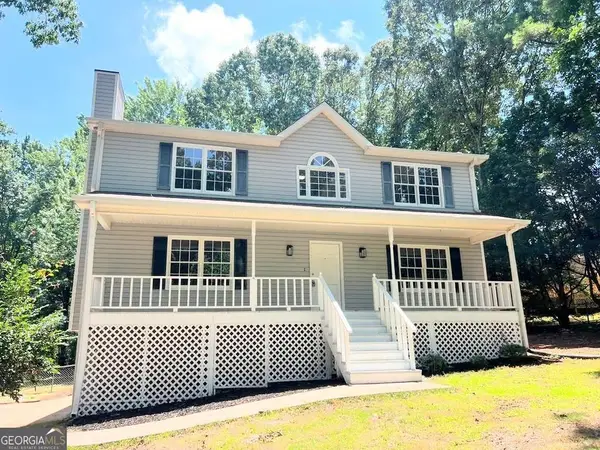 $369,900Active4 beds 3 baths2,048 sq. ft.
2513 New Mill Court, Acworth, GA 30102
MLS# 10809203Listed by: Virtual Properties Realty.Net


Protect your home and budget from life's surprises with an Assurant Home Warranty, backed by a partner that supports you through every step of homeownership. Explore Plans.
©2026 Century 21 Real Estate LLC. All rights reserved. CENTURY 21®, the CENTURY 21 Logo and C21® are service marks owned by Century 21 Real Estate LLC. Century 21 Real Estate LLC fully supports the principles of the Fair Housing Act and the Equal Opportunity Act. Each office is independently owned and operated. Listing information is deemed reliable but not guaranteed accurate.