
615 Ceremony Way, Acworth, GA 30102
Local realty services provided by:CENTURY 21 Results
615 Ceremony Way,Acworth, GA 30102
$590,000
- 9 Beds
- 5 Baths
- 6,085 sq. ft.
- Single family
- Active
Listed by: rhonda frost
Office: real broker, llc.
MLS#:7808071
Source:FIRSTMLS
Price summary
- Price:$590,000
- Price per sq. ft.:$96.96
- Monthly HOA dues:$66.67
About this home
Incredible Value & Instant Equity Potential! Pending "Short Sale" approval. Supra lockbox to be placed at home by July 24, 2026. Welcome to 615 Ceremony Way, a luxury estate offering over 6,000 square feet of beautifully designed living space in one of the area's most sought-after communities. This expansive home features plenty of natural lighting, updated contemporary accents, and multiple levels of spacious living and entertaining areas. It offers a spacious gourmet kitchen, a luxurious owner's suite, generously sized secondary bedrooms, and a fully finished terrace level with its own kitchen, bedroom, bath, and private exterior entry. This home is ideal for multigenerational living, entertaining guests, or those seeking future income potential. New gutters and a new roof were installed in January 2026.
All offers are subject to lender approval. Recent sales and active listings confirm this home is one of the best values in the area for comparable properties.
Contact an agent
Home facts
- Year built:2014
- Listing ID #:7808071
- Updated:July 21, 2026 at 10:48 PM
Rooms and interior
- Bedrooms:9
- Total bathrooms:5
- Full bathrooms:5
- Flooring:Carpet, Ceramic Tile, Laminate
- Dining Description:Dining L, Separate Dining Room
- Bathrooms Description:Double Vanity
- Kitchen Description:Cabinets Other, Cabinets Stain, Dishwasher, Disposal, Gas Cooktop, Kitchen Island
- Bedroom Description:In-Law Floorplan
- Basement Description:Finished, Full
- Living area:6,085 sq. ft.
Heating and cooling
- Cooling:Central Air
- Heating:Central
- Central air:Yes
Structure and exterior
- Year built:2014
- Building area:6,085 sq. ft.
- Lot area:0.18 Acres
- Lot Features:Back Yard
- Construction Materials:Cement Siding
- Exterior Features:Patio, Rain Gutters, Rear Porch
- Levels:3+ Story
Schools
- High school:Etowah
- Middle school:E.T. Booth
- Elementary school:Clark Creek
Utilities
- Water:Public, Water Available
- Sewer:Public Sewer, Sewer Available
Finances and disclosures
- Price:$590,000
- Price per sq. ft.:$96.96
- Tax amount:$1,857 (2025)
Features and amenities
- Laundry features:In Hall
Parking
- Parking description:Garage, Garage Door Opener, Garage Faces Front
- Garage spaces:2
 Listings identified with the FMLS IDX logo come from FMLS and are held by brokerage firms other than the owner of this website. The listing brokerage is identified in any listing details. Information is deemed reliable but is not guaranteed. If you believe any FMLS listing contains material that infringes your copyrighted work please click here (https://www.fmls.com/dmca) to review our DMCA policy and learn how to submit a takedown request. ©2026 First Multiple Listing Service, Inc. FIRSTMLS Member Broker: Debbie Cooke
New listings near 615 Ceremony Way
- Coming Soon
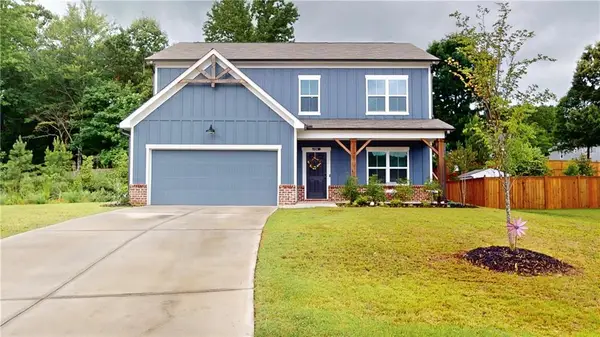 $465,000Coming Soon4 beds 3 baths
24 Dovecrest Way, Acworth, GA 30101
MLS# 7808285Listed by: KELLER WILLIAMS REALTY SIGNATURE PARTNERS - Coming Soon
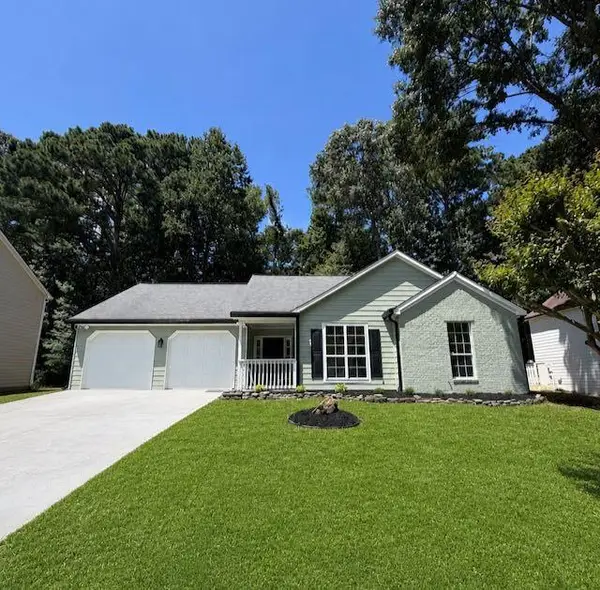 $360,000Coming Soon3 beds 2 baths
4224 Brandy Ann Drive, Acworth, GA 30101
MLS# 7808342Listed by: ATLANTA COMMUNITIES - Coming Soon
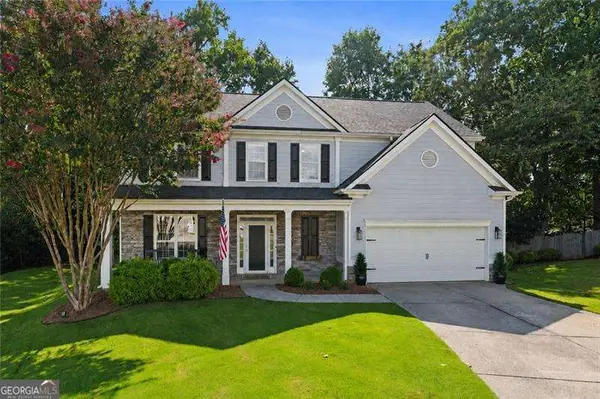 $475,000Coming Soon4 beds 3 baths
3224 Mcever Woods Trail Nw, Acworth, GA 30101
MLS# 10809600Listed by: RE/MAX Center - New
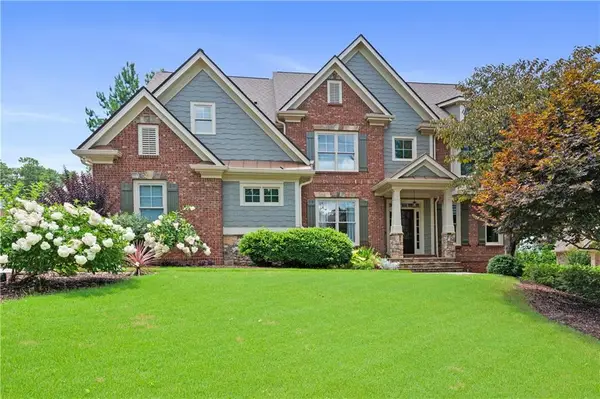 $825,000Active5 beds 4 baths3,853 sq. ft.
354 Estates View Drive, Acworth, GA 30101
MLS# 7807589Listed by: REMAX CENTER - New
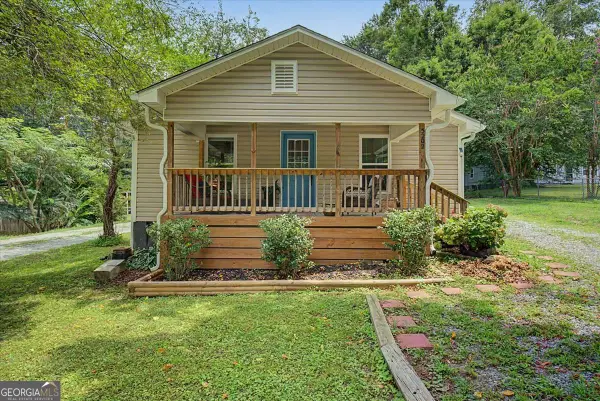 $250,000Active2 beds 1 baths
5202 Groovers Landing Road Se, Acworth, GA 30101
MLS# 10809481Listed by: Dwelli - New
 $515,000Active4 beds 3 baths2,656 sq. ft.
6307 Braidwood Overlook Nw, Acworth, GA 30101
MLS# 7807182Listed by: CLUB REALTY ASSOCIATES, INC. - New
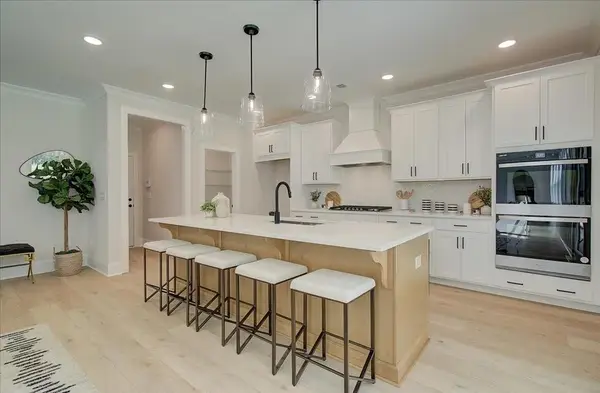 $660,200Active5 beds 4 baths3,935 sq. ft.
6006 Little Ridge Road, Acworth, GA 30102
MLS# 7807807Listed by: TRATON HOMES REALTY, INC. - Coming Soon
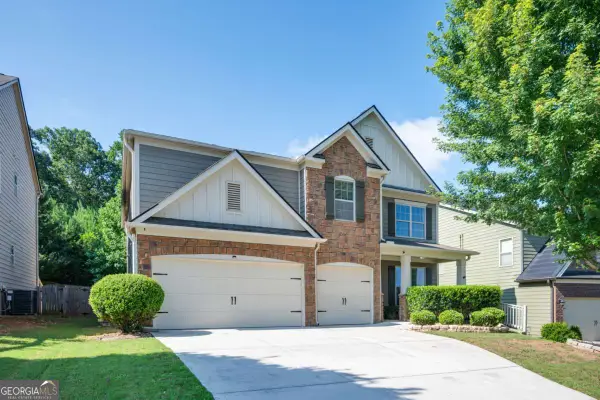 $575,000Coming Soon5 beds 4 baths
574 Olympic Way, Acworth, GA 30102
MLS# 10809261Listed by: 1 Look Real Estate - New
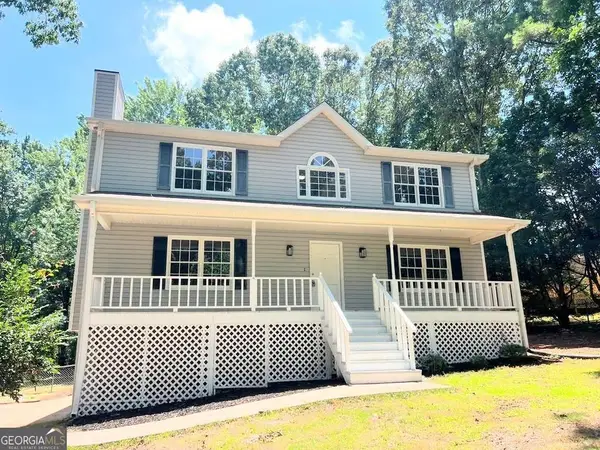 $369,900Active4 beds 3 baths2,048 sq. ft.
2513 New Mill Court, Acworth, GA 30102
MLS# 10809203Listed by: Virtual Properties Realty.Net


Protect your home and budget from life's surprises with an Assurant Home Warranty, backed by a partner that supports you through every step of homeownership. Explore Plans.
©2026 Century 21 Real Estate LLC. All rights reserved. CENTURY 21®, the CENTURY 21 Logo and C21® are service marks owned by Century 21 Real Estate LLC. Century 21 Real Estate LLC fully supports the principles of the Fair Housing Act and the Equal Opportunity Act. Each office is independently owned and operated. Listing information is deemed reliable but not guaranteed accurate.