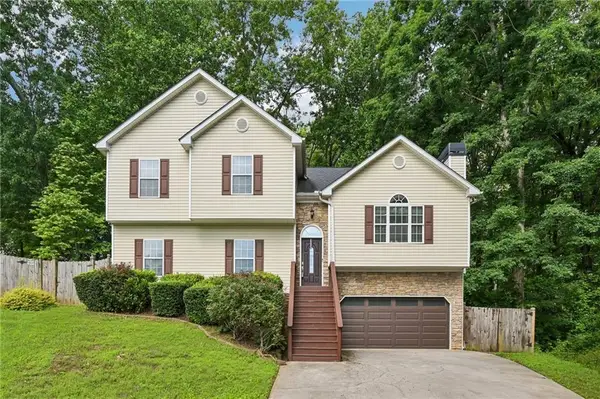
5807 Brookstone Circle Nw, Acworth, GA 30101
Local realty services provided by:CENTURY 21 Novus
5807 Brookstone Circle Nw,Acworth, GA 30101
$689,000
- 4 Beds
- 5 Baths
- 2,928 sq. ft.
- Single family
- Active
Listed by: amanda m douglas
Office: keller williams realty signature partners
MLS#:7778223
Source:FIRSTMLS
Price summary
- Price:$689,000
- Price per sq. ft.:$235.31
- Monthly HOA dues:$33.33
About this home
WOW, this lovely open bright ranch features an oversized side-entry two-car garage, an office, and a formal dining room with cathedral ceilings open to a huge, sunny family room with a stone fireplace flanked by custom bookcases, triple windows overlooking a covered porch. The eat-in kitchen features a pantry, island, stainless steel appliances, and opens to a vaulted screened porch. The primary suite & bathroom features his & her closets, separate jacuzzi tub & shower and his/her vanities. Two additional bedrooms share a Jack-and-Jill bathroom, and a laundry room with a sink is on the opposite side of the primary bedroom. There is an additional bedroom, full bathroom and walk-in attic space on the upper level! The terrace level features a true in-law suite with a full kitchen/family room, 3 spacious additional rooms, a full bathroom, a laundry closet, and a large unfinished area. There is also another storage room for yard tools and equipment. This beautiful home has been recently painted throughout and the hardwood floors have been refinished. Other features include extensive molding throughout! Nestled on a cul-de-sac lot. A must see! Won't last....
Contact an agent
Home facts
- Year built:2003
- Listing ID #:7778223
- Updated:May 30, 2026 at 04:54 PM
Rooms and interior
- Bedrooms:4
- Total bathrooms:5
- Full bathrooms:4
- Half bathrooms:1
- Flooring:Carpet, Ceramic Tile, Hardwood
- Dining Description:Seats 12+, Separate Dining Room
- Bathrooms Description:Double Vanity, Separate Tub/Shower, Vaulted Ceiling(s), Whirlpool Tub
- Kitchen Description:Cabinets Stain, Dishwasher, Disposal, Eat-in Kitchen, Gas Cooktop, Kitchen Island, Microwave, Pantry, Range Hood, Self Cleaning Oven, Solid Surface Counters
- Bedroom Description:Master on Main, Split Bedroom Plan
- Basement Description:Daylight, Exterior Entry, Finished, Finished Bath, Full, Interior Entry
- Living area:2,928 sq. ft.
Heating and cooling
- Cooling:Ceiling Fan(s), Central Air, Zoned
- Heating:Natural Gas, Zoned
- Central air:Yes
Structure and exterior
- Roof:Composition
- Year built:2003
- Building area:2,928 sq. ft.
- Lot area:0.32 Acres
- Lot Features:Back Yard, Cul-De-Sac, Front Yard, Landscaped, Level, Private
- Architectural Style:Ranch
- Construction Materials:Brick Front, Cement Siding
- Exterior Features:Deck, Private Yard, Rain Gutters, Rear Porch, Rear Stairs, Screened, Storage
- Levels:1.5 Story
Schools
- High school:Allatoona
- Middle school:Durham
- Elementary school:Pickett's Mill
Utilities
- Water:Public, Water Available
- Sewer:Public Sewer, Sewer Available
Finances and disclosures
- Price:$689,000
- Price per sq. ft.:$235.31
- Tax amount:$1,353 (2025)
Features and amenities
- Laundry features:Laundry Room, Main Level
- Amenities:Bookcases, Cathedral Ceiling(s), Coffered Ceiling(s), Entrance Foyer, High Ceilings 10 ft Main, High Speed Internet, His and Hers Closets, Walk-In Closet(s)
Parking
- Parking description:Garage, Garage Faces Side, Kitchen Level, Level Driveway
- Garage spaces:2
 Listings identified with the FMLS IDX logo come from FMLS and are held by brokerage firms other than the owner of this website. The listing brokerage is identified in any listing details. Information is deemed reliable but is not guaranteed. If you believe any FMLS listing contains material that infringes your copyrighted work please click here (https://www.fmls.com/dmca) to review our DMCA policy and learn how to submit a takedown request. ©2026 First Multiple Listing Service, Inc. FIRSTMLS Member Broker: Kendall Chance
New listings near 5807 Brookstone Circle Nw
- New
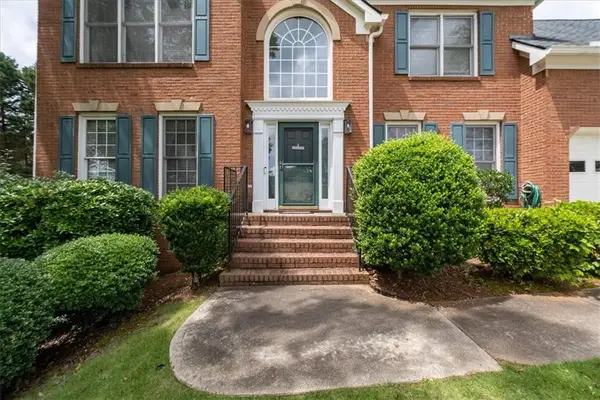 $490,000Active6 beds 4 baths4,000 sq. ft.
5255 Camden Lake Parkway Nw, Acworth, GA 30101
MLS# 7779216Listed by: REALTY ONE GROUP EDGE - New
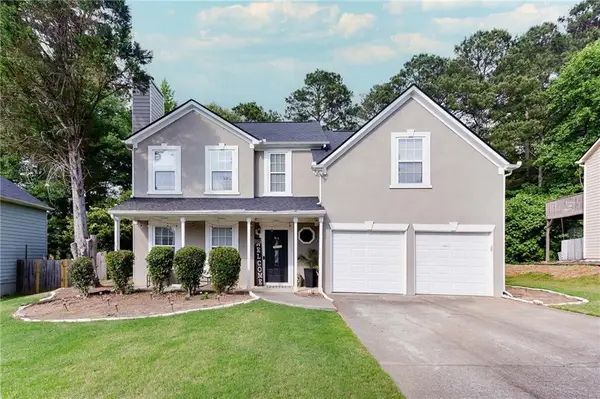
 $370,000Active4 beds 3 baths1,771 sq. ft.
4926 Lake Park Lane, Acworth, GA 30101
MLS# 7768685Listed by: CENTURY 21 CONNECT REALTY - New
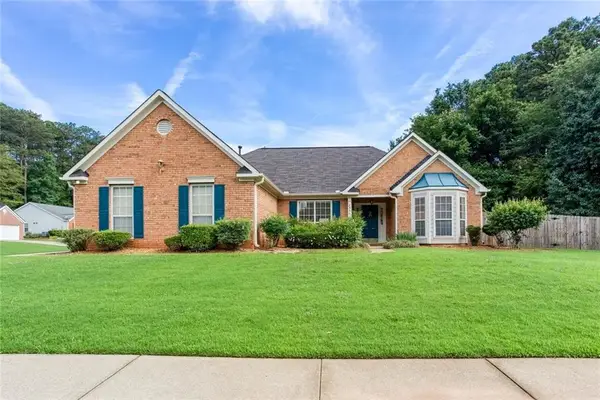 $395,000Active3 beds 2 baths1,768 sq. ft.
2486 Insdale Trace Nw, Acworth, GA 30101
MLS# 7778708Listed by: KELLER WILLIAMS REALTY SIGNATURE PARTNERS - New
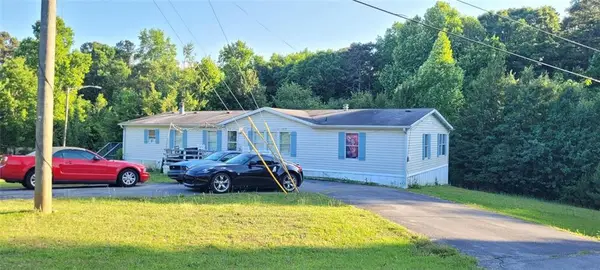 $185,000Active4 beds 2 baths2,112 sq. ft.
7053 Westwood Lane, Acworth, GA 30102
MLS# 7778943Listed by: KELLER WILLIAMS REALTY NORTHWEST, LLC. - New
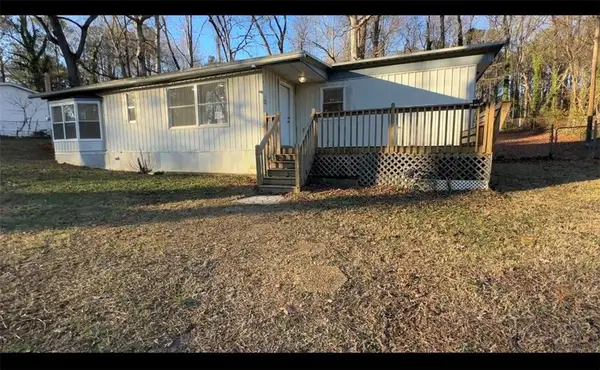 $199,900Active3 beds 2 baths900 sq. ft.
1416 Oak Lane, Acworth, GA 30102
MLS# 7779033Listed by: LISTWITHFREEDOM.COM - New
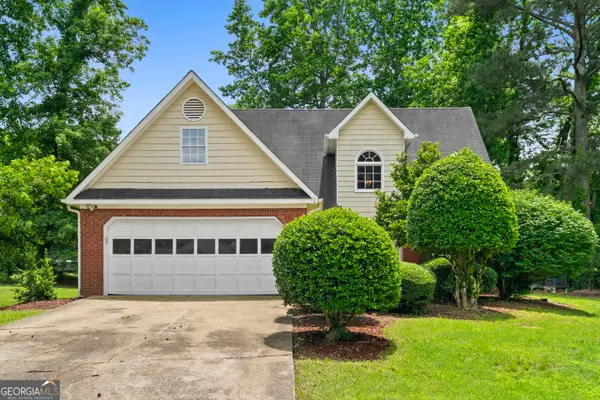 $339,900Active4 beds 2 baths2,000 sq. ft.
6231 Autumn View Court Nw, Acworth, GA 30101
MLS# 10774490Listed by: Bolst, Inc. - New
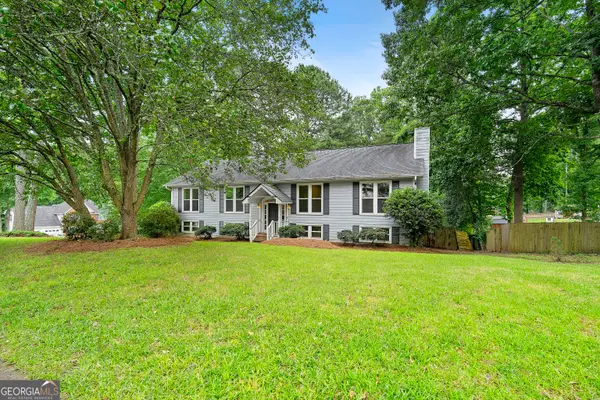 $299,900Active4 beds 3 baths2,700 sq. ft.
531 Gregory Lane, Acworth, GA 30102
MLS# 10774547Listed by: Bolst, Inc. - New
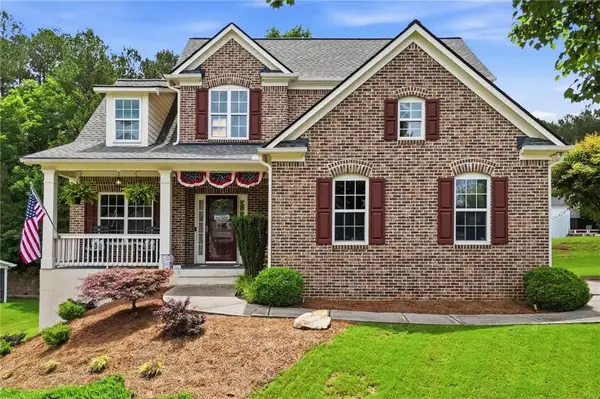 $458,900Active3 beds 3 baths1,754 sq. ft.
17 Lilyfield Lane, Acworth, GA 30101
MLS# 7776186Listed by: DWELLI INC. - New
 $420,000Active4 beds 3 baths2,103 sq. ft.
131 Jake Taylor Drive, Acworth, GA 30102
MLS# 7776732Listed by: REDFIN CORPORATION


Protect your home and budget from life's surprises with an Assurant Home Warranty, backed by a partner that supports you through every step of homeownership. Explore Plans.
©2026 Century 21 Real Estate LLC. All rights reserved. CENTURY 21®, the CENTURY 21 Logo and C21® are service marks owned by Century 21 Real Estate LLC. Century 21 Real Estate LLC fully supports the principles of the Fair Housing Act and the Equal Opportunity Act. Each office is independently owned and operated. Listing information is deemed reliable but not guaranteed accurate.