131 Jake Taylor Drive, Acworth, GA 30102
Local realty services provided by:CENTURY 21 North East
131 Jake Taylor Drive,Acworth, GA 30102
$380,000
- 4 Beds
- 3 Baths
- - sq. ft.
- Single family
- Sold
Listed by: shannon sandler
Office: redfin corporation
MLS#:10774084
Source:METROMLS
Sorry, we are unable to map this address
Price summary
- Price:$380,000
- Monthly HOA dues:$8.33
About this home
Welcome home to this beautifully updated split-level retreat nestled on a peaceful cul-de-sac, offering space, style, and comfort at every turn. Step inside to a light-filled main living area featuring soaring vaulted ceilings, natural light, and a striking stone fireplace that creates the perfect gathering space. An elegant arched entry flows into the dining room, where rich wood floors continue seamlessly into the kitchen complete with granite countertops, tile backsplash, stainless steel appliances, and a convenient breakfast bar perfect for casual mornings. The versatile lower level offers endless possibilities with an expansive flex space ideal for a media room, cozy reading lounge, playroom, or home office, plus an additional bedroom, full bath, and laundry room for added convenience. Upstairs, unwind in the spacious primary suite featuring a tray ceiling, en-suite bath with dual vanities, soaking tub, separate shower, and an oversized walk-in closet. Two additional bedrooms and another full bath provide plenty of room for everyone! Outside, enjoy year-round relaxation on the screened porch overlooking the private fenced backyard with lush green space and mature trees creating a serene natural backdrop. A covered lower-level patio adds even more outdoor living space, making this home perfect for entertaining, relaxing, and everyday living. Book your tour today!...
Contact an agent
Home facts
- Year built:2004
- Subdivision & Development:Cameron Creek
- Listing ID #:10774084
- Updated:August 03, 2026 at 06:41 AM
Rooms and interior
- Bedrooms:4
- Total bathrooms:3
- Full bathrooms:3
- Flooring:Carpet, Hardwood, Vinyl
- Bathrooms Description:Double Vanity
- Kitchen Description:Breakfast Bar, Dishwasher, Disposal, Microwave, Refrigerator
- Bedroom Description:Walk-In Closet(s)
Heating and cooling
- Cooling:Electric
- Heating:Natural Gas
Structure and exterior
- Roof:Composition
- Year built:2004
- Lot Features:Cul-De-Sac
- Architectural Style:Traditional
- Construction Materials:Vinyl Siding
- Exterior Features:Screened
- Foundation Description:Slab
- Levels:Multi/Split
Schools
- High school:Etowah
- Middle school:Booth
- Elementary school:Oak Grove
Utilities
- Water:Public, Water Available
- Sewer:Public Sewer, Sewer Available
Finances and disclosures
- Price:$380,000
- Tax amount:$3,857 (2025)
Features and amenities
- Appliances:Dishwasher, Disposal, Microwave, Refrigerator
- Laundry features:Laundry
- Amenities:Carbon Monoxide Detector(s), Double Pane Windows, Security System, Smoke Detector(s), Tray Ceiling(s), Vaulted Ceiling(s)
Parking
- Total parking spaces:2
- Parking description:Garage
- Garage:Yes
 2026 Georgia MLS. All rights reserved. Information Deem Reliable But Not Guaranteed August 3, 2026 METROMLS Member Broker: Jim D’Amico
New listings near 131 Jake Taylor Drive
- New
 $610,000Active4 beds 4 baths3,235 sq. ft.
5550 Hedge Brooke Drive Nw, Acworth, GA 30101
MLS# 10817636Listed by: Keller Williams Realty Atl. Partners - Coming Soon

 $369,900Coming Soon3 beds 3 baths
3513 Robin Lane, Acworth, GA 30101
MLS# 7813285Listed by: CENTURY 21 CONNECT REALTY - New
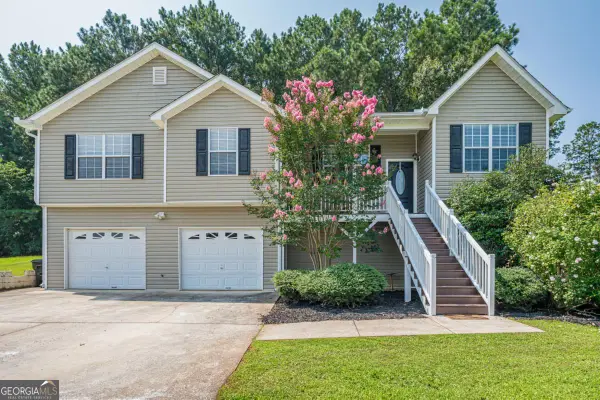 $429,900Active4 beds 3 baths2,245 sq. ft.
57 Hickory Leaf Lane, Acworth, GA 30101
MLS# 10817520Listed by: Realty One Group Edge - New
 $324,900Active4 beds 4 baths2,285 sq. ft.
4994 Niagara Drive Nw, Acworth, GA 30102
MLS# 10817523Listed by: Southern Classic Realtors - New
 $429,000Active4 beds 3 baths2,452 sq. ft.
6211 Emerald Springs Drive Se, Acworth, GA 30102
MLS# 7814209Listed by: ATLANTA COMMUNITIES - New
 $350,000Active3 beds 3 baths
130 Summerfield Court, Acworth, GA 30101
MLS# 7814528Listed by: SOVEREIGN REAL ESTATE GROUP NATIONAL CORP. - New
 $369,950Active3 beds 3 baths1,808 sq. ft.
124 Cross Branches, Acworth, GA 30101
MLS# 7814514Listed by: REMAX CENTER - New
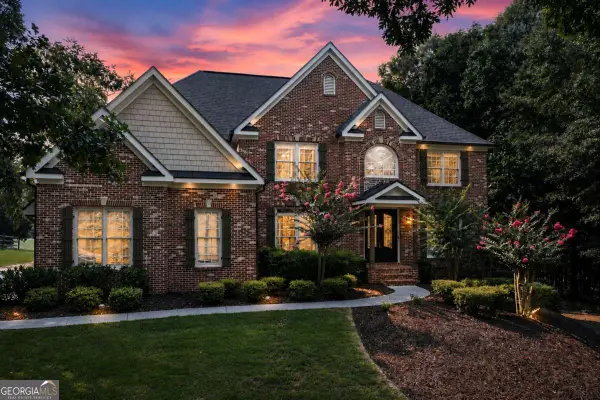 $890,000Active6 beds 5 baths3,791 sq. ft.
175 Timber Creek Lane, Acworth, GA 30101
MLS# 10817424Listed by: Atlanta Communities - New
 $298,500Active2 beds 2 baths1,047 sq. ft.
203 Oak Grove Lane, Acworth, GA 30102
MLS# 7814437Listed by: BERKSHIRE HATHAWAY HOMESERVICES GEORGIA PROPERTIES - Coming Soon
 $970,000Coming Soon4 beds 4 baths
5271 Merlot Drive, Acworth, GA 30101
MLS# 10817123Listed by: Relate Realty


Protect your home and budget from life's surprises with an Assurant Home Warranty, backed by a partner that supports you through every step of homeownership. Explore Plans.
©2026 Century 21 Real Estate LLC. All rights reserved. CENTURY 21®, the CENTURY 21 Logo and C21® are service marks owned by Century 21 Real Estate LLC. Century 21 Real Estate LLC fully supports the principles of the Fair Housing Act and the Equal Opportunity Act. Each office is independently owned and operated. Listing information is deemed reliable but not guaranteed accurate.