
6080 Simone Street, Acworth, GA 30101
Local realty services provided by:CENTURY 21 NUWAY REALTY
6080 Simone Street,Acworth, GA 30101
$874,500
- 5 Beds
- 4 Baths
- - sq. ft.
- Single family
- Active
Listed by: jared fagan
Office: exp realty
MLS#:10764938
Source:METROMLS
Price summary
- Price:$874,500
- Monthly HOA dues:$100
About this home
Attention Buyers: You may qualify for a free 1-0 rate buydown available through our preferred lender, one of the best financing opportunities available right now with no cost to the buyer or seller. Paired with the incentive is this immaculate modern farmhouse nestled in one of Acworth's most sought-after communities, delivering luxury, space, and timeless curb appeal from the moment you arrive. Like-new and better than move-in ready, the main level features soaring exposed beams, a cozy fireplace in the open-concept family room, and a chef's kitchen with quartz countertops, a large center island, stainless steel appliances, and a walk-in pantry, plus a private study, a formal dining room, and a full guest suite perfect for multigenerational living. Step outside to a covered rear deck with its own fireplace and a separate grilling deck, creating an outdoor living space you'll enjoy year round. Upstairs, the oversized primary suite offers a spa-like bath with a soaking tub, glass-enclosed shower, and a walk-in closet that rivals most bedrooms, while a spacious loft, three additional bedrooms each with walk-in closets, and two full baths round out the upper level. A 3-car garage and high-end finishes throughout complete this rare opportunity in one of Acworth's most desirable communities, close to top-rated schools, parks, and shopping. Contact us today to learn more about this limited-time rate incentive....
Contact an agent
Home facts
- Year built:2022
- Listing ID #:10764938
- Updated:July 29, 2026 at 01:56 PM
Rooms and interior
- Bedrooms:5
- Total bathrooms:4
- Full bathrooms:4
- Flooring:Carpet, Hardwood, Tile
- Bathrooms Description:Double Vanity
- Kitchen Description:Breakfast Area, Dishwasher, Double Oven, Kitchen Island, Microwave, Refrigerator, Walk-in Pantry
- Bedroom Description:Walk-In Closet(s)
- Basement Description:Bath/Stubbed, Daylight
Heating and cooling
- Cooling:Central Air
- Heating:Central
- Central air:Yes
Structure and exterior
- Roof:Composition
- Year built:2022
- Lot area:0.48 Acres
- Lot Features:Corner Lot, Private
- Architectural Style:Traditional
- Construction Materials:Wood Siding
- Levels:2 Story
Schools
- High school:Allatoona
- Middle school:Durham
- Elementary school:Picketts Mill
Utilities
- Water:Private, Water Available
- Sewer:Public Sewer, Sewer Available
Finances and disclosures
- Price:$874,500
- Tax amount:$10,414 (2025)
Features and amenities
- Appliances:Dishwasher, Double Oven, Microwave, Refrigerator
- Laundry features:Laundry, Upper Level
- Amenities:Double Pane Windows, Smoke Detector(s)
Parking
- Total parking spaces:3
- Parking description:Garage, Garage Door Opener, Kitchen Level, Side/Rear Entrance
- Garage:Yes
 2026 Georgia MLS. All rights reserved. Information Deem Reliable But Not Guaranteed July 29, 2026
New listings near 6080 Simone Street
- New
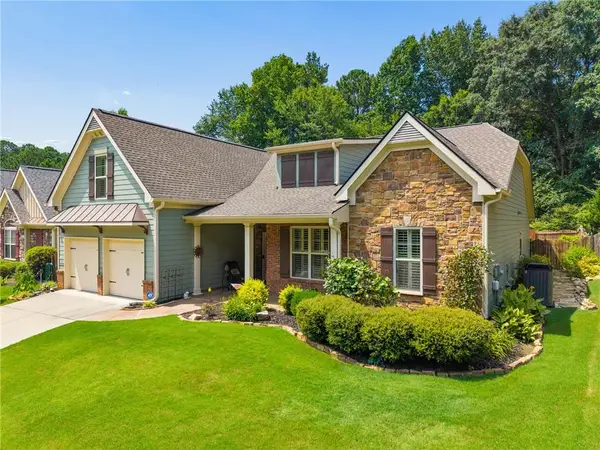 $489,900Active4 beds 2 baths2,724 sq. ft.
4320 Austin Farm Trail, Acworth, GA 30101
MLS# 7811562Listed by: PRIME PROPERTIES ATLANTA - New
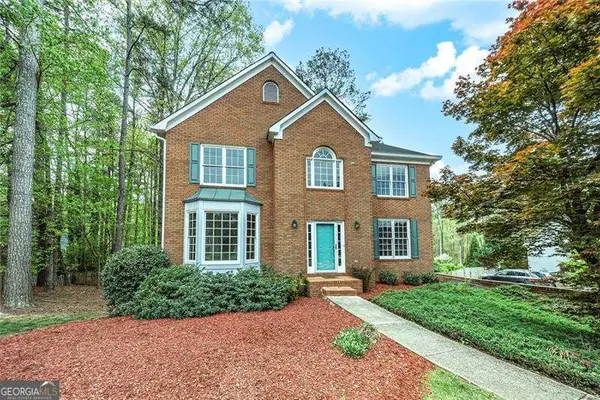 $479,000Active4 beds 3 baths
6321 Woodlore Drive Nw, Acworth, GA 30101
MLS# 10814637Listed by: Atlanta Communities - New
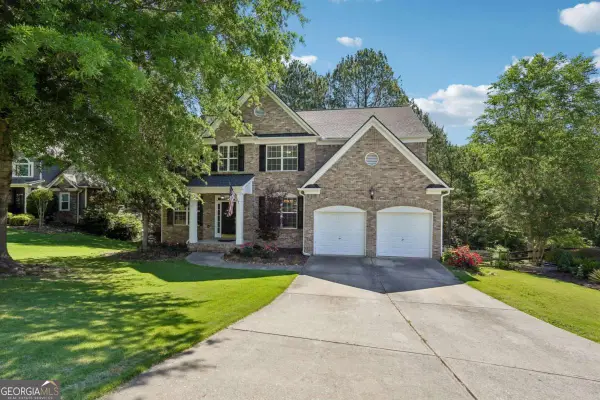 $590,000Active5 beds 4 baths3,986 sq. ft.
148 Gemstone Lane, Acworth, GA 30101
MLS# 10814647Listed by: RE/MAX Pure - Coming Soon
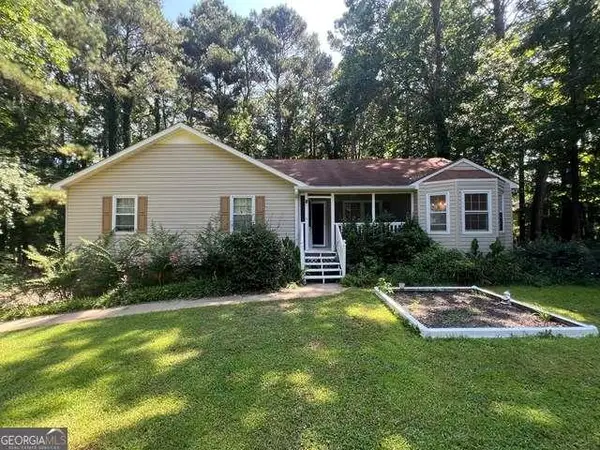 $419,200Coming Soon4 beds 3 baths
6160 Picketts Ridge, Acworth, GA 30101
MLS# 7812287Listed by: EXP REALTY, LLC. - New
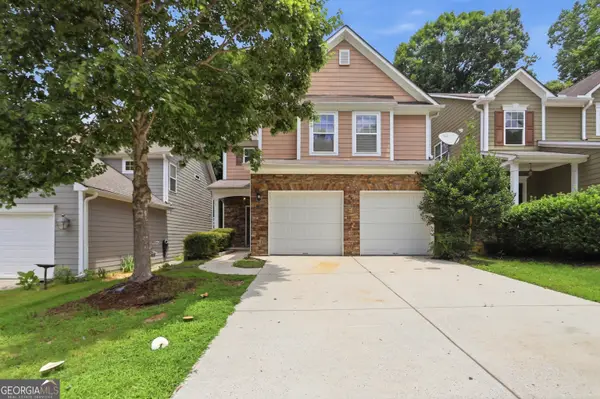 $380,000Active3 beds 2 baths1,740 sq. ft.
224 Brookhaven Court, Acworth, GA 30102
MLS# 10814401Listed by: Opendoor Brokerage - New
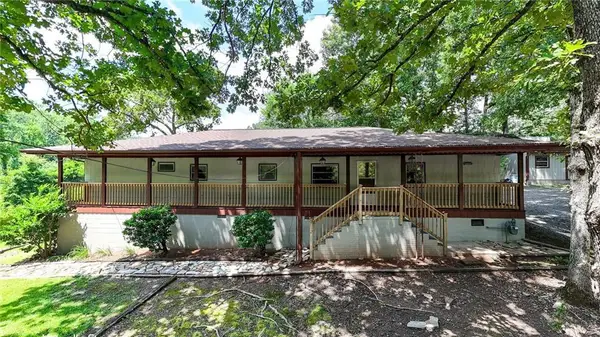 $249,900Active4 beds 2 baths1,701 sq. ft.
166 Lynch Street Se, Acworth, GA 30101
MLS# 7800236Listed by: KELLER WILLIAMS REALTY NORTHWEST, LLC. - New
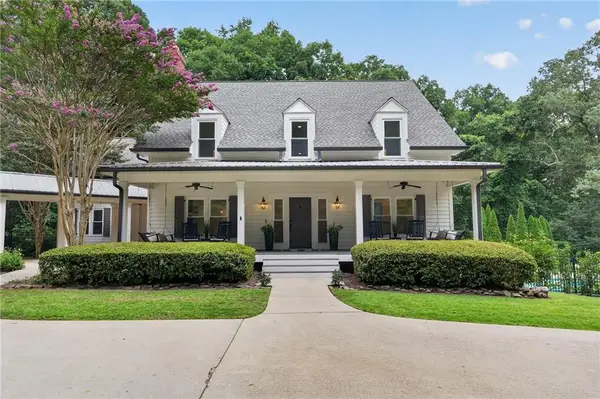 $1,465,000Active6 beds 5 baths7,604 sq. ft.
3380 Hill Forest Trail, Acworth, GA 30101
MLS# 7809793Listed by: ATLANTA FINE HOMES SOTHEBY'S INTERNATIONAL - New
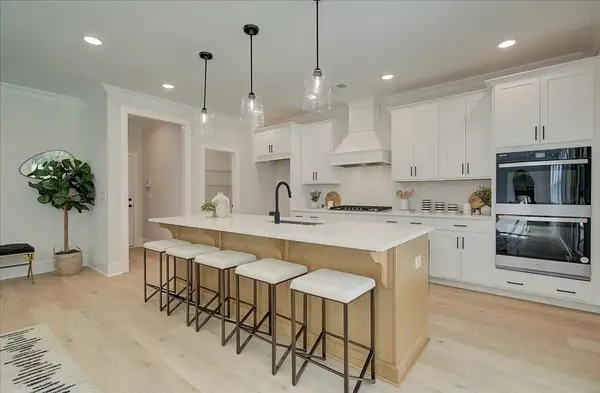 $659,847Active5 beds 4 baths3,935 sq. ft.
6014 Little Ridge Road, Acworth, GA 30102
MLS# 7811965Listed by: TRATON HOMES REALTY, INC. - New
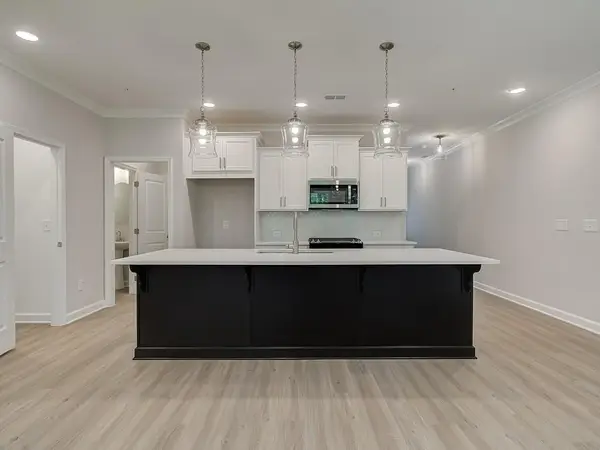
 $299,000Active2 beds 3 baths1,585 sq. ft.
121 Linton Drive, Acworth, GA 30102
MLS# 7811814Listed by: CLIENTS 1ST PROPERTY MANAGEMENT SPECIALISTS, LLC - New
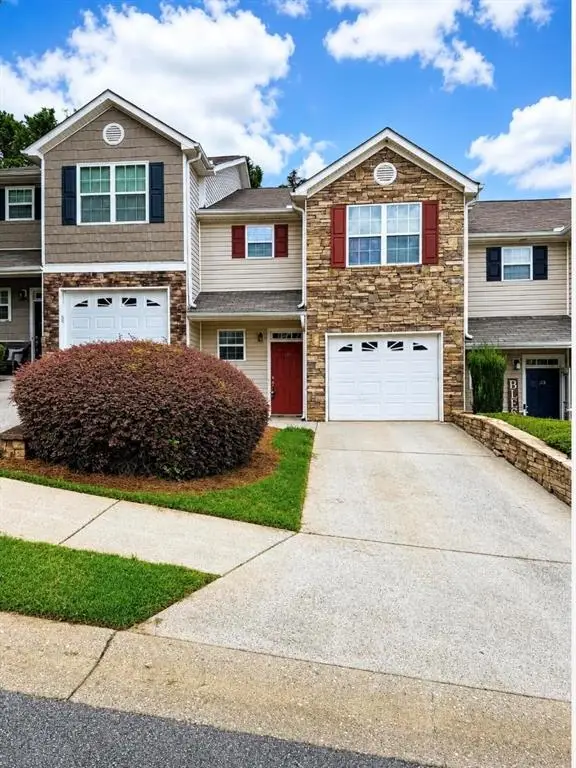
 $369,900Active3 beds 3 baths1,805 sq. ft.
304 Colsen Drive, Acworth, GA 30102
MLS# 7810944Listed by: TRATON HOMES REALTY, INC.


Protect your home and budget from life's surprises with an Assurant Home Warranty, backed by a partner that supports you through every step of homeownership. Explore Plans.
©2026 Century 21 Real Estate LLC. All rights reserved. CENTURY 21®, the CENTURY 21 Logo and C21® are service marks owned by Century 21 Real Estate LLC. Century 21 Real Estate LLC fully supports the principles of the Fair Housing Act and the Equal Opportunity Act. Each office is independently owned and operated. Listing information is deemed reliable but not guaranteed accurate.