
6276 New Mill Trail, Acworth, GA 30102
Local realty services provided by:CENTURY 21 Adams-Harvey & Associates
6276 New Mill Trail,Acworth, GA 30102
$340,000
- 4 Beds
- 3 Baths
- 2,164 sq. ft.
- Single family
- Active
Listed by: nicole france
Office: re/max center
MLS#:10798698
Source:METROMLS
Price summary
- Price:$340,000
- Price per sq. ft.:$157.12
About this home
Renovated 4-bedroom, 3-bathroom home in Acworth, Georgia, on a 0.61-acre fenced lot. This split-level home has a new roof, a finished basement, two sheds, and no HOA. It sits on New Mill Trail in Cherokee County, close to Highway 92, I-75, and downtown Acworth. No HOA means freedom. You can park a boat, a trailer, or a work truck right at home. No rules to fight. No extra fees. The home is move-in ready. The roof is less than one year old. The two HVAC units are about four years old. The home runs on all electric power, so it is simple to use. New vinyl plank floors run through the main level. The living room has a stone fireplace and lots of light. The kitchen is updated with new cabinets, stainless steel appliances, and an electric stove. Fresh paint and new doors make the whole home feel clean and new. There are four bedrooms and three full bathrooms. That is plenty of room for everyone. One bedroom has a walk-in closet. The bathrooms have white tile, new sinks, and new fixtures. The finished basement gives you even more space. It has a full bathroom and extra rooms. Use it as an office, a playroom, a gym, or a guest room. Now for the best part: the yard. A new deck sits at the front door. A screened deck out back looks over a big, fenced yard. Two sheds give you tons of storage. The large shed has two floors and already has power. It would make a great workshop, art studio, or hobby space. The location is hard to beat. Downtown Acworth, downtown Woodstock, and Lake Allatoona are a short drive away. Lake Acworth and Cauble Park have a beach, trails, and boat access. I-75 and I-575 make it easy to reach Town Center, Kennesaw, and Kennesaw Mountain. Shops, food, and Cherokee County schools are all close. This home has fresh updates, great storage, and no HOA. Come see 6276 New Mill Trail in Acworth. Book your tour today....
Contact an agent
Home facts
- Year built:1988
- Listing ID #:10798698
- Updated:July 06, 2026 at 11:10 AM
Rooms and interior
- Bedrooms:4
- Total bathrooms:3
- Full bathrooms:3
- Flooring:Vinyl
- Kitchen Description:Dishwasher, Microwave, Refrigerator
- Bedroom Description:Walk-In Closet(s)
- Basement Description:Finished
- Living area:2,164 sq. ft.
Heating and cooling
- Cooling:Central Air
- Heating:Forced Air
- Central air:Yes
Structure and exterior
- Roof:Composition
- Year built:1988
- Building area:2,164 sq. ft.
- Lot area:0.61 Acres
- Lot Features:Level
- Architectural Style:Traditional
- Construction Materials:Vinyl Siding
- Exterior Features:Deck
- Levels:1 Story
Schools
- High school:Etowah
- Middle school:Booth
- Elementary school:Oak Grove
Utilities
- Water:Public, Water Available
- Sewer:Septic Tank
Finances and disclosures
- Price:$340,000
- Price per sq. ft.:$157.12
- Tax amount:$3,500 (2025)
Features and amenities
- Appliances:Dishwasher, Electric Water Heater, Microwave, Refrigerator
- Laundry features:Upper Level
- Amenities:Double Pane Windows, Electric Water Heater, Smoke Detector(s), Vaulted Ceiling(s)
Parking
- Total parking spaces:2
- Parking description:Garage
- Garage:Yes
 2026 Georgia MLS. All rights reserved. Information Deem Reliable But Not Guaranteed July 6, 2026 METROMLS Member Broker: Shane Phillips
New listings near 6276 New Mill Trail
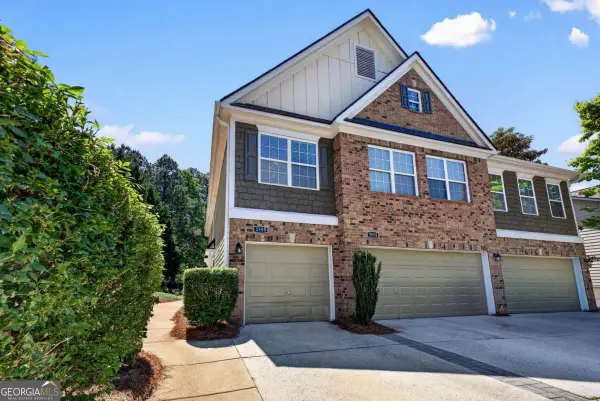 $250,000Pending2 beds 2 baths
2559 Willow Grove Road Nw, Acworth, GA 30101
MLS# 10739196Listed by: The Rezerve- New
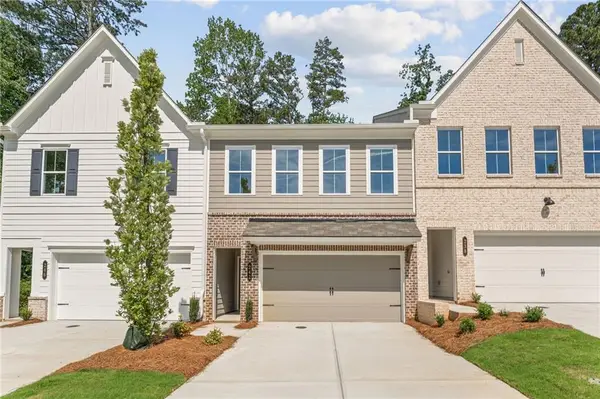 $379,900Active3 beds 3 baths1,805 sq. ft.
242 Admor Lane, Acworth, GA 30102
MLS# 7799528Listed by: TRATON HOMES REALTY, INC. - Coming Soon
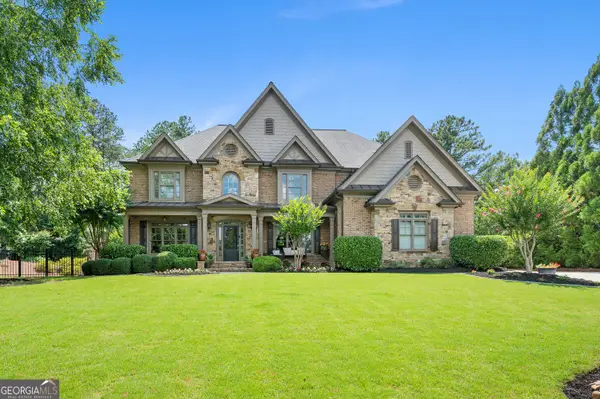 $975,000Coming Soon6 beds 5 baths
125 Ridge View Court, Acworth, GA 30101
MLS# 10799124Listed by: RE/MAX Center - New
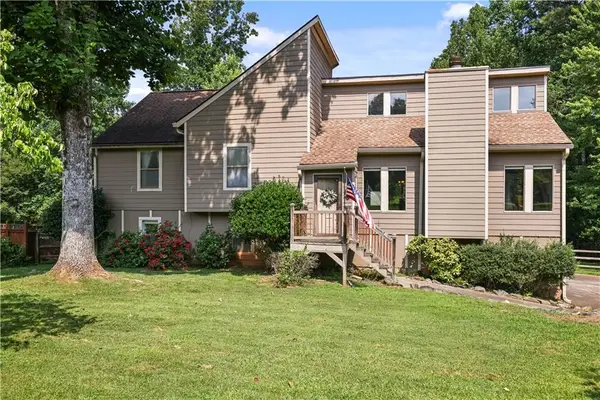 $399,990Active4 beds 3 baths2,648 sq. ft.
4781 Silverberry Lane Nw, Acworth, GA 30102
MLS# 7799398Listed by: JOHNNY WALKER REALTY - New
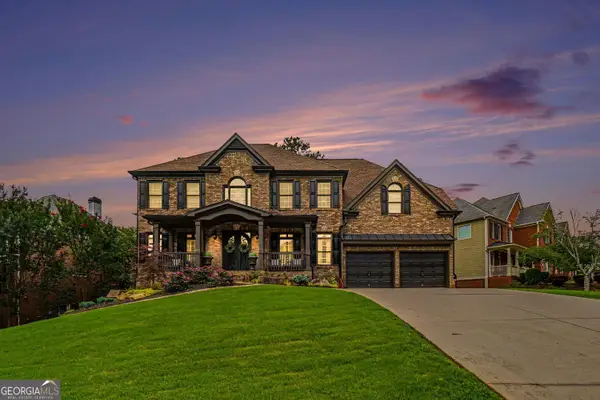 $860,000Active6 beds 6 baths5,624 sq. ft.
2122 Hollowbrooke Way Nw, Acworth, GA 30101
MLS# 10799048Listed by: BHGRE Metro Brokers - Coming Soon
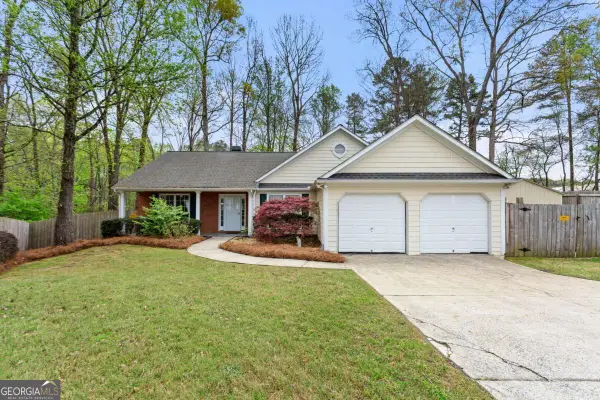 $349,500Coming Soon3 beds 2 baths
2701 Abbotts Glen Place Nw, Acworth, GA 30101
MLS# 10798872Listed by: Sanders Real Estate - Coming Soon
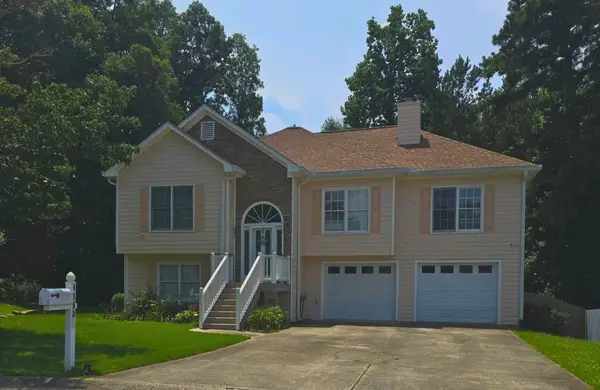 $379,900Coming Soon4 beds 3 baths
4753 Julian Way, Acworth, GA 30101
MLS# 7799192Listed by: KELLER WILLIAMS REALTY PARTNERS - Coming Soon
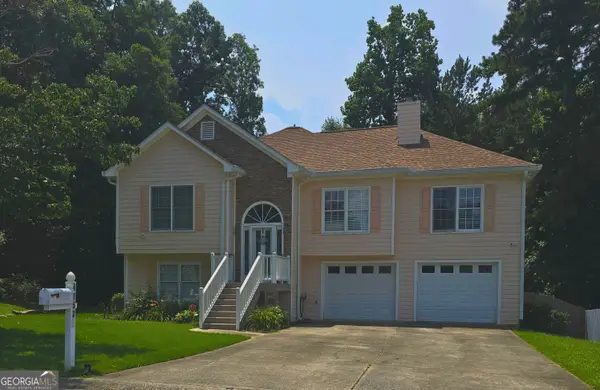 $379,900Coming Soon4 beds 3 baths
4753 Julian Way, Acworth, GA 30101
MLS# 10798816Listed by: Keller Williams Realty Partners - New
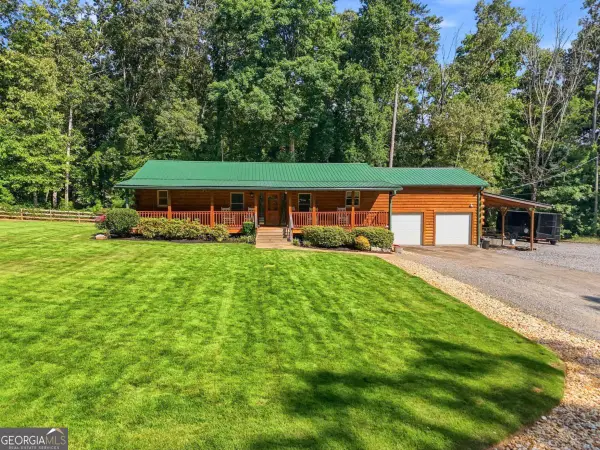 $575,000Active2 beds 2 baths1,470 sq. ft.
1860 W Elmwood Drive, Acworth, GA 30102
MLS# 10798861Listed by: RE/MAX Town & Country - New
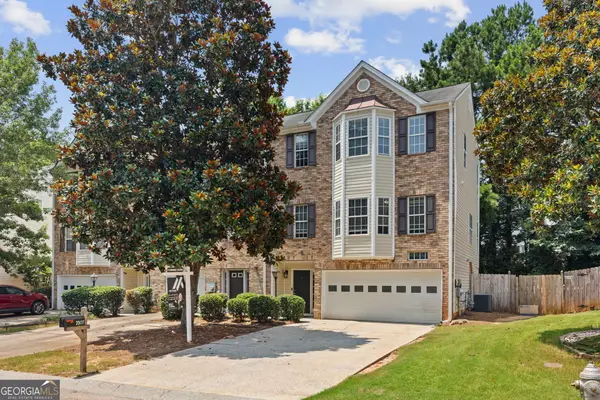 $289,900Active2 beds 2 baths1,492 sq. ft.
2507 Stonegate Drive Nw, Acworth, GA 30101
MLS# 10798754Listed by: Method Real Estate Advisors


Protect your home and budget from life's surprises with an Assurant Home Warranty, backed by a partner that supports you through every step of homeownership. Explore Plans.
©2026 Century 21 Real Estate LLC. All rights reserved. CENTURY 21®, the CENTURY 21 Logo and C21® are service marks owned by Century 21 Real Estate LLC. Century 21 Real Estate LLC fully supports the principles of the Fair Housing Act and the Equal Opportunity Act. Each office is independently owned and operated. Listing information is deemed reliable but not guaranteed accurate.