
831 Harrison Drive, Acworth, GA 30102
Local realty services provided by:CENTURY 21 NUWAY REALTY
831 Harrison Drive,Acworth, GA 30102
$390,000
- 4 Beds
- 5 Baths
- 2,693 sq. ft.
- Single family
- Active
Listed by: holly jeffery
Office: real broker, llc
MLS#:10810180
Source:METROMLS
Price summary
- Price:$390,000
- Price per sq. ft.:$144.82
- Monthly HOA dues:$54.17
About this home
Home is no longer available. Opportunity knocks in Centennial Lakes! This spacious 4 bedroom, 2.5 bath home offers approximately 2,693 square feet of living space in one of Cherokee County's most desirable communities. Built in 2013, the home features an open floor plan with a large family room flowing into the kitchen, complete with granite countertops, abundant cabinetry, and plenty of space for gathering. The main level also includes a formal dining room with coffered ceilings, a dedicated office or den, and a welcoming layout designed for everyday living. Upstairs, you'll find four generously sized bedrooms, including an oversized primary suite with a private bath featuring a separate soaking tub, separate shower, private water closet, and a beautifully remodeled walk in closet. Enjoy both a covered front porch and covered back porch, along with the convenience of a two car garage. This home is being sold as is and has been thoughtfully priced to reflect the cosmetic updates needed, including paint and flooring. With a desirable floor plan, generous square footage, and an outstanding location in Centennial Lakes, this is an incredible opportunity to add your own personal touches while building instant equity. Centennial Lakes is known for its outstanding amenities, including a community pool, playground, basketball court, pickleball and tennis courts, as well as sidewalks and streetlights that create a true neighborhood feel. Conveniently located in highly desirable Cherokee County, the community is zoned for Clark Creek Elementary STEM Academy, E.T. Booth Middle School, and Etowah High School. Opportunities like this in Cherokee County don't come along often. Don't miss this opportunity to own in one of Cherokee County's most desirable communities. Schedule your private showing today!...
Contact an agent
Home facts
- Year built:2013
- Listing ID #:10810180
- Updated:July 29, 2026 at 01:31 AM
Rooms and interior
- Bedrooms:4
- Total bathrooms:5
- Full bathrooms:4
- Half bathrooms:1
- Flooring:Carpet, Tile, Vinyl
- Dining Description:Separate Room
- Bathrooms Description:Separate Shower, Soaking Tub, Tile Bath
- Kitchen Description:Dishwasher, Kitchen Island, Microwave, Oven/Range (Combo)
- Bedroom Description:Walk-In Closet(s)
- Living area:2,693 sq. ft.
Heating and cooling
- Cooling:Electric
- Heating:Natural Gas
Structure and exterior
- Roof:Composition
- Year built:2013
- Building area:2,693 sq. ft.
- Lot area:0.13 Acres
- Lot Features:Cul-De-Sac, Level
- Architectural Style:Traditional
- Construction Materials:Brick, Concrete, Wood Siding
- Exterior Features:Deck/Patio
- Levels:2 Story
Schools
- High school:Etowah
- Middle school:Booth
- Elementary school:Clark Creek
Utilities
- Water:Public
- Sewer:Public Sewer
Finances and disclosures
- Price:$390,000
- Price per sq. ft.:$144.82
- Tax amount:$4,865 (25)
Features and amenities
- Appliances:Dishwasher, Microwave, Oven/Range (Combo)
- Laundry features:Laundry, Upper Level
- Amenities:Pulldown Attic Stairs, Two Story Foyer
Parking
- Parking description:Attached
 2026 Georgia MLS. All rights reserved. Information Deem Reliable But Not Guaranteed July 29, 2026
New listings near 831 Harrison Drive
- New
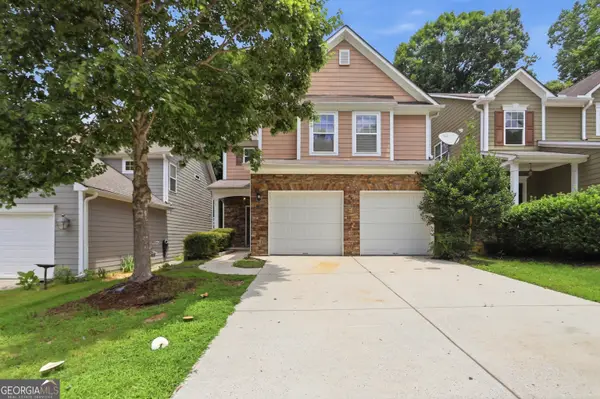 $380,000Active3 beds 2 baths1,740 sq. ft.
224 Brookhaven Court, Acworth, GA 30102
MLS# 10814401Listed by: Opendoor Brokerage - New
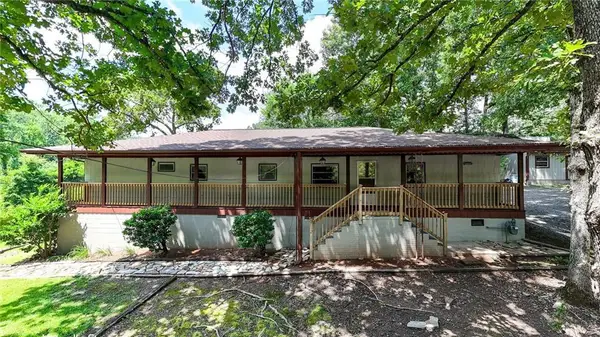 $249,900Active4 beds 2 baths1,701 sq. ft.
166 Lynch Street Se, Acworth, GA 30101
MLS# 7800236Listed by: KELLER WILLIAMS REALTY NORTHWEST, LLC. - New
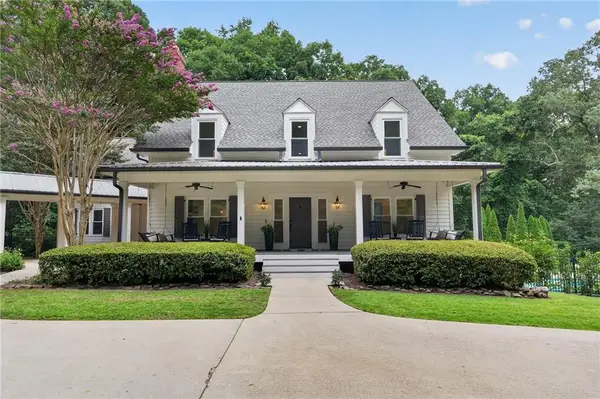 $1,465,000Active6 beds 5 baths7,604 sq. ft.
3380 Hill Forest Trail, Acworth, GA 30101
MLS# 7809793Listed by: ATLANTA FINE HOMES SOTHEBY'S INTERNATIONAL - New
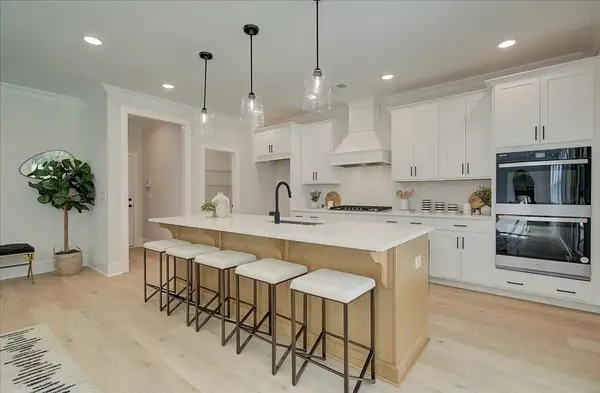 $659,847Active5 beds 4 baths3,935 sq. ft.
6014 Little Ridge Road, Acworth, GA 30102
MLS# 7811965Listed by: TRATON HOMES REALTY, INC. - Coming Soon
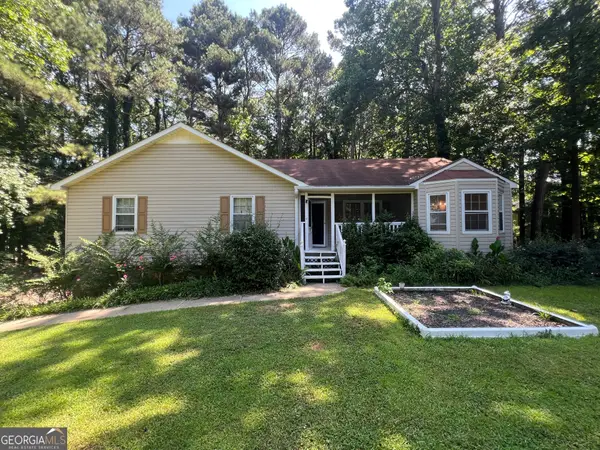 $419,200Coming Soon4 beds 3 baths
6160 Picketts Ridge Nw, Acworth, GA 30101
MLS# 10814211Listed by: eXp Realty - New
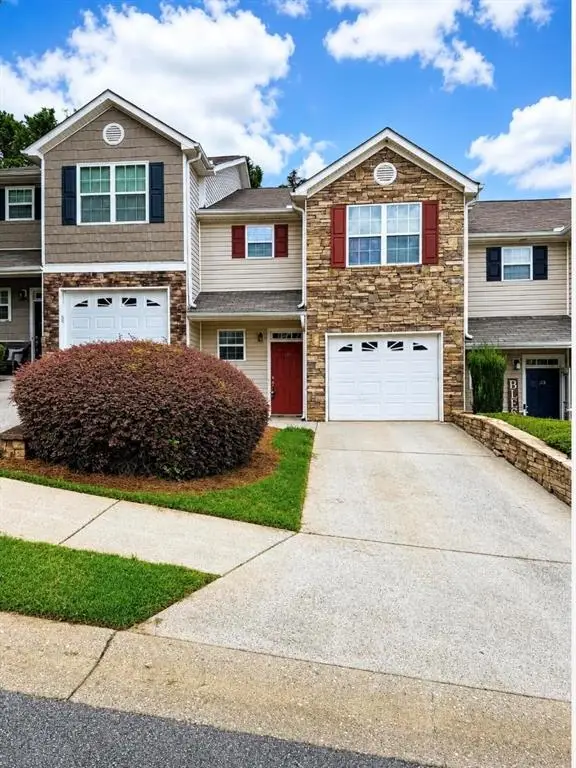 $299,000Active2 beds 3 baths1,585 sq. ft.
121 Linton Drive, Acworth, GA 30102
MLS# 7811814Listed by: CLIENTS 1ST PROPERTY MANAGEMENT SPECIALISTS, LLC - New
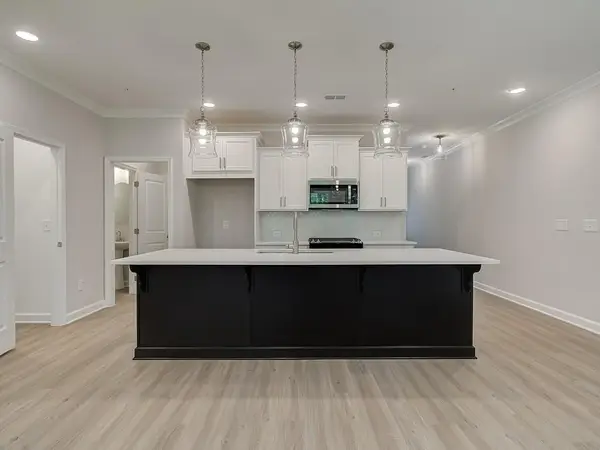 $369,900Active3 beds 3 baths1,805 sq. ft.
304 Colsen Drive, Acworth, GA 30102
MLS# 7810944Listed by: TRATON HOMES REALTY, INC. - New
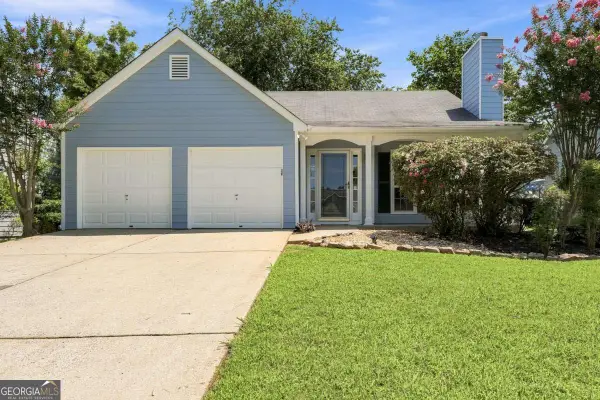 $335,000Active3 beds 2 baths
4582 Grove Park Way, Acworth, GA 30101
MLS# 10813880Listed by: Real Broker, LLC - New
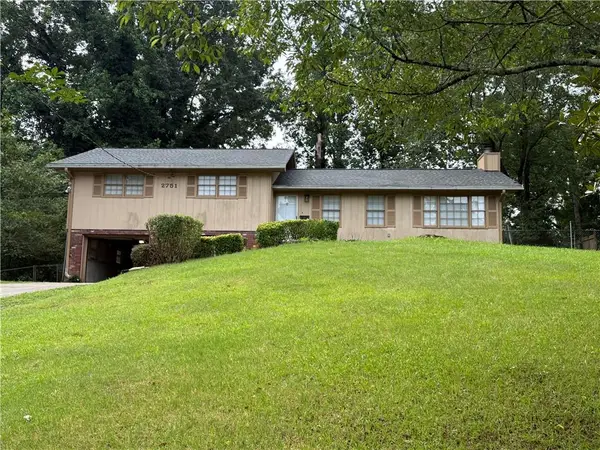 $265,000Active4 beds 2 baths1,866 sq. ft.
2751 Dunwood Lane, Acworth, GA 30102
MLS# 7811570Listed by: ALLTRUST REALTY, INC. - New
 $324,999Active2 beds 3 baths1,508 sq. ft.
4004 Cyrus Crest Circle Nw, Kennesaw, GA 30152
MLS# 10813821Listed by: Joygle Real Estate LLC


Protect your home and budget from life's surprises with an Assurant Home Warranty, backed by a partner that supports you through every step of homeownership. Explore Plans.
©2026 Century 21 Real Estate LLC. All rights reserved. CENTURY 21®, the CENTURY 21 Logo and C21® are service marks owned by Century 21 Real Estate LLC. Century 21 Real Estate LLC fully supports the principles of the Fair Housing Act and the Equal Opportunity Act. Each office is independently owned and operated. Listing information is deemed reliable but not guaranteed accurate.