
1301 Gardner Spring Road Se, Adairsville, GA 30103
Local realty services provided by:CENTURY 21 Novus
1301 Gardner Spring Road Se,Adairsville, GA 30103
$284,000
- 3 Beds
- 2 Baths
- - sq. ft.
- Single family
- Sold
Listed by: bonnie padgett
Office: keller williams elevate
MLS#:7823941
Source:FIRSTMLS
Sorry, we are unable to map this address
Price summary
- Price:$284,000
About this home
Move-in ready and full of thoughtful updates, this inviting 3-bedroom, 2-bath ranch offers 1,661 square feet of comfortable, open-concept living on a beautiful lot surrounded by mature hardwoods. The spacious floor plan features a bright living room anchored by a stunning electric fireplace that flows seamlessly into the well-appointed kitchen with stainless steel appliances, making it ideal for both everyday living and entertaining. The private primary suite includes double vanities, a tiled walk-in shower, and a relaxing garden tub. Outside, the expansive front yard provides exceptional curb appeal, with lots of level space for any future expansions. Additional highlights include a newer HVAC system, newer septic system, underground power, a custom front entry with double staircases, and a custom walkway leading to the patio, creating a home that is both functional and welcoming. This property won't be available for long... schedule your showing today!!
Contact an agent
Home facts
- Year built:2022
- Subdivision & Development:None
- Listing ID #:7823941
- Updated:October 28, 2026 at 06:48 AM
Rooms and interior
- Bedrooms:3
- Total bathrooms:2
- Full bathrooms:2
- Flooring:Carpet, Vinyl
- Dining Description:Open Concept
- Bathrooms Description:Double Vanity, Soaking Tub
- Kitchen Description:Breakfast Bar, Cabinets White, Dishwasher, Eat-in Kitchen, Electric Oven, Kitchen Island, Laminate Counters, Microwave, Pantry, Refrigerator, View to Family Room
- Bedroom Description:Master on Main
- Basement Description:Crawl Space
Heating and cooling
- Cooling:Ceiling Fan(s), Central Air
- Heating:Central, Heat Pump
- Central air:Yes
Structure and exterior
- Roof:Composition, Shingle
- Year built:2022
- Lot Features:Back Yard, Front Yard, Level, Private, Sloped, Wooded
- Architectural Style:Mobile, Ranch
- Construction Materials:Stucco, Vinyl Siding
- Exterior Features:Front Porch, Patio
- Levels:1 Story
Schools
- High school:Calhoun
- Middle school:Gordon - Other
- Elementary school:Belwood
Utilities
- Water:Public, Water Available
- Sewer:Septic Tank
Finances and disclosures
- Price:$284,000
- Tax amount:$312 (2025)
Features and amenities
- Laundry features:Main Level
- Amenities:Beamed Ceilings, Electric Water Heater
Parking
- Parking description:Driveway
 Listings identified with the FMLS IDX logo come from FMLS and are held by brokerage firms other than the owner of this website. The listing brokerage is identified in any listing details. Information is deemed reliable but is not guaranteed. If you believe any FMLS listing contains material that infringes your copyrighted work please click here (https://www.fmls.com/dmca) to review our DMCA policy and learn how to submit a takedown request. ©2026 First Multiple Listing Service, Inc. FIRSTMLS Member Broker: Kendall Chance
New listings near 1301 Gardner Spring Road Se
- Coming Soon
 $284,900Coming Soon3 beds 2 baths1,535 sq. ft.
79 Thacker Trail, Adairsville, GA 30103
MLS# 7859580Listed by: REBECCA BROWN AND ASSOCIATES REAL ESTATE, LLC. - New
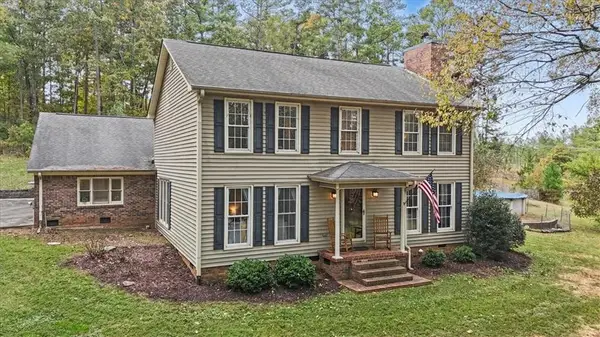 $429,900Active4 beds 3 baths2,220 sq. ft.
22 Adair Hollow Road Nw, Adairsville, GA 30103
MLS# 7859683Listed by: PROFESSIONAL REALTY GROUP - New
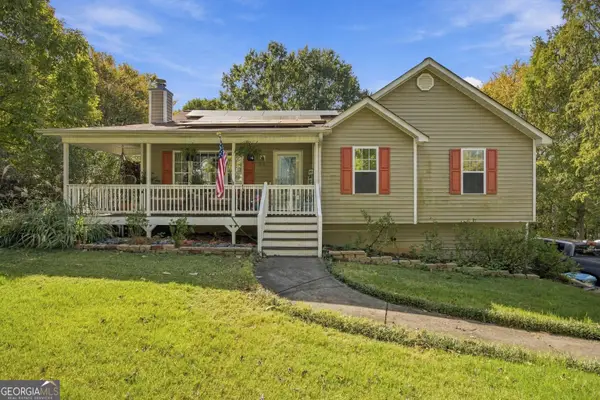 $299,900Active4 beds 2 baths1,850 sq. ft.
416 Rail Overlook, Adairsville, GA 30103
MLS# 10879839Listed by: Keller Williams Heritage - New
 $125,000Active5 Acres
656 Darby Road Sw, Adairsville, GA 30103
MLS# 7857682Listed by: KELLER WILLIAMS REALTY NORTHWEST, LLC. - New
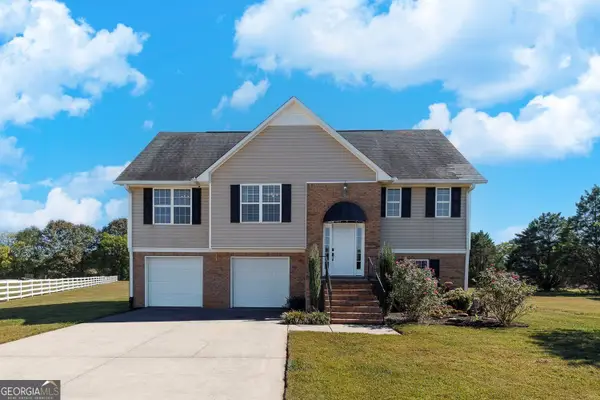 $400,000Active5 beds 3 baths2,000 sq. ft.
149 Kennedy Drive, Adairsville, GA 30103
MLS# 10877132Listed by: Keller Williams Realty Partners - New
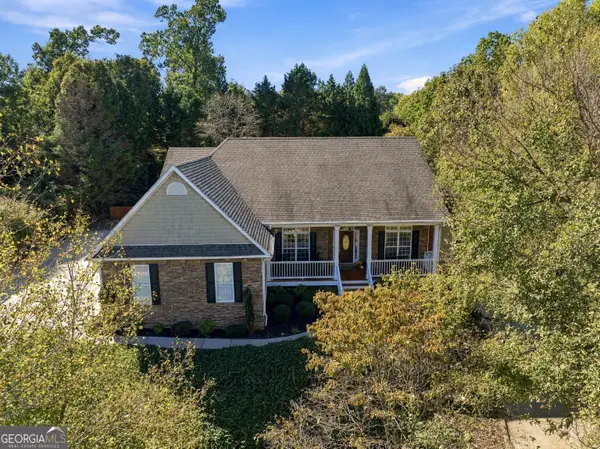 $460,000Active4 beds 3 baths4,136 sq. ft.
12 Screaming Eagle Court, Adairsville, GA 30103
MLS# 10876158Listed by: Hardy Realty & Development Company - New
 $340,000Active3 beds 2 baths1,920 sq. ft.
82 Bailey Road Nw, Adairsville, GA 30103
MLS# 10875588Listed by: Maximum One Community Realty - New
 $399,900Active5 beds 3 baths3,873 sq. ft.
380 Bowdoin Lane Sw, Adairsville, GA 30103
MLS# 10874908Listed by: RE/MAX Center  $255,000Active3 beds 2 baths1,452 sq. ft.
30 NW Downing Drive, Adairsville, GA 30103
MLS# 10873958Listed by: Atlanta Communities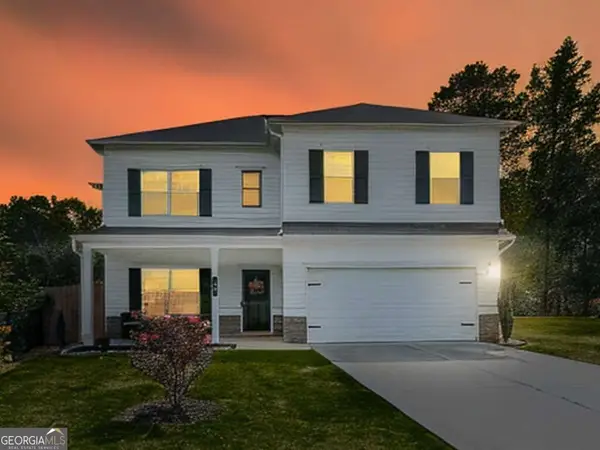 $346,277Active4 beds 3 baths2,384 sq. ft.
31 Thacker Trail, Adairsville, GA 30103
MLS# 10872956Listed by: Atlanta Communities


Protect your home and budget from life's surprises with an Assurant Home Warranty, backed by a partner that supports you through every step of homeownership. Explore Plans.
©2026 Century 21 Real Estate LLC. All rights reserved. CENTURY 21®, the CENTURY 21 Logo and C21® are service marks owned by Century 21 Real Estate LLC. Century 21 Real Estate LLC fully supports the principles of the Fair Housing Act and the Equal Opportunity Act. Each office is independently owned and operated. Listing information is deemed reliable but not guaranteed accurate.