
30 NW Downing Drive, Adairsville, GA 30103
Local realty services provided by:CENTURY 21 Adams-Harvey & Associates
30 NW Downing Drive,Adairsville, GA 30103
$255,000
- 3 Beds
- 2 Baths
- 1,452 sq. ft.
- Townhouse
- Active
Listed by: erica meyer
Office: atlanta communities
MLS#:10873958
Source:METROMLS
Price summary
- Price:$255,000
- Price per sq. ft.:$175.62
- Monthly HOA dues:$90
About this home
Whether you're purchasing your first home, downsizing, or expanding your investment portfolio, this beautifully designed 3-bedroom, 2.5-bath home with a 1-car garage is an opportunity you won't want to miss! Step inside to an inviting open-concept floor plan designed for today's lifestyle. The spacious living area flows seamlessly into the stylish kitchen, featuring upgraded granite countertops, a large center island with seating, abundant cabinet space, and a generous walk-in pantry-perfect for entertaining guests or enjoying everyday meals at home. Upstairs, the private owner's suite offers the perfect place to unwind with a spa-inspired bathroom featuring double vanities and a spacious walk-in closet. Two additional bedrooms provide flexibility for family, guests, a home office, or roommates. Relax outdoors on the private patio, an ideal space for morning coffee, grilling, or simply enjoying the fresh air. Located in the sought-after General Chase community in Adairsville, this newer, low-maintenance home provides added peace of mind for homeowners and investors alike. First-time buyers will appreciate the opportunity to qualify for 100% USDA financing, making homeownership more affordable than ever. Conveniently located just minutes from I-75, Highway 140, and Joe Frank Harris Parkway, commuting is easy while shopping, dining, and recreation are always within reach. Enjoy nearby attractions including Manning Mill Park, Splashville Water Park, Barnsley Gardens, and all the conveniences of Cartersville and Calhoun. With modern finishes, an affordable price point, and excellent rental potential in a growing area, this home is the perfect choice for first-time buyers looking to build equity or investors seeking a strong addition to their portfolio. Schedule your private showing today! This home is eligible for a $10K down payment and closing cost assistance grant for first-time home buyers....
Contact an agent
Home facts
- Year built:2025
- Subdivision & Development:General Chase
- Listing ID #:10873958
- Updated:October 22, 2026 at 11:17 AM
Rooms and interior
- Bedrooms:3
- Total bathrooms:2
- Full bathrooms:2
- Flooring:Carpet, Laminate, Vinyl
- Bathrooms Description:Double Vanity
- Kitchen Description:Breakfast Area, Breakfast Bar, Dishwasher, Kitchen Island, Walk-in Pantry
- Bedroom Description:Walk-In Closet(s)
- Living area:1,452 sq. ft.
Heating and cooling
- Cooling:Central Air, Electric
- Heating:Central, Electric
- Central air:Yes
Structure and exterior
- Roof:Composition
- Year built:2025
- Building area:1,452 sq. ft.
- Lot area:0.04 Acres
- Lot Features:Level, Private
- Architectural Style:Traditional
- Construction Materials:Wood Siding
- Exterior Features:Deck/Patio
- Foundation Description:Slab
- Levels:2 Story
Schools
- High school:Adairsville
- Middle school:Adairsville
- Elementary school:Adairsville
Utilities
- Water:Public, Water Available
- Sewer:Public Sewer, Sewer Available
Finances and disclosures
- Price:$255,000
- Price per sq. ft.:$175.62
- Tax amount:$2,565 (2026)
Features and amenities
- Appliances:Dishwasher, Electric Water Heater
- Laundry features:Common Area, In Hall, Laundry Closet, Upper Level
- Amenities:Double Pane Windows, Electric Water Heater, Pulldown Attic Stairs, Smoke Detector(s)
Parking
- Total parking spaces:1
- Parking description:Attached, Garage, Garage Door Opener, Kitchen Level
- Garage:Yes
 2026 Georgia MLS. All rights reserved. Information Deem Reliable But Not Guaranteed October 22, 2026 METROMLS Member Broker: Shane Phillips
New listings near 30 NW Downing Drive
- New
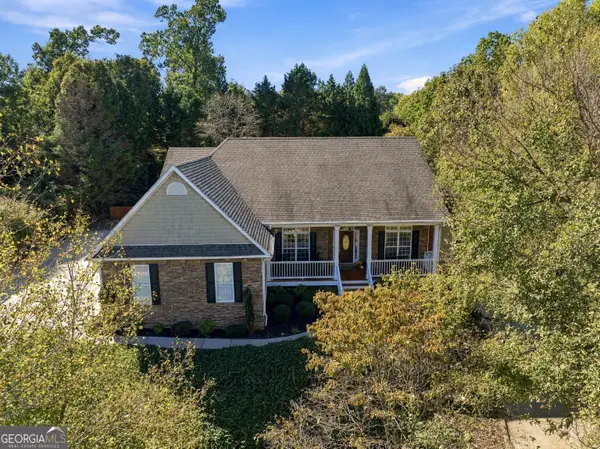 $460,000Active4 beds 3 baths4,136 sq. ft.
12 Screaming Eagle Court, Adairsville, GA 30103
MLS# 10876158Listed by: Hardy Realty & Development Company - New
 $340,000Active3 beds 2 baths1,920 sq. ft.
82 Bailey Road Nw, Adairsville, GA 30103
MLS# 10875588Listed by: Maximum One Community Realty - New
 $399,900Active5 beds 3 baths3,873 sq. ft.
380 Bowdoin Lane Sw, Adairsville, GA 30103
MLS# 10874908Listed by: RE/MAX Center - New
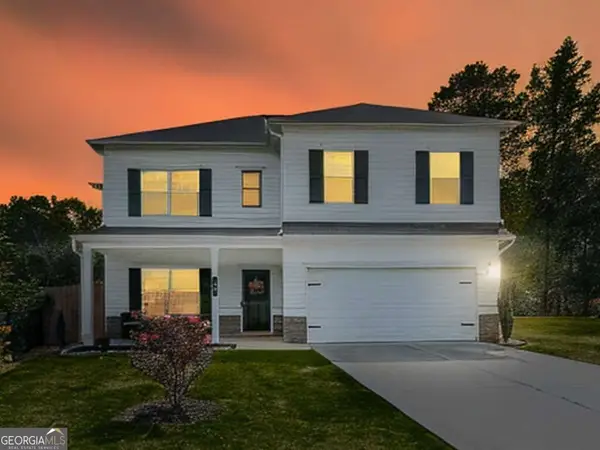 $346,277Active4 beds 3 baths2,384 sq. ft.
31 Thacker Trail, Adairsville, GA 30103
MLS# 10872956Listed by: Atlanta Communities - New
 $9,900,000Active21.07 Acres
6300 Joe Frank Harris Parkway, Adairsville, GA 30103
MLS# 7853348Listed by: COLDWELL BANKER KINARD REALTY - New
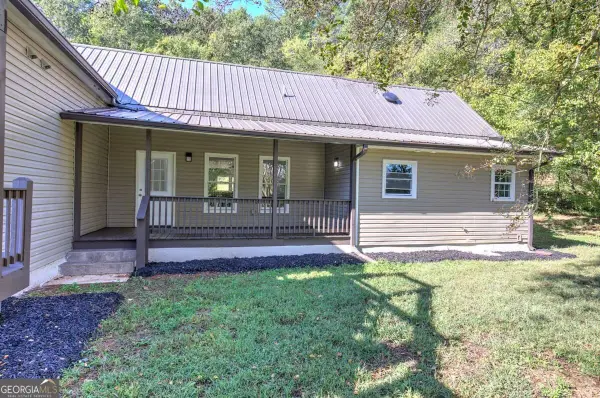 $395,000Active3 beds 3 baths1,546 sq. ft.
337 Boyd Mountain Road Nw, Adairsville, GA 30103
MLS# 10871137Listed by: Keller Williams Northwest - New
 $125,000Active10 Acres
150 S Railroad Street, Adairsville, GA 30103
MLS# 10871103Listed by: Hardy Realty & Development Company - New
 $263,990Active3 beds 3 baths1,568 sq. ft.
327 Rolling Green Road, Adairsville, GA 30103
MLS# 7852600Listed by: KFH REALTY, LLC 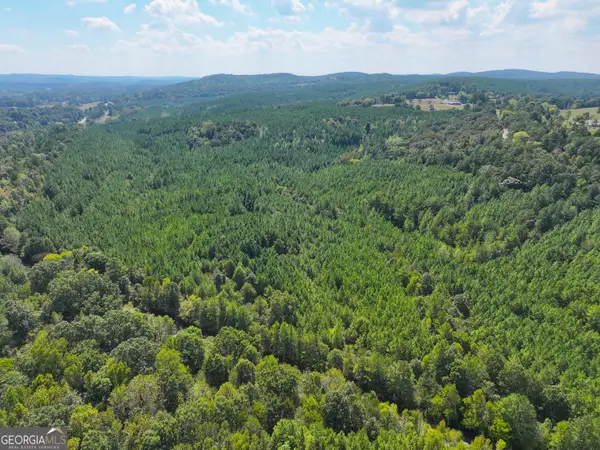 $1,275,000Active488 Acres
488 +/- Acres On Hall Station Road, Adairsville, GA 30103
MLS# 10870031Listed by: Whitetail Properties Real Estate


Protect your home and budget from life's surprises with an Assurant Home Warranty, backed by a partner that supports you through every step of homeownership. Explore Plans.
©2026 Century 21 Real Estate LLC. All rights reserved. CENTURY 21®, the CENTURY 21 Logo and C21® are service marks owned by Century 21 Real Estate LLC. Century 21 Real Estate LLC fully supports the principles of the Fair Housing Act and the Equal Opportunity Act. Each office is independently owned and operated. Listing information is deemed reliable but not guaranteed accurate.