
137 Terry Lane, Adairsville, GA 30103
Local realty services provided by:CENTURY 21 Adams-Harvey & Associates
137 Terry Lane,Adairsville, GA 30103
$325,000
- 4 Beds
- 3 Baths
- - sq. ft.
- Single family
- Sold
Listed by: lela latimer
Office: era sunrise realty
MLS#:10795591
Source:METROMLS
Sorry, we are unable to map this address
Price summary
- Price:$325,000
About this home
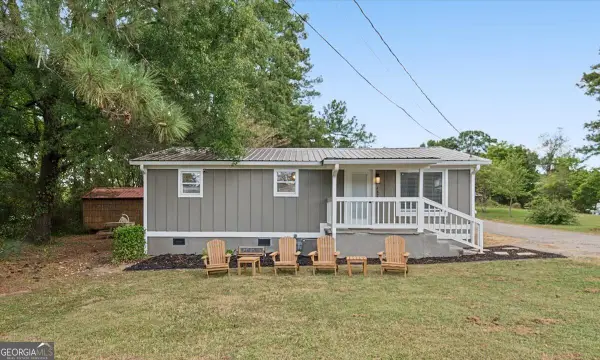
Nature Lover's Dream on Nearly 1 Acre—No HOA! From morning coffee on the oversized screened porch to evenings spent enjoying beautiful North Georgia sunsets, this inviting property offers the outdoor lifestyle, usable space, and freedom today's buyers are searching for—all while remaining conveniently close to I-75, shopping, dining, and everyday amenities. The bright, open-concept main level features stylish LVP flooring, vaulted ceilings, abundant natural light, a neutral color palette, three comfortable bedrooms, and two full baths. The well-appointed kitchen showcases granite countertops, warm stained wood cabinetry, stainless steel appliances, and a seamless connection to the living and dining areas, creating an inviting layout that's perfect for everyday living and entertaining alike. Just beyond, an oversized screened porch with a durable metal roof provides the ideal place to enjoy morning coffee, dine outdoors, unwind after a long day, or take in beautiful North Georgia sunsets. Below, a spacious covered patio expands the outdoor living area while offering abundant storage and overlooking the large backyard with endless possibilities for gardening, recreation, entertaining, or future outdoor enhancements. With its own exterior entrance, the finished terrace level adds exceptional versatility with a spacious bonus room and convenient half bath, making it ideal for a potential fourth bedroom, media room, recreation room, home office, fitness space, or hobby room. The terrace level also includes a laundry area, and the washer and dryer will remain with the home. A long, level driveway leads to the attached two-car garage, providing easy access and ample parking. Adding even more value, the roof is only seven years old, and the property is in an area eligible for USDA 100% financing for qualified buyers. Offering an exceptional combination of space, versatility, convenience, and freedom of no HOA- all with the outdoor space that's becoming increasingly difficult to find. If you've been searching for room to spread out without sacrificing convenience, this is a property you won't want to miss!...
Contact an agent
Home facts
- Year built:2005
- Subdivision & Development:Shaw Meadows
- Listing ID #:10795591
- Updated:September 13, 2026 at 06:28 AM
Rooms and interior
- Bedrooms:4
- Total bathrooms:3
- Full bathrooms:2
- Half bathrooms:1
- Flooring:Vinyl
- Kitchen Description:Dishwasher, Microwave, Pantry, Refrigerator, Solid Surface Counters
- Bedroom Description:Master On Main Level, Roommate Plan, Walk-In Closet(s)
- Basement Description:Bath Finished, Daylight, Exterior Entry, Finished, Interior Entry
Heating and cooling
- Cooling:Ceiling Fan(s), Central Air, Electric, Zoned
- Heating:Central, Electric, Zoned
- Central air:Yes
Structure and exterior
- Roof:Composition, Metal
- Year built:2005
- Lot Features:Cul-De-Sac, Level
- Architectural Style:Traditional
- Construction Materials:Vinyl Siding
- Exterior Features:Deck, Deck/Patio, Garden, Screened
- Foundation Description:Slab
- Levels:Multi/Split
Schools
- High school:Sonoraville
- Middle school:Ashworth
- Elementary school:Swain
Utilities
- Water:Public, Water Available
- Sewer:Septic Tank
Finances and disclosures
- Price:$325,000
- Tax amount:$2,707 (2025)
Features and amenities
- Appliances:Dishwasher, Dryer, Microwave, Refrigerator, Washer
- Laundry features:Dryer, In Hall, Washer
- Amenities:Double Pane Windows, In-Law Floorplan, Smoke Detector(s), Vaulted Ceiling(s)
Parking
- Total parking spaces:6
- Parking description:Attached, Basement, Garage, Garage Door Opener
- Garage:Yes
 2026 Georgia MLS. All rights reserved. Information Deem Reliable But Not Guaranteed September 13, 2026 METROMLS Member Broker: Shane Phillips
New listings near 137 Terry Lane
- New
 $229,900Active3 beds 1 baths912 sq. ft.
487 Poplar Springs Road, Adairsville, GA 30103
MLS# 10845172Listed by: Key To Your Home Realty - New
 $290,000Active3 beds 2 baths1,859 sq. ft.
2 Court Crossing, Adairsville, GA 30103
MLS# 10845051Listed by: Covenant Realty - New
 $347,777Active4 beds 3 baths2,384 sq. ft.
31 Thacker Trail, Adairsville, GA 30103
MLS# 10844696Listed by: Atlanta Communities - New
 $299,999Active10.01 Acres
711 Pleasant Valley Road, Adairsville, GA 30103
MLS# 10844446Listed by: Hester Group, REALTORS - Open Sat, 2 to 4pmNew
 $335,000Active4 beds 3 baths2,565 sq. ft.
36 Sonoma Drive Drive, Adairsville, GA 30103
MLS# 10843072Listed by: Atlanta Communities - New
 $275,000Active3 beds 2 baths1,653 sq. ft.
31 Barnsley Village Trail, Adairsville, GA 30103
MLS# 7832474Listed by: KELLER WILLIAMS REALTY NORTHWEST, LLC. - New
 $312,500Active3 beds 3 baths1,866 sq. ft.
65 Castlemoor Loop, Adairsville, GA 30103
MLS# 10841614Listed by: Solutions First Realty LLC - New
 $239,000Active3 beds 2 baths818 sq. ft.
130 N Cass Street, Adairsville, GA 30103
MLS# 10841085Listed by: Etowah Realty Group LLC - New
 $1,400,000Active75 Acres
2113.5 Union Grove Church Road Se, Adairsville, GA 30103
MLS# 7833339Listed by: FLIPPER MCDANIEL & ASSOCIATES - New
 $150,000Active2 beds 1 baths1,150 sq. ft.
207 N Main Street, Adairsville, GA 30103
MLS# 10840072Listed by: Keller Williams Realty Partners


Protect your home and budget from life's surprises with an Assurant Home Warranty, backed by a partner that supports you through every step of homeownership. Explore Plans.
©2026 Century 21 Real Estate LLC. All rights reserved. CENTURY 21®, the CENTURY 21 Logo and C21® are service marks owned by Century 21 Real Estate LLC. Century 21 Real Estate LLC fully supports the principles of the Fair Housing Act and the Equal Opportunity Act. Each office is independently owned and operated. Listing information is deemed reliable but not guaranteed accurate.