
65 Castlemoor Loop, Adairsville, GA 30103
Local realty services provided by:CENTURY 21 Realty 1 Professionals
65 Castlemoor Loop,Adairsville, GA 30103
$290,000
- 3 Beds
- 3 Baths
- 1,866 sq. ft.
- Single family
- Active
Listed by: stenisha reed
Office: solutions first realty llc
MLS#:10841614
Source:METROMLS
Price summary
- Price:$290,000
- Price per sq. ft.:$155.41
About this home
Welcome to 65 Castlemoor Loop! Built in 2021 and located in the desirable Village at The Adares, this beautifully maintained home offers modern comfort and an inviting open-concept design. The main level features a spacious family room with fireplace, durable LVP flooring, and a well-appointed kitchen with cabinets, granite countertops, stainless steel appliances, pantry, and breakfast bar. Upstairs, the generous primary suite features a private bath with dual vanities, soaking tub, separate shower, and walk-in closet, along with two additional bedrooms and convenient laundry. Enjoy the privacy of a fenced backyard with a wooded backdrop and the convenience of a 2-car attached garage. Community amenities include a pool, clubhouse, tennis courts, sidewalks, and park areas. Conveniently located near I-75, shopping, dining, and local amenities. Move-in ready and ready to welcome you home!
Contact an agent
Home facts
- Year built:2021
- Subdivision & Development:Villages/The Adares
- Listing ID #:10841614
- Updated:October 26, 2026 at 08:42 PM
Rooms and interior
- Bedrooms:3
- Total bathrooms:3
- Full bathrooms:2
- Half bathrooms:1
- Flooring:Carpet, Laminate
- Bathrooms Description:Double Vanity
- Living area:1,866 sq. ft.
Heating and cooling
- Cooling:Ceiling Fan(s), Central Air
- Heating:Central
- Central air:Yes
Structure and exterior
- Roof:Composition
- Year built:2021
- Building area:1,866 sq. ft.
- Lot area:0.08 Acres
- Architectural Style:Traditional
- Construction Materials:Brick, Wood Siding
- Levels:2 Story
Schools
- High school:Adairsville
- Middle school:Adairsville
- Elementary school:Adairsville
Utilities
- Water:Private, Public
- Sewer:Private Sewer, Public Sewer
Finances and disclosures
- Price:$290,000
- Price per sq. ft.:$155.41
- Tax amount:$3,195 (2025)
Features and amenities
- Laundry features:Upper Level
Parking
- Parking description:Attached, Garage
- Garage:Yes
 2026 Georgia MLS. All rights reserved. Information Deem Reliable But Not Guaranteed October 26, 2026 METROMLS Member Broker: Angela Whitmire
 New listings near 65 Castlemoor Loop
- New
 $125,000Active5 Acres
656 Darby Road Sw, Adairsville, GA 30103
MLS# 7857682Listed by: KELLER WILLIAMS REALTY NORTHWEST, LLC. - New
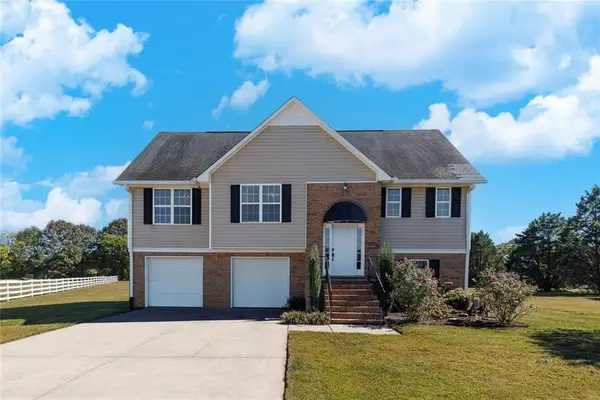 $400,000Active5 beds 3 baths2,000 sq. ft.
149 Kennedy Drive, Adairsville, GA 30103
MLS# 7857737Listed by: KELLER WILLIAMS REALTY PARTNERS - New
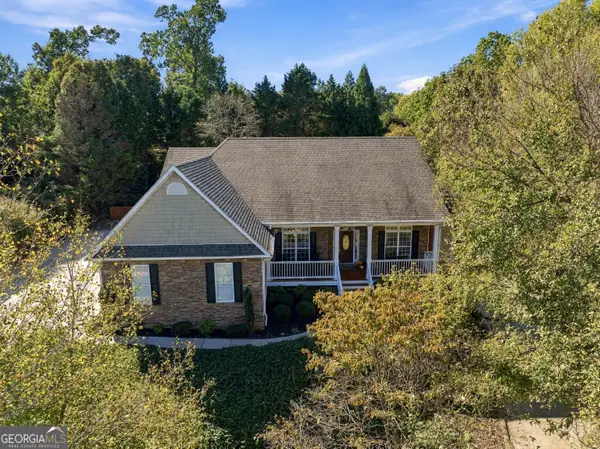 $460,000Active4 beds 3 baths4,136 sq. ft.
12 Screaming Eagle Court, Adairsville, GA 30103
MLS# 10876158Listed by: Hardy Realty & Development Company - New
 $340,000Active3 beds 2 baths1,920 sq. ft.
82 Bailey Road Nw, Adairsville, GA 30103
MLS# 10875588Listed by: Maximum One Community Realty - New
 $399,900Active5 beds 3 baths3,854 sq. ft.
380 Bowdoin Lane Sw, Adairsville, GA 30103
MLS# 7855810Listed by: REMAX CENTER - New
 $255,000Active3 beds 2 baths1,452 sq. ft.
30 NW Downing Drive, Adairsville, GA 30103
MLS# 10873958Listed by: Atlanta Communities  $346,277Active4 beds 3 baths2,384 sq. ft.
31 Thacker Trail, Adairsville, GA 30103
MLS# 7854275Listed by: ATLANTA COMMUNITIES $9,900,000Active21.07 Acres
6300 Joe Frank Harris Parkway, Adairsville, GA 30103
MLS# 7853348Listed by: COLDWELL BANKER KINARD REALTY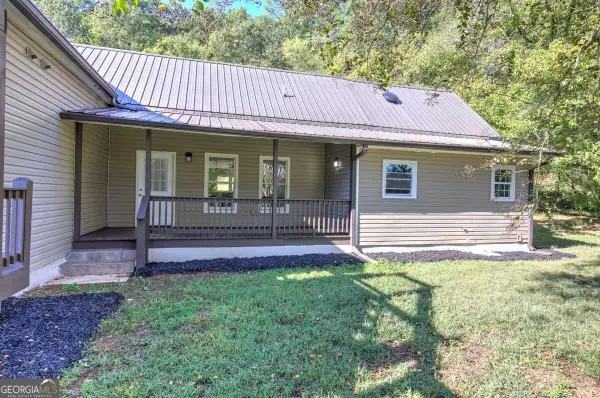 $395,000Active3 beds 3 baths1,546 sq. ft.
337 Boyd Mountain Road Nw, Adairsville, GA 30103
MLS# 10871137Listed by: Keller Williams Northwest $125,000Active10 Acres
150 S Railroad Street, Adairsville, GA 30103
MLS# 10871103Listed by: Hardy Realty & Development Company


Protect your home and budget from life's surprises with an Assurant Home Warranty, backed by a partner that supports you through every step of homeownership. Explore Plans.
©2026 Century 21 Real Estate LLC. All rights reserved. CENTURY 21®, the CENTURY 21 Logo and C21® are service marks owned by Century 21 Real Estate LLC. Century 21 Real Estate LLC fully supports the principles of the Fair Housing Act and the Equal Opportunity Act. Each office is independently owned and operated. Listing information is deemed reliable but not guaranteed accurate.