
327 Rolling Green Road, Adairsville, GA 30103
Local realty services provided by:CENTURY 21 Novus
327 Rolling Green Road,Adairsville, GA 30103
$263,990
- 3 Beds
- 3 Baths
- 1,568 sq. ft.
- Townhouse
- Active
Listed by: christy karoffa
Office: kfh realty, llc.
MLS#:7852600
Source:FIRSTMLS
Price summary
- Price:$263,990
- Price per sq. ft.:$168.36
- Monthly HOA dues:$75
About this home
327 Rolling Green Drive, Adairsville, GA 30103. Lot 102 Welcome to Village Green, another beautiful community by Obie Award Winning Kerley Family Homes. The Oleander plan is a well-designed 3-bedroom, 2.5-bath new construction town home. A entry leads past a half bath and huge storage closet. The open-concept main level features a stylish kitchen with upgraded granite countertops, tile backsplash, a gorgeous furniture Island and spacious pantry. Family room with a sleek linear fireplace that can be used year round. Upstairs, the private primary suite with sitting area offers a spa-like bathroom with double vanities, and a large walk-in closet. Two additional bedrooms, a secondary bath also with double vanities. Nice extras including 2 smart tubes with outlets for easily mounting TV's, prewired for a security system, and dual zoned thermostats, one on each floor. Located in Adairsville with easy access to I-75, Hwy 140, Joe Frank Harris Pkwy. Barnsley Resort, Manning Mill Park, Hamilton Crossing Park/Splashville, Cartersville, Calhoun and Rome. Village Green offers affordable, low-maintenance living with builder warranties and 100% USDA financing options available....
Contact an agent
Home facts
- Year built:2026
- Subdivision & Development:Village Green
- Listing ID #:7852600
- Updated:October 20, 2026 at 01:38 PM
Rooms and interior
- Bedrooms:3
- Total bathrooms:3
- Full bathrooms:2
- Half bathrooms:1
- Flooring:Carpet, Laminate, Vinyl
- Bathrooms Description:Double Vanity, Shower Only
- Kitchen Description:Breakfast Bar, Cabinets Stain, Dishwasher, Disposal, Electric Range, Kitchen Island, Microwave, Pantry, Solid Surface Counters, View to Family Room
- Bedroom Description:Sitting Room
- Living area:1,568 sq. ft.
Heating and cooling
- Cooling:Ceiling Fan(s), Central Air, Zoned
- Heating:Central, Electric, Forced Air, Zoned
- Central air:Yes
Structure and exterior
- Roof:Composition, Shingle
- Year built:2026
- Building area:1,568 sq. ft.
- Lot area:0.04 Acres
- Lot Features:Back Yard, Front Yard
- Architectural Style:Craftsman, Townhouse, Traditional
- Construction Materials:HardiPlank Type
- Exterior Features:Covered, Front Porch, Patio, Private Yard, Rain Gutters
- Levels:2 Story
Schools
- High school:Adairsville
- Middle school:Adairsville
- Elementary school:Adairsville
Utilities
- Water:Public, Water Available
- Sewer:Public Sewer, Sewer Available
Finances and disclosures
- Price:$263,990
- Price per sq. ft.:$168.36
- Tax amount:$389 (2025)
Features and amenities
- Laundry features:In Hall, Upper Level
- Amenities:Disappearing Attic Stairs, ENERGY STAR Qualified Appliances, Electric Water Heater, Entrance Foyer, High Speed Internet, Walk-In Closet(s)
Parking
- Total parking spaces:3
- Parking description:Driveway, Garage, Garage Faces Front, Kitchen Level, Level Driveway
- Garage spaces:1
 Listings identified with the FMLS IDX logo come from FMLS and are held by brokerage firms other than the owner of this website. The listing brokerage is identified in any listing details. Information is deemed reliable but is not guaranteed. If you believe any FMLS listing contains material that infringes your copyrighted work please click here (https://www.fmls.com/dmca) to review our DMCA policy and learn how to submit a takedown request. ©2026 First Multiple Listing Service, Inc. FIRSTMLS Member Broker: Kendall Chance
New listings near 327 Rolling Green Road
- New
 $340,000Active3 beds 2 baths1,920 sq. ft.
82 Bailey Road Nw, Adairsville, GA 30103
MLS# 10875588Listed by: Maximum One Community Realty - New
 $399,900Active5 beds 3 baths3,854 sq. ft.
380 Bowdoin Lane Sw, Adairsville, GA 30103
MLS# 7855810Listed by: REMAX CENTER - New
 $255,000Active3 beds 3 baths1,452 sq. ft.
30 Downing Drive, Adairsville, GA 30103
MLS# 7855059Listed by: ATLANTA COMMUNITIES - New
 $346,277Active4 beds 3 baths2,384 sq. ft.
31 Thacker Trail, Adairsville, GA 30103
MLS# 7854275Listed by: ATLANTA COMMUNITIES - New
 $9,900,000Active21.07 Acres
6300 Joe Frank Harris Parkway, Adairsville, GA 30103
MLS# 7853348Listed by: COLDWELL BANKER KINARD REALTY - New
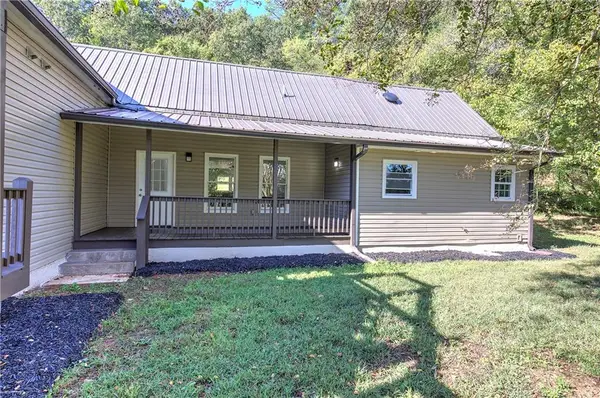 $395,000Active3 beds 3 baths1,546 sq. ft.
337 Boyd Mountain Road Nw, Adairsville, GA 30103
MLS# 7849236Listed by: KELLER WILLIAMS REALTY NORTHWEST, LLC. - New
 $125,000Active10 Acres
150 S Railroad Street, Adairsville, GA 30103
MLS# 10871103Listed by: Hardy Realty & Development Company - New
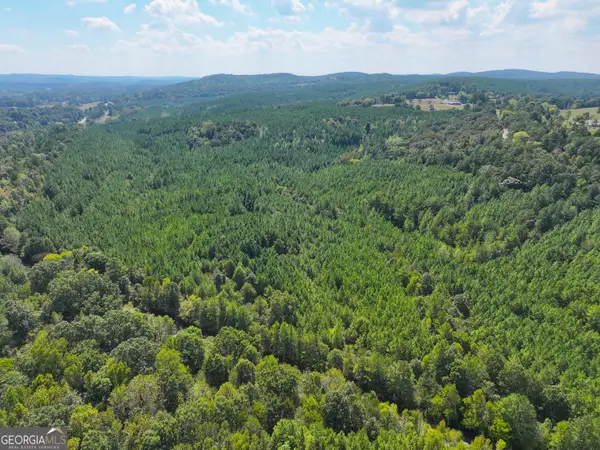 $1,275,000Active488 Acres
488 +/- Acres On Hall Station Road, Adairsville, GA 30103
MLS# 10870031Listed by: Whitetail Properties Real Estate  $189,900Active-- beds -- baths
114 Madison Place, Adairsville, GA 30103
MLS# 10869504Listed by: Harvey-Given Company


Protect your home and budget from life's surprises with an Assurant Home Warranty, backed by a partner that supports you through every step of homeownership. Explore Plans.
©2026 Century 21 Real Estate LLC. All rights reserved. CENTURY 21®, the CENTURY 21 Logo and C21® are service marks owned by Century 21 Real Estate LLC. Century 21 Real Estate LLC fully supports the principles of the Fair Housing Act and the Equal Opportunity Act. Each office is independently owned and operated. Listing information is deemed reliable but not guaranteed accurate.