503 Denton Drive, Adairsville, GA 30103
Local realty services provided by:CENTURY 21 NUWAY REALTY
503 Denton Drive,Adairsville, GA 30103
$314,900
- 3 Beds
- 2 Baths
- - sq. ft.
- Single family
- Pending
Listed by: savannah smith
Office: atlanta communities
MLS#:10762029
Source:METROMLS
Price summary
- Price:$314,900
- Monthly HOA dues:$33.33
About this home
Move-In Ready Ranch near downtown Adairsville! Welcome to this beautifully maintained 3-bedroom, 2-bath ranch-style home located in the sought-after Aubrey Park community. Designed with comfort and functionality in mind. This home features an inviting open-concept layout perfect for modern living. A charming covered front porch leads you into a bright living area that flows effortlessly into the centrally located island kitchen. The kitchen is equipped with stainless steel appliances, stone countertops, and ample cabinet space which is ideal for both everyday living and entertaining. The spacious family room offers direct access to the covered rear patio and backyard, creating a perfect space for indoor-outdoor living. Main living areas feature upgraded luxury vinyl plank flooring for both style and durability. The primary suite is carpeted and includes a large walk-in shower and a double vanity with elegant stone countertops. Secondary bedrooms have lush carpet with deep closets and share a conveniently located full bath. A dedicated laundry room adds to the home's practicality. Neaby the Adairsville schools and less than 1 mile from the Manning Mill Park! Enjoy a peaceful, well-kept neighborhood while being just minutes from shopping, dining, and easy access to Highway 41 and I-75. This home offers the perfect blend of comfort, convenience, and value-schedule your showing today! **Agent is related to the seller**...
Contact an agent
Home facts
- Year built:2023
- Listing ID #:10762029
- Updated:July 26, 2026 at 10:37 AM
Rooms and interior
- Bedrooms:3
- Total bathrooms:2
- Full bathrooms:2
- Flooring:Carpet
- Bathrooms Description:Double Vanity
- Kitchen Description:Breakfast Bar, Dishwasher, Kitchen Island, Microwave, Pantry
- Bedroom Description:Master On Main Level, Walk-In Closet(s)
Heating and cooling
- Cooling:Ceiling Fan(s), Central Air
- Heating:Central
- Central air:Yes
Structure and exterior
- Roof:Composition
- Year built:2023
- Lot area:0.17 Acres
- Lot Features:Level
- Architectural Style:Ranch
- Construction Materials:Vinyl Siding
- Exterior Features:Deck/Patio
- Foundation Description:Slab
- Levels:1 Story
Schools
- High school:Adairsville
- Middle school:Adairsville
- Elementary school:Adairsville
Utilities
- Water:Public, Water Available
- Sewer:Public Sewer, Sewer Available
Finances and disclosures
- Price:$314,900
- Tax amount:$21 (2025)
Features and amenities
- Appliances:Dishwasher, Microwave
- Laundry features:In Hall
- Amenities:Double Pane Windows, High Ceilings, Smoke Detector(s)
Parking
- Total parking spaces:2
- Parking description:Garage
- Garage:Yes
 2026 Georgia MLS. All rights reserved. Information Deem Reliable But Not Guaranteed July 26, 2026
New listings near 503 Denton Drive
- Coming Soon
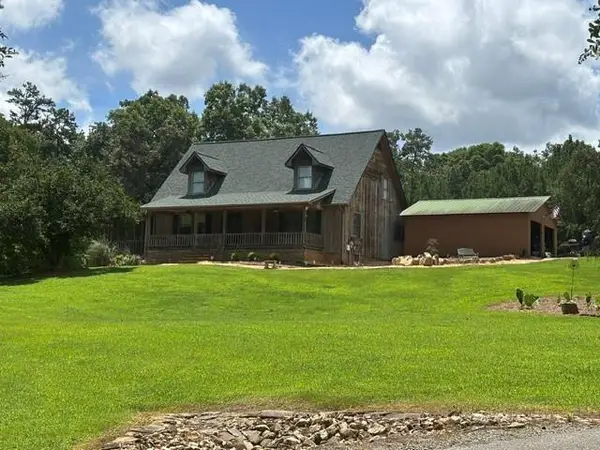 $625,000Coming Soon4 beds 4 baths
98 Adair Hollow Road Nw, Adairsville, GA 30103
MLS# 7810470Listed by: ERA SUNRISE REALTY - New
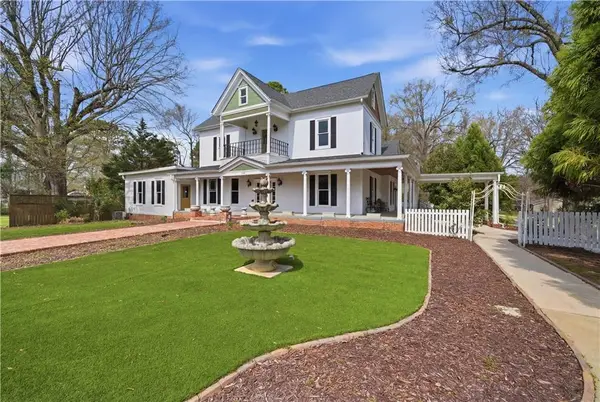 $550,000Active3 beds 3 baths4,404 sq. ft.
108 King Street, Adairsville, GA 30103
MLS# 7810227Listed by: KELLER WILLIAMS REALTY NORTHWEST, LLC. - New
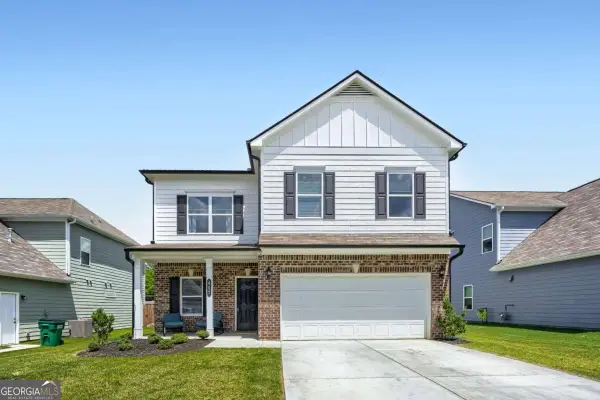 $360,000Active4 beds 3 baths2,668 sq. ft.
407 Larry Lane, Adairsville, GA 30103
MLS# 10812112Listed by: Orchard Brokerage, LLC - New
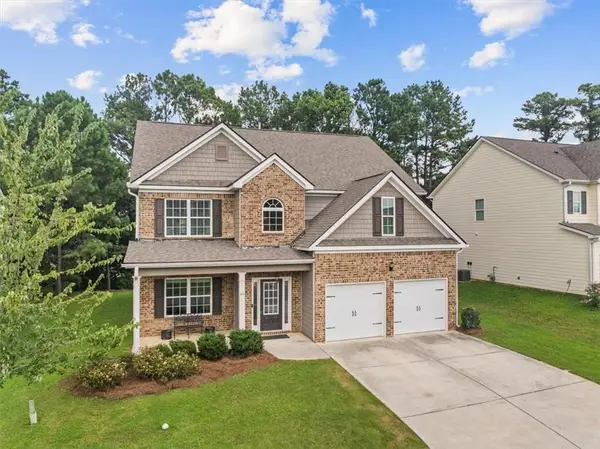
 $389,900Active4 beds 3 baths2,480 sq. ft.
40 Shamrock Chase, Adairsville, GA 30103
MLS# 7807330Listed by: CENTURY 21 THE AVENUES - New
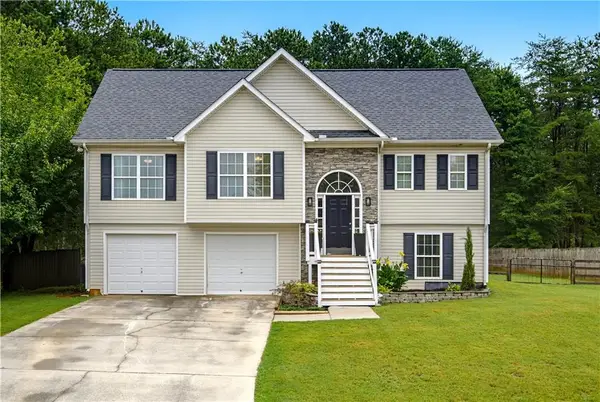 $305,000Active3 beds 2 baths1,706 sq. ft.
15 Hopkins Breeze, Adairsville, GA 30103
MLS# 7796569Listed by: KELLER WILLIAMS REALTY ATLANTA PARTNERS - New
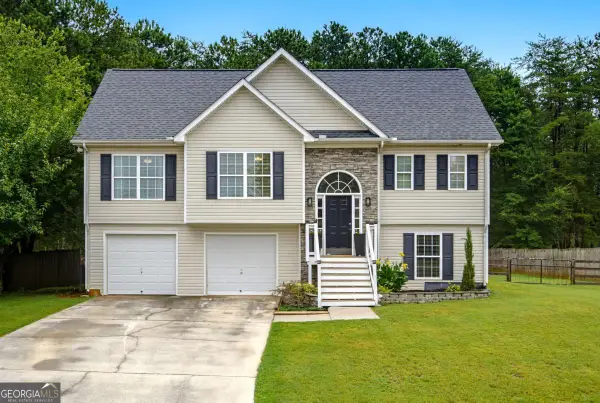 $305,000Active3 beds 2 baths1,704 sq. ft.
15 Hopkins Breeze, Adairsville, GA 30103
MLS# 10811422Listed by: Keller Williams Realty Atl. Partners - New
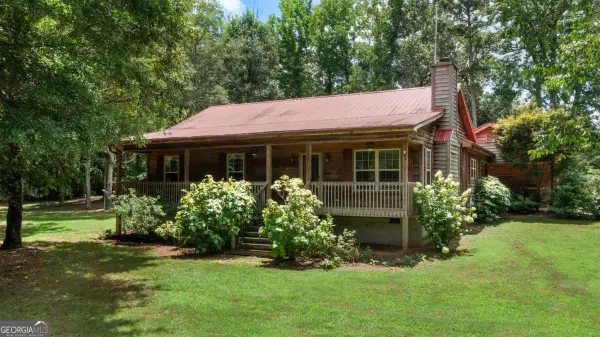 $350,000Active3 beds 2 baths
846 Hall Station Road Nw, Adairsville, GA 30103
MLS# 10811314Listed by: Blackstone Realty Group, LLC - New
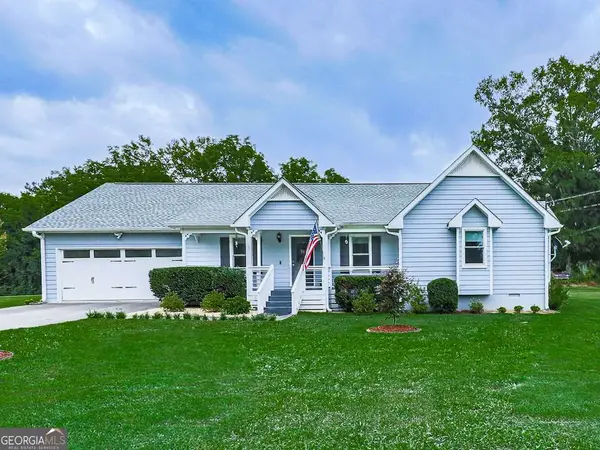 $359,900Active4 beds 3 baths1,738 sq. ft.
10 Southwood Drive Nw, Adairsville, GA 30103
MLS# 10811028Listed by: Atlanta Communities - New
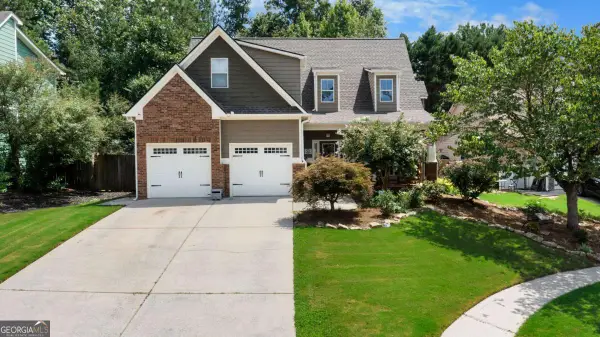 $350,000Active4 beds 4 baths1,968 sq. ft.
19 Birch Place, Adairsville, GA 30103
MLS# 10810577Listed by: Atlanta Communities - New
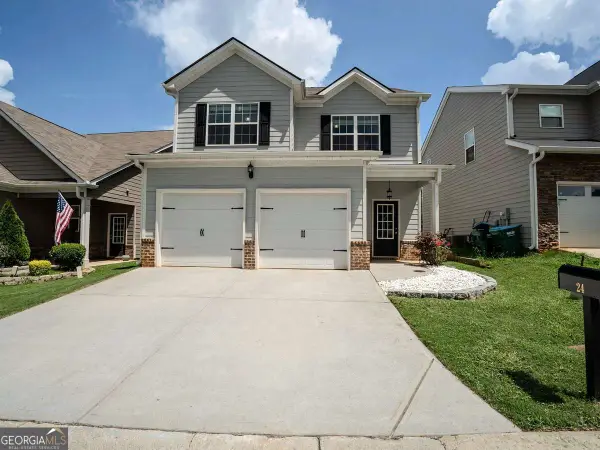 $300,000Active4 beds 3 baths2,176 sq. ft.
24 Castlemoor Loop, Adairsville, GA 30103
MLS# 10811378Listed by: Atlanta Communities


Protect your home and budget from life's surprises with an Assurant Home Warranty, backed by a partner that supports you through every step of homeownership. Explore Plans.
©2026 Century 21 Real Estate LLC. All rights reserved. CENTURY 21®, the CENTURY 21 Logo and C21® are service marks owned by Century 21 Real Estate LLC. Century 21 Real Estate LLC fully supports the principles of the Fair Housing Act and the Equal Opportunity Act. Each office is independently owned and operated. Listing information is deemed reliable but not guaranteed accurate.