
303 E Mitchell Street, Adel, GA 31620
Local realty services provided by:CENTURY 21 Realty Advisors GA
Listed by: joey schramm
Office: southern classic realtors
MLS#:155460
Source:GA_VBR
Price summary
- Price:$279,900
- Price per sq. ft.:$153.96
About this home
Welcome to 303 E Mitchell Street. This charming brick home is situated on a corner lot and has been fully updated! Walk in to the formal living room across from the stunning kitchen featuring all new cabinets, countertops, and appliances. Relax in your very own, large family room just off of the formal living room and kitchen. This area is perfect for cozying up to the fireplace and making tons of family memories. Enjoy the expansive backyard with a large shed, making storage easy and convenient. Don't miss out on this home!
Contact an agent
Home facts
- Subdivision & Development:.
- Listing ID #:155460
- Added:1 day(s) ago
- Updated:October 29, 2026 at 04:43 AM
Rooms and interior
- Bedrooms:3
- Total bathrooms:2
- Full bathrooms:1
- Half bathrooms:1
- Flooring:Carpet
- Kitchen Description:Dishwasher, Microwave, Refrigerator
- Living area:1,818 sq. ft.
Heating and cooling
- Central air:Yes
Structure and exterior
- Roof:Shingle
- Building area:1,818 sq. ft.
- Lot area:1 Acres
- Construction Materials:Brick Veneer
- Exterior Features:Covered Patio, Fenced, Front Porch, Rear Porch
- Levels:1 Story
Utilities
- Water:Public
- Sewer:Public Sewer
Finances and disclosures
- Price:$279,900
- Price per sq. ft.:$153.96
- Tax amount:$2,448 (2025)
Features and amenities
- Laundry features:In House
Parking
- Parking description:2 Cars
- Garage spaces:2
New listings near 303 E Mitchell Street
- New
 $49,000Active0.19 Acres
3570 Hwy 76, Adel, GA 31620
MLS# 155453Listed by: GPS REAL ESTATE - New
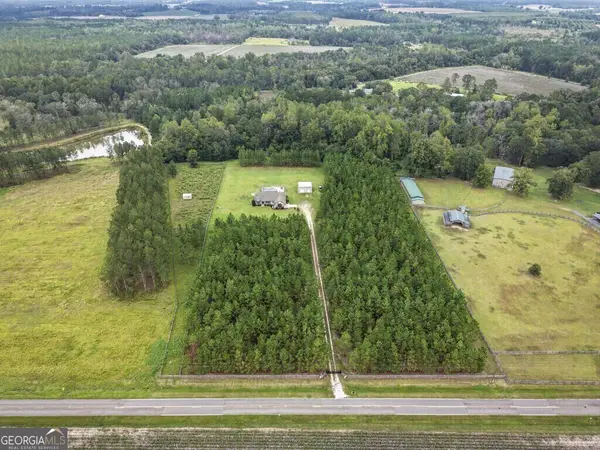 $549,900Active3 beds 2 baths1,931 sq. ft.
606 Greggs Road, Adel, GA 31620
MLS# 10879783Listed by: Southern Classic Realtors
- New
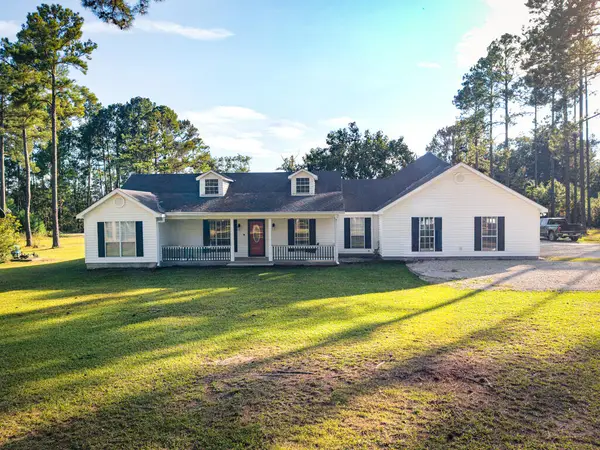 $649,900Active4 beds 4 baths2,882 sq. ft.
3945 Antioch Road, Adel, GA 31620
MLS# 155384Listed by: SOUTHERN CLASSIC REALTORS  $229,900Pending3 beds 3 baths2,962 sq. ft.
300 S Laurel Ave, Adel, GA 31620
MLS# 155369Listed by: LANDMARK REALTY AND INVESTMENTS, LLC- New
 $34,900Active1.08 Acres
0 Lakeridge, Adel, GA 31620
MLS# 155367Listed by: GEORGIA FLORIDA REAL ESTATE SERVICES  $299,900Active4 beds 3 baths2,332 sq. ft.
5429 Hwy 76, Adel, GA 31620
MLS# 155277Listed by: THE AMERICAN DREAM $92,500Pending4 beds 2 baths1,200 sq. ft.
2645 Register Road, Adel, GA 31620
MLS# 155254Listed by: KELLER WILLIAMS REALTY GEORGIA COMMUNITIES $344,900Pending4 beds 2 baths1,886 sq. ft.
2301 Woodland Drive, Adel, GA 31620
MLS# 155228Listed by: SOUTHERN CLASSIC REALTORS $350,000Active3 beds 2 baths1,600 sq. ft.
5269 Highway 76, Adel, GA 31620
MLS# 155221Listed by: SIGNATURE CHOICE REALTY


Protect your home and budget from life's surprises with an Assurant Home Warranty, backed by a partner that supports you through every step of homeownership. Explore Plans.
©2026 Century 21 Real Estate LLC. All rights reserved. CENTURY 21®, the CENTURY 21 Logo and C21® are service marks owned by Century 21 Real Estate LLC. Century 21 Real Estate LLC fully supports the principles of the Fair Housing Act and the Equal Opportunity Act. Each office is independently owned and operated. Listing information is deemed reliable but not guaranteed accurate.